5 Bedroom House in Simbithi Estate
House For Sale in Simbithi Eco Estate Ballito KwaZulu Natal
DUAL MANDATE:Located within the prestigious Simbithi Eco Estate, this recently renovated 751 sqm north-facing home offers panoramic sea views and ultimate privacy on a 1,641 sqm site. The residence features five ensuite bedrooms with balconies, a double-volume lounge for optimal light, and a large open-plan kitchen. Key amenities include a 20 sqm lap pool, firepit, triple garage with golf cart storage, and domestic quarters. Modern efficiency is ensured through a full solar system and heat pumps, combining architectural elegance with sustainable luxury.
This 1,641 sqm north-facing estate offers an unparalleled living experience, masterfully combining panoramic vistas with absolute privacy. Spanning a generous 751 sqm, this recently renovated residence leverages its elevated position to provide a lifestyle of sophisticated comfort and quiet dependability.
Architectural Splendour & Expansive Living
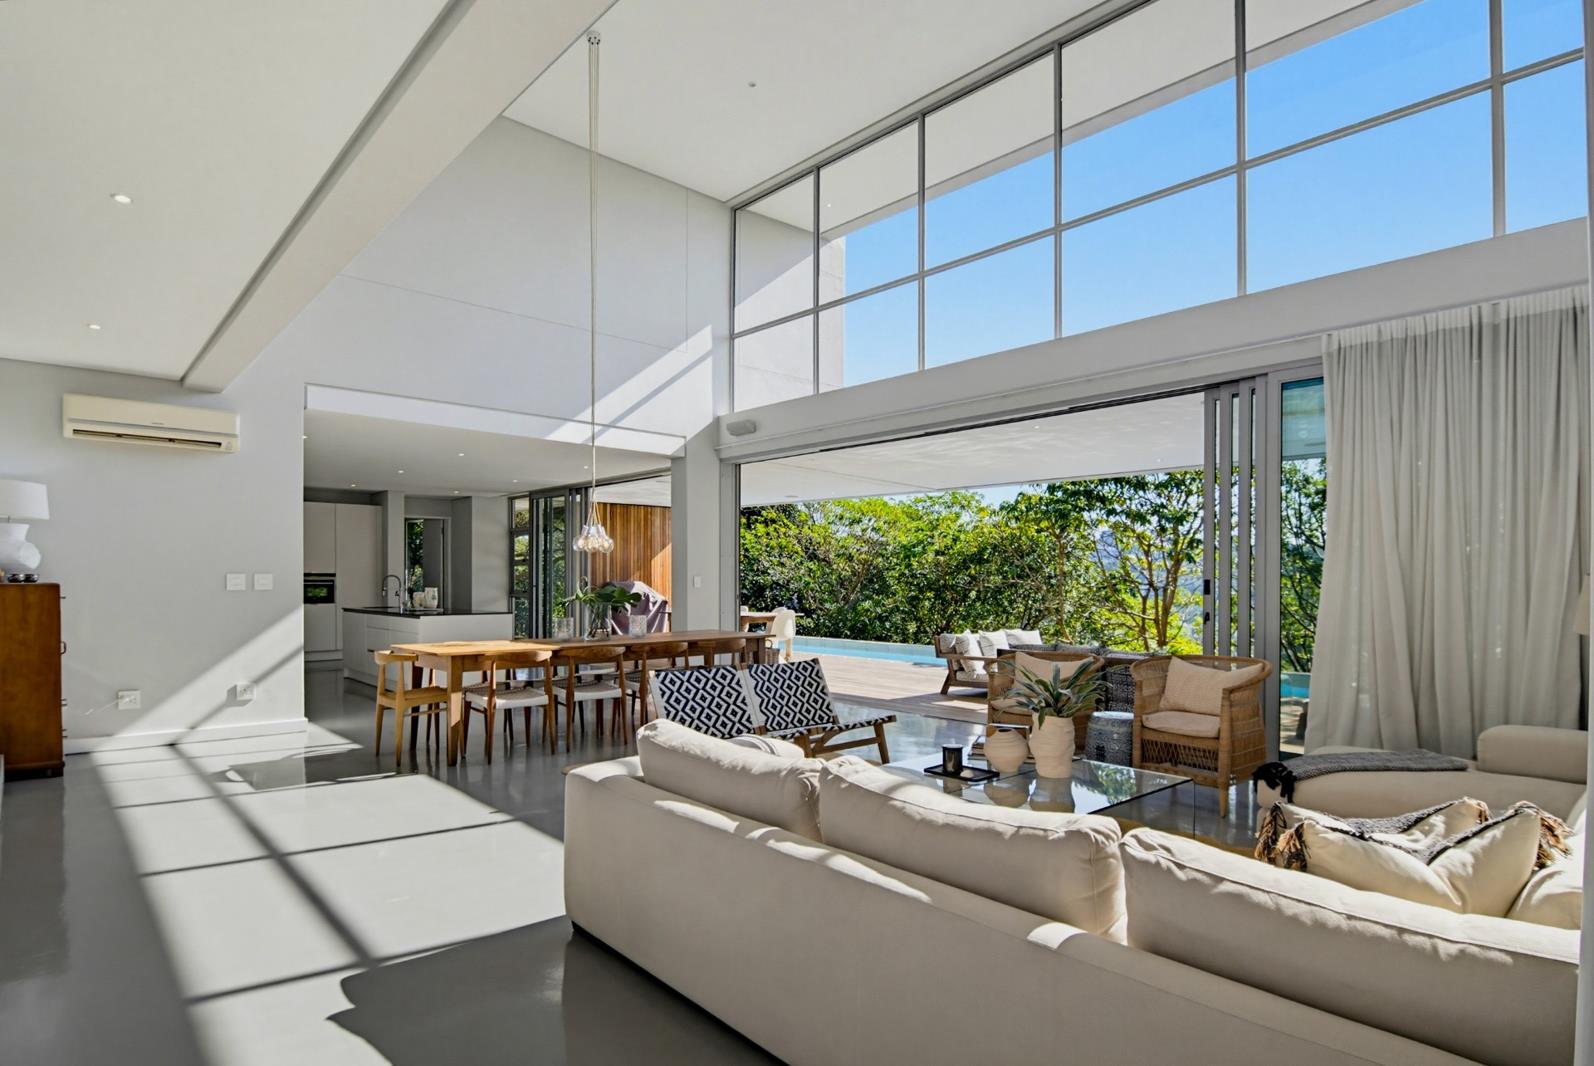
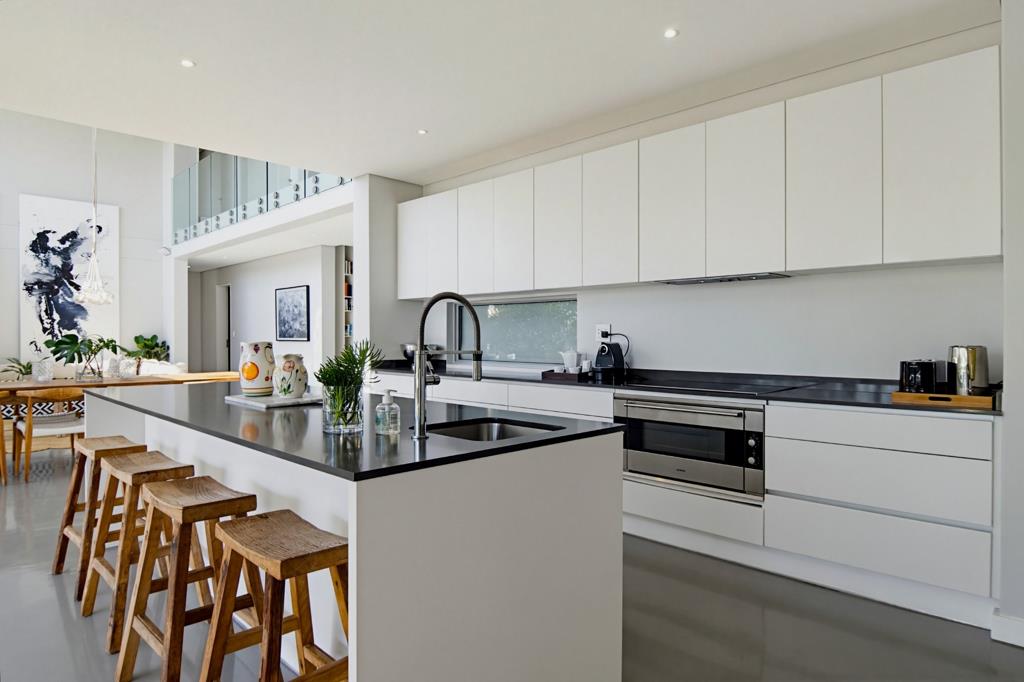
The heart of the home is a dramatic double-volume lounge, designed to optimize natural light and create an airy, reflective energy. The seamless integration of the large open-plan kitchen with the dining areas and lounges makes this residence a strategic partner for both grand-scale entertaining and intimate family moments. For more curated focus, a dedicated study or library area with a small sitting room provides a bespoke sanctuary for work or quiet contemplation.
Private Sanctuaries
Elevated Retreats: All five bedrooms are situated on the upper level, each offering a private balcony. Two of these suites are specifically positioned to capture breathtaking sea views.
Ensuite Excellence: Every bedroom is a complete suite with its own full bathroom, ensuring maximum privacy and convenience for residents and guests alike.
Primary Suite: The expansive main bedroom is a standout feature, incorporating a walk-in cupboard and a generous seating area perfectly placed to overlook the propertys serene views.
Exceptional Amenities & Sustainable Luxury
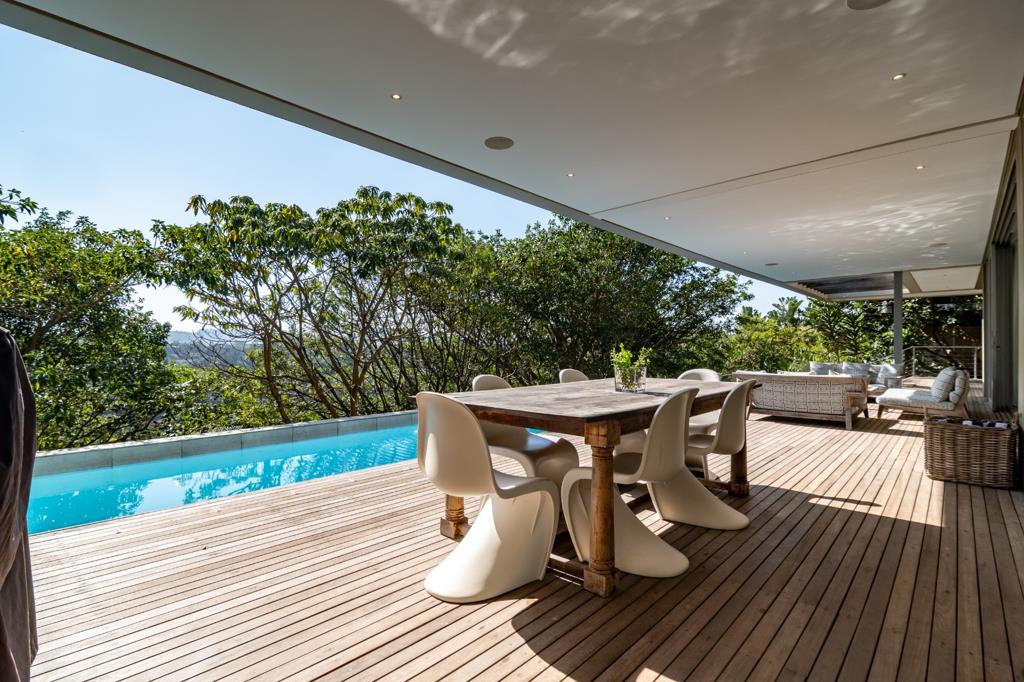
Outdoor Oasis: The entertainment area is anchored by a 20 sqm rectangular lap pool that spans the width of the house, complemented by a dedicated firepit for evening gatherings.
Sustainable Infrastructure: A comprehensive solar system and two SA Heat Pumps located in the triple garage underscore the propertys commitment to modern efficiency.
Functional Nuance: The home is fully air-conditioned and includes domestic quarters, a golf cartstorage room, and direct internal access from the garages to the kitchen, which also houses a guest bathroom.
Property details
- Listing number T5522720
- Property type House
- Listing date 17 Jun 2026
- Land size 1 641 m²
- Floor size 751 m²
- Rates and taxes R 6 160
- Levies R 3 760
Property features
- Bedrooms 5
- Bathrooms 5.5
- En-suite 1
- Lounges 2
- Dining areas 3
- Garage parking 3
- Pet friendly
- Laundry
- Pool
- Staff quarters
- Storage
- Study
- Kitchen
- Garden
- Family TV room