3 Bedroom House in Simbithi Estate
House Sold in Simbithi Eco Estate Ballito KwaZulu Natal
Sophisticated Modern Home Designed To Encourage Easy Outdoor Living
DUAL MANDATE: This beautifully presented home, with high quality finishes throughout, has a simple and rational layout where the walk in lower level is dedicated to relaxed indooroutdoor living and enjoyment while the upper level houses three serene bedrooms that serve as private havens, each benefitting from a tranquil panoramic outlook.
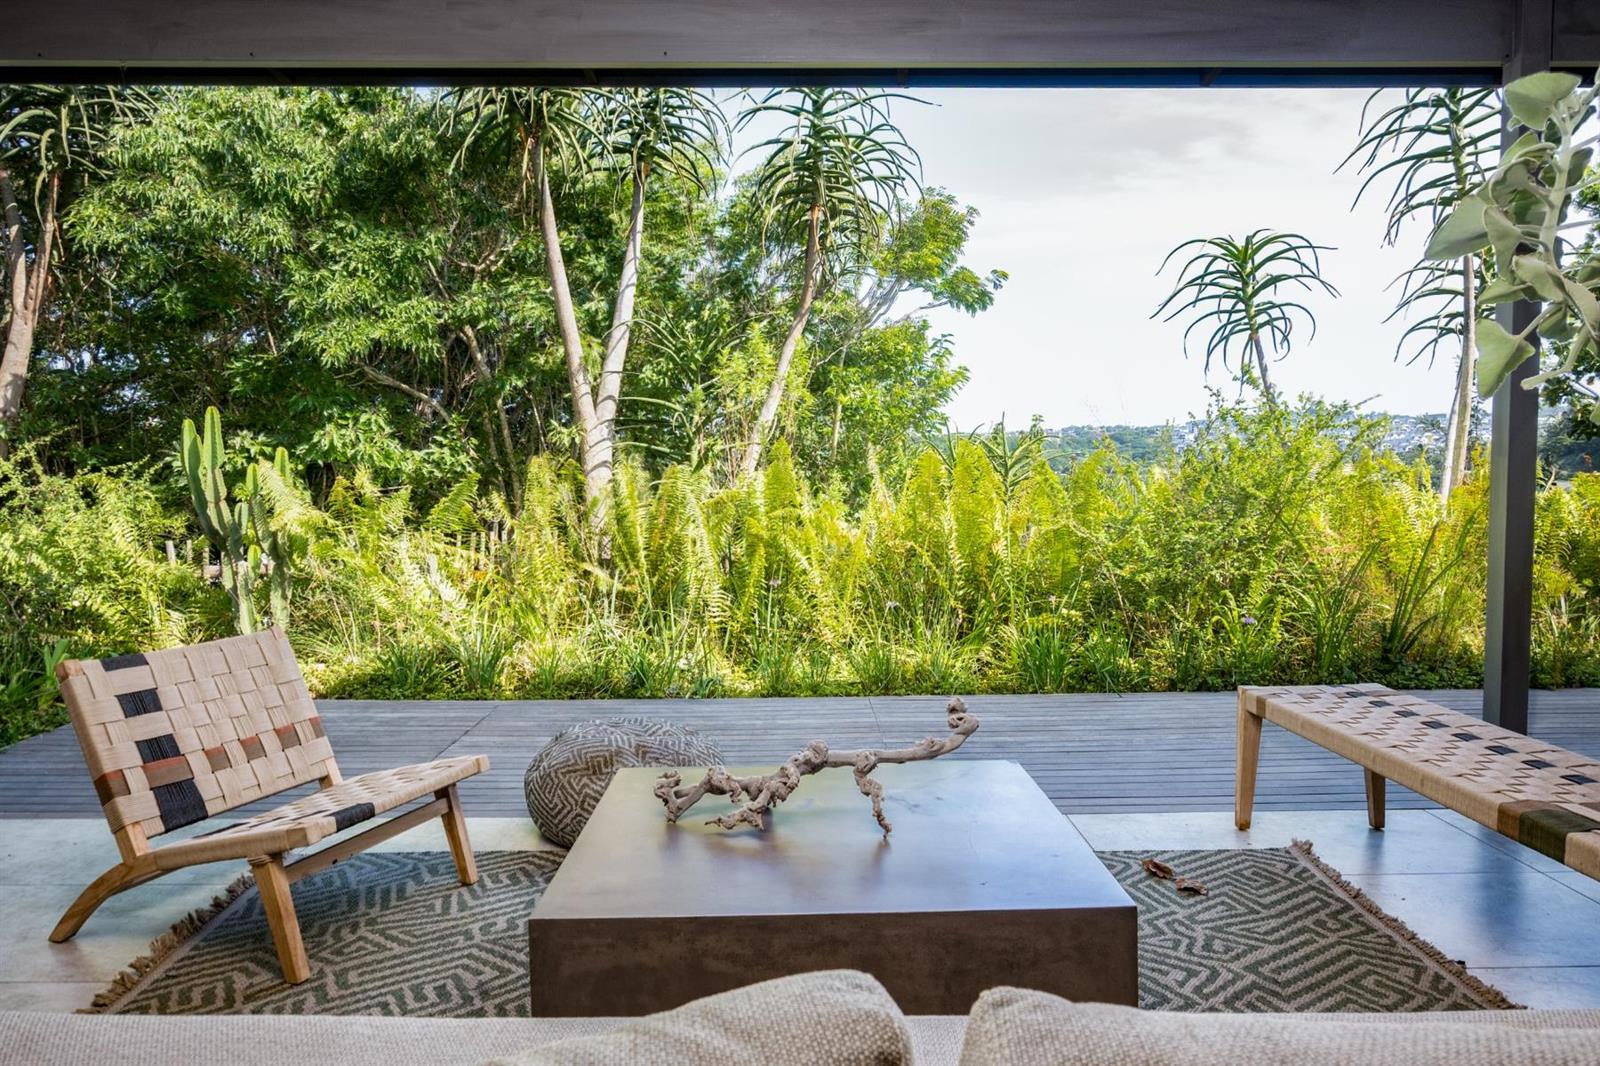
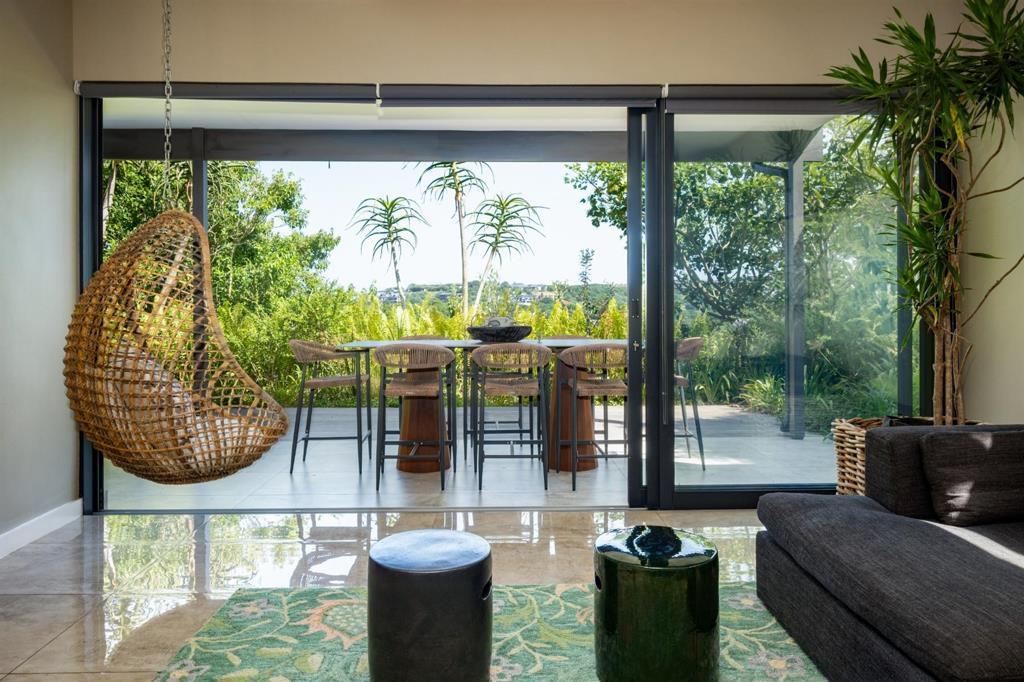
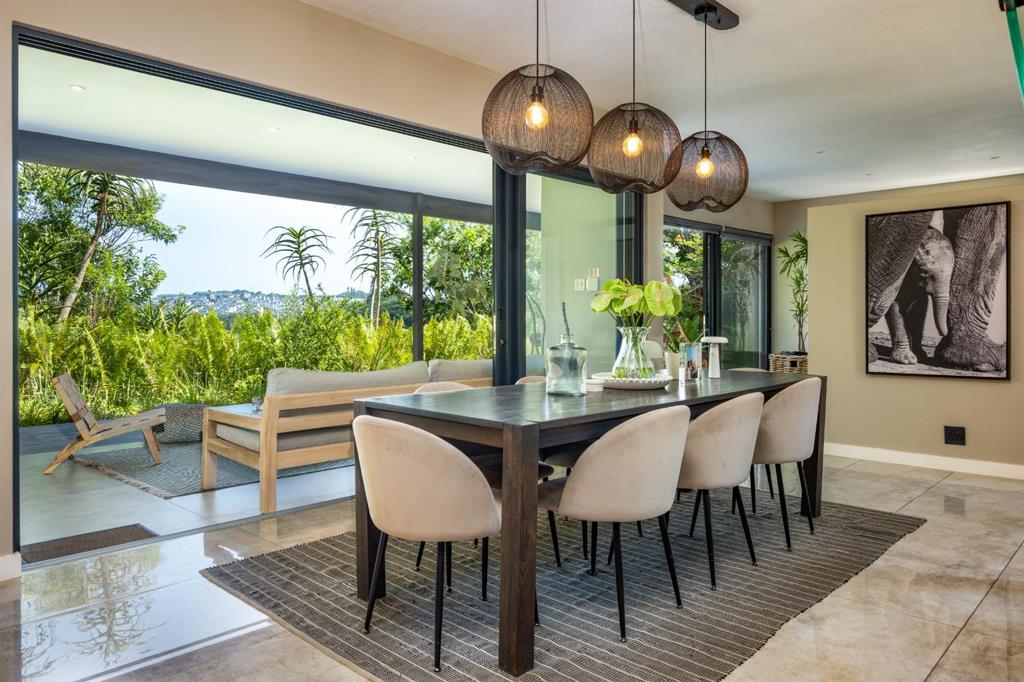
Entry is directly into a high-ceilinged air conditioned lounge and dining room area where the spacious lounge immediately offers a visual connection to the outdoors through large glass sliding doors, and a striking sculptural staircase provides an arresting feature in the dining room area. Both the lounge and the dining room have direct access onto the partially shaded outdoor verandah which offers a serene and private outdoor space for relaxing and al fresco dining.
The exceptionally spacious gourmet kitchen is a true standout feature, elegantly positioned adjacent to the dining room and designed for effortless indooroutdoor entertaining. Dual serving windows open directly onto the verandah, complete with outdoor countertops that double as stylish cocktail or breakfast bars. Custom cabinetry crafted from imported oak enhances the kitchens sophisticated aesthetic, while an indoor breakfast counter adds even more dining functionality. A separate laundry area leads out into an outdoor wash yard. With its seamless connection to both indoor and outdoor spaces, this kitchen combines luxury, style, and entertaining ease.
An elegant guest WC completes the downstairs complement.
Three stylish, well sized bedrooms are positioned upstairs all with air conditioning and generous cupboard space. The master suite exudes sophistication, featuring a sumptuous en suite where a freestanding bath is perfectly framed by a large picture window, offering a serene bathing experience. A spacious glass-enclosed shower and bespoke double vanities complete this sanctuary of comfort and style. The remaining two bedrooms are equally elegant, sharing a well-appointed shower bathroom that balances practicality with refined design.
Additional features include: Double Garage, level driveway and ample parking, Solar 250kw, inverter and batteries and water tanks.
Set back in a quiet cul-de-sac, this home not only offers sweeping outward sightlines but creates a lifestyle of effortless connection to the outdoors, where every moment feels calm, expansive, and truly exceptional. All this, plus the added benefits of living in a top class estate with excellent leisure estate amenities.
Property details
- Listing number T5388783
- Property type House
- Listing date 13 Feb 2026
- Land size 603 m²
- Floor size 277 m²
- Rates and taxes R 2 811
- Levies R 3 760
Property features
- Bedrooms 3
- Bathrooms 2.5
- Lounges 1
- Dining areas 1
- Garage parking 2
- Storeys 1
- Pet friendly
- Kitchen
- Garden