1 543 m² Land available in Simbithi Estate
Prime Site with Approved Plans
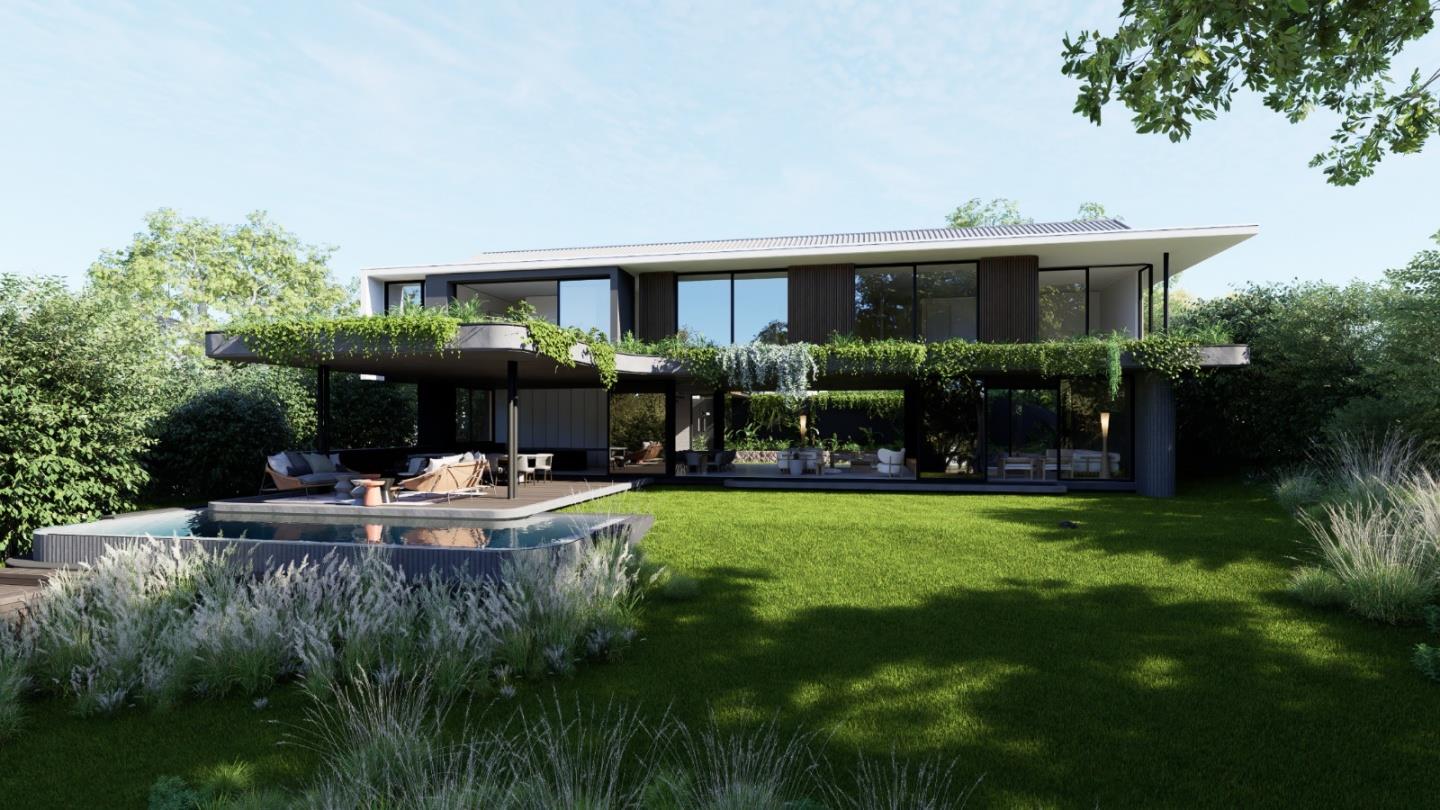
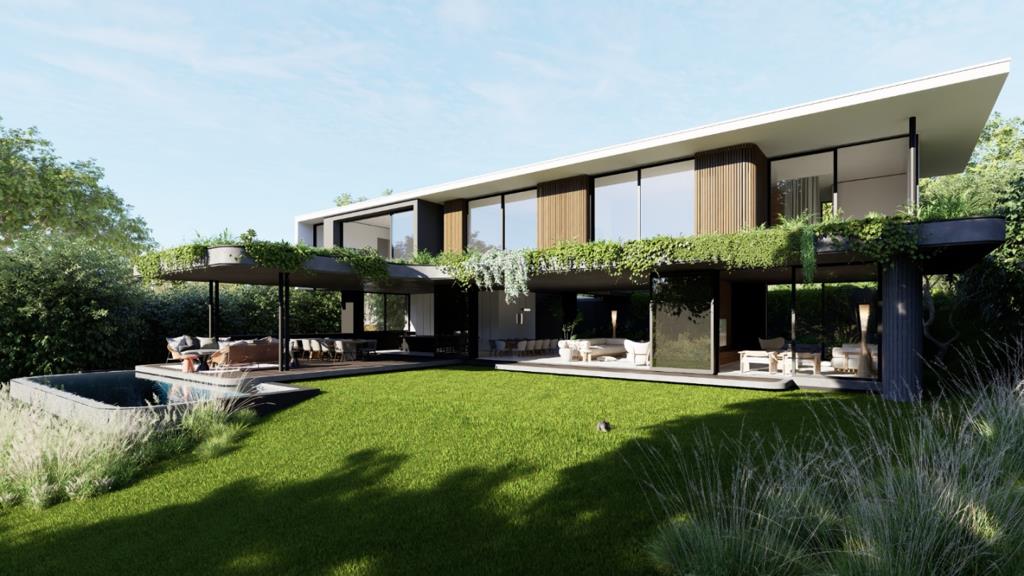
Ideally located within Simbithi Eco Estate, this north-east facing site measures 1,543m2 and is sold with approved architectural plans by Bloc Architects for a 563m2 residence. The designed home comprises four en-suite bedrooms, all located upstairs, with the main bedroom featuring a walk-in dressing room and private patio. The upper level also includes a study. Approved engineering design services are included with the sale.
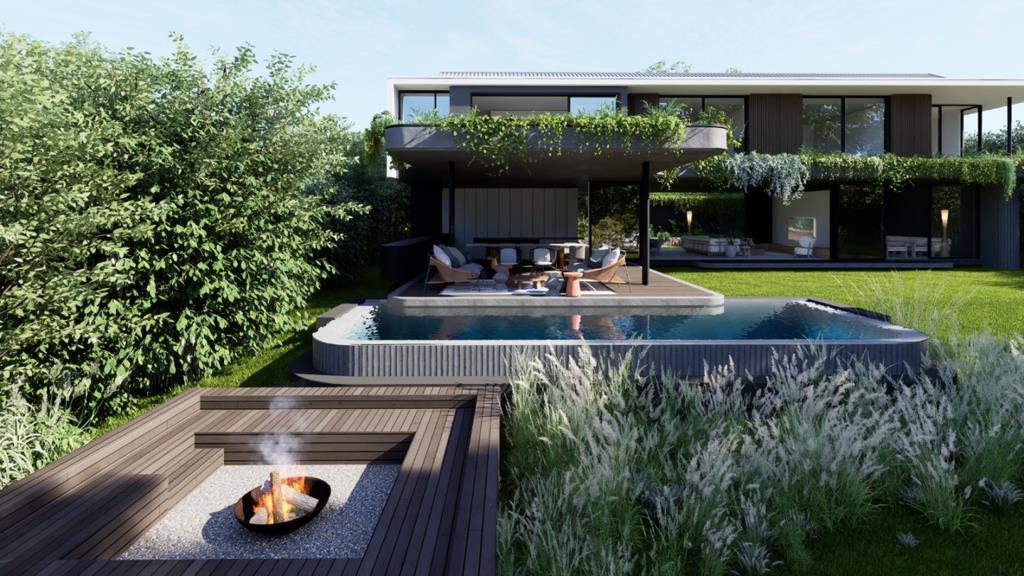
The ground floor layout offers an open-plan kitchen, dining, and living area opening onto a covered outdoor entertainment space with glass sliders, a swimming pool, and fire pit. Additional ground floor features include a formal lounge, TV lounge, guest toilet, and a kitchen with centre island, gas hob, pantry, and separate scullery. The property further includes a triple garage and full staff accommodation. Residents enjoy full access to Simbithi Eco Estate amenities, including clubhouses, swimming pools, padel courts, a gym, and walking and running trails. Contact one of our HUNT team members to secure a viewing.
Rates: R3700 This rates amount reflects a rebate of R1741
HOA Levy: R2570
Family Membership Fee: R895
Property details
- Listing number T5386640
- Property type Residential Land
- Listing date 12 Feb 2026
- Land size 1 543 m²
- Rates and taxes R 3 700
- Levies R 3 465