4 Bedroom House in Zululami Luxury Coastal Estate
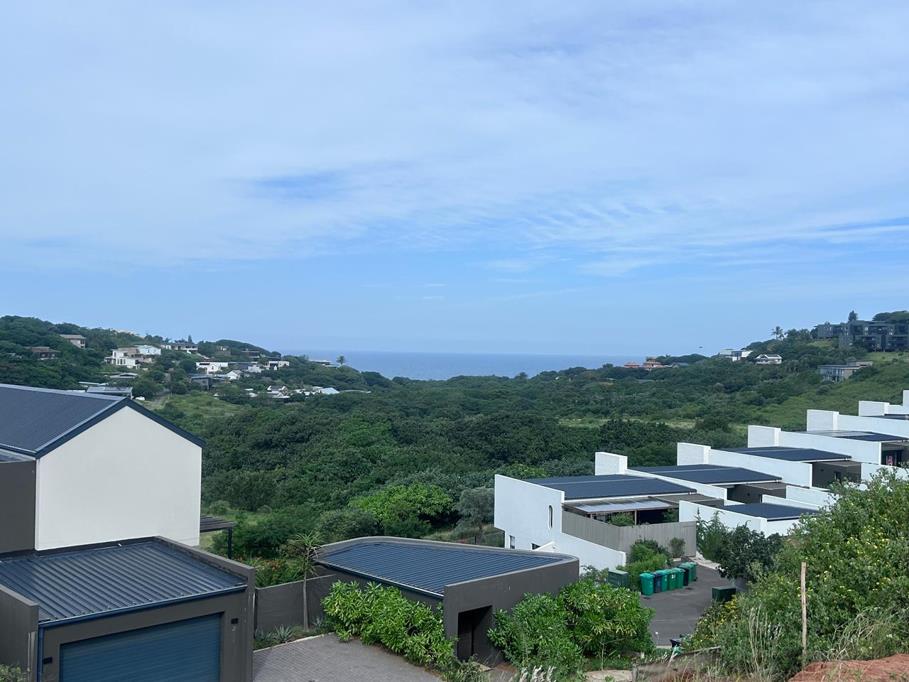
Last Remaining Position Facing Valley & Sea View
Please contact the agent in advance of the showday to arrange access to the estate
The elevated position at number 29 provides a great opportunity to build your dream home with a Sea View
The 4 bedroom option includes a double garage in the base price, optional extras covered patio and deck, aircon, and a swimming pool.
The Reserve are masterfully designed, with open plan modern kitchens, as well as separate scullery
There''s direct access to the garage with a guest toilet adjacent
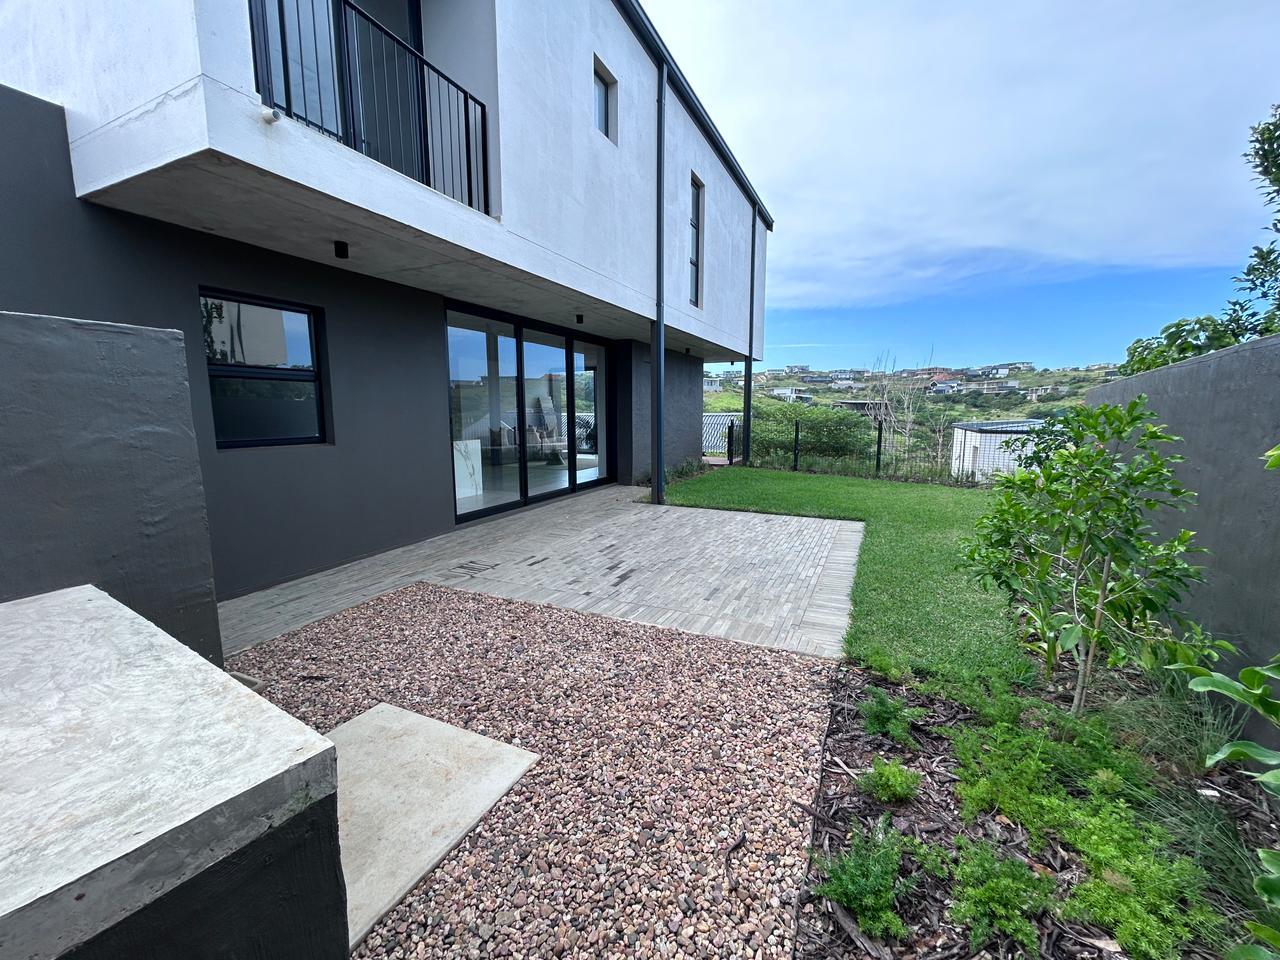
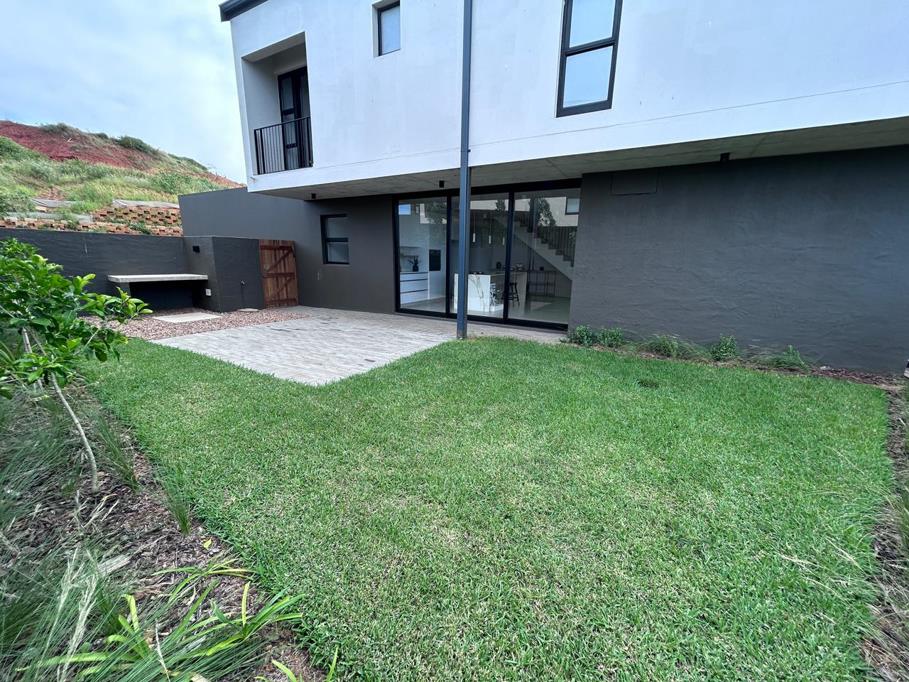
Living and dining areas flow from the kitchen with sliding door access to the deck and garden on both sides of the home
A private courtyard hides the washing lines, air con compressors, gas bottles and gas geyser
Up-stairs accommodation consists of 4bedrooms and 3 bathroom bathrooms, 2 bedrooms are en-suite
The main bedroom has a walk in closet beside the bathroom with bath and shower and access to a balcony overlooking the ocean. Another bedroom is en suite, and then the remaining 2 other bedrooms share a well sized family bathroom upstairs
Full access to both Seaton and Zululami facilities
They''re the premium new developments in the booming Dolphin Coast region of KZN
World class facilities include private beach access, sports pavilion with soccer, cricket oval, tennis, pools, restaurants and a gym, this estate has all of the facilities one can imagine
Nature trails and bridle paths wind throughout this sea side development and natural beauty is all around
Located nearby a new highway off ramp the estate enjoys very easy access
New amenities planed for outside the estate include Seaton House school, a new lifestyle shopping center, a hospital and a commercial district. The Seaton House school is under construction and will open for its first students in 2027.
Property details
- Listing number T5468745
- Property type House
- Listing date 24 Apr 2026
- Land size 301 m²
- Floor size 236 m²
- Rates and taxes R 4 261
- Levies R 4 633
Property features
- Bedrooms 4
- Bathrooms 3.5
- En-suite 2
- Lounges 1
- Dining areas 1
- Garage parking 2
- Pet friendly
- Access gate
- Balcony
- Built in cupboards
- Club house
- Deck
- Fenced
- Gym
- Patio
- Satellite
- Scenic view
- Sea view
- Security post
- Storage
- Walk in closet
- Kitchen
- Garden
- Scullery
- Pantry
- Electric fencing
- Family TV room
- Paving
- Fireplace
- Guest toilet