5 Bedroom House in Zululami Luxury Coastal Estate
Architectural Coastal Elegance in Mont Calm
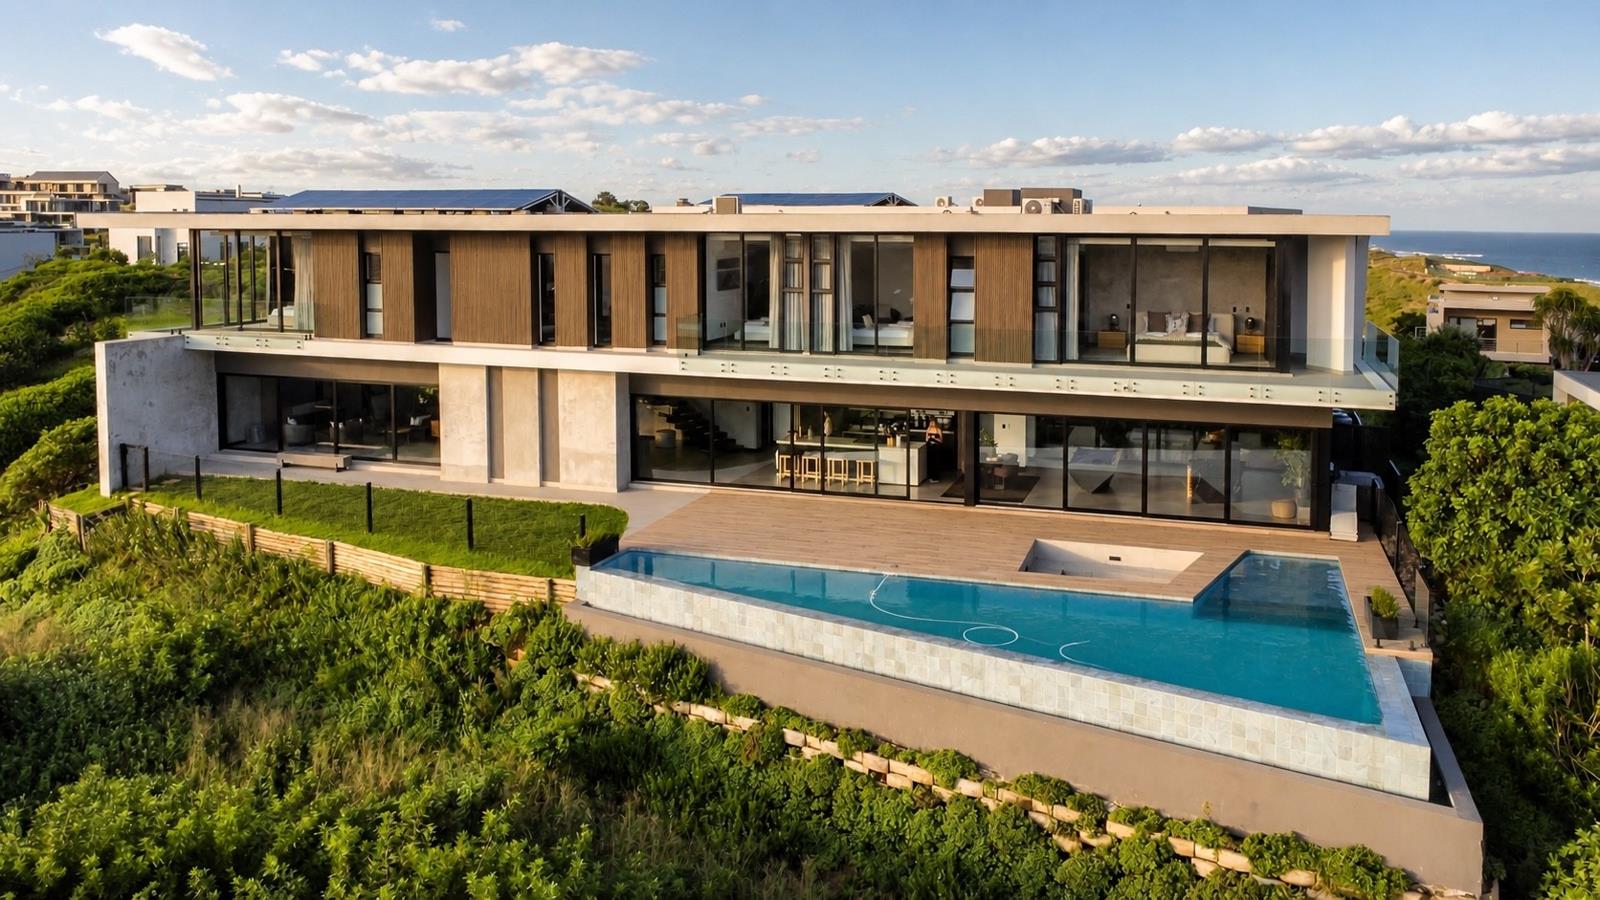
This exceptional five-bedroom residence in the prestigious Mont Calm precinct of Zululami Luxury Coastal Estate represents an extraordinary expression of contemporary coastal living.
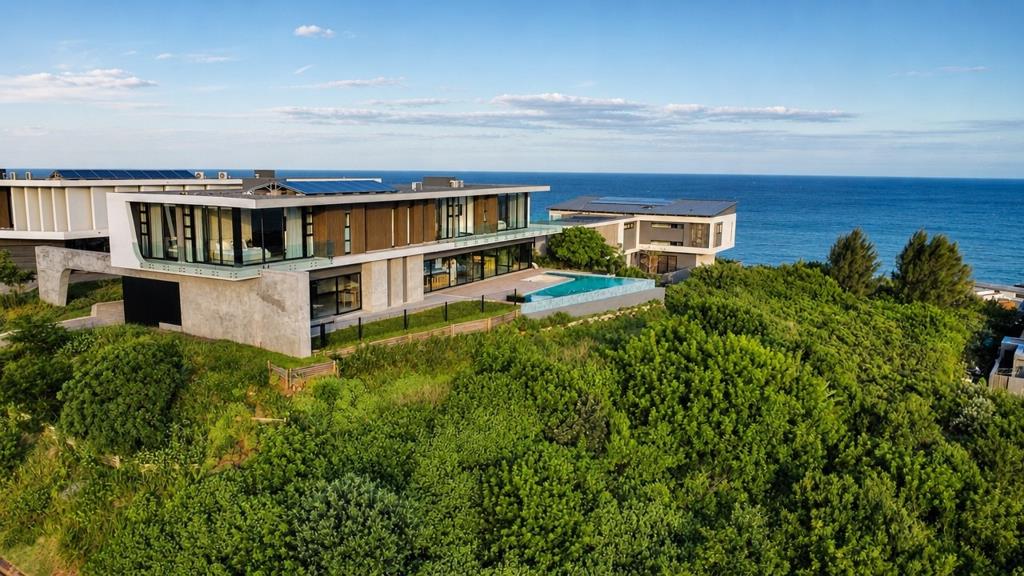
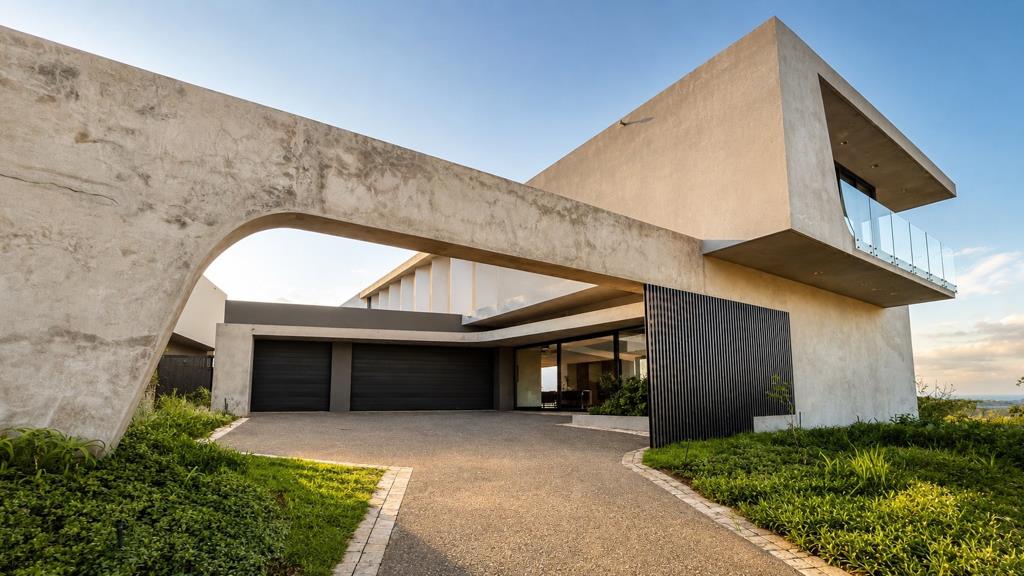
Designed by the renowned SPS Architecture & Design and offered at R28 million, the home is defined by striking architectural lines, expansive glass faades and an effortless connection between its interiors and the surrounding landscape. Carefully positioned to embrace the panoramic ocean views, every element has been considered to create a residence that balances sophisticated design, everyday functionality and understated luxury.
At the heart of the home lies an expansive open-plan living space, filled with natural light and framed by sweeping coastal vistas. A beautifully appointed contemporary kitchen with premium appliances flows seamlessly into the dining and living areas, while dramatic double-volume ceilings enhance the sense of space and architectural presence. Large glass doors extend the interiors onto a generous entertainment terrace, creating an elegant setting for both relaxed family living and sophisticated entertaining.
Each of the five bedrooms enjoys the privacy of its own en-suite bathroom, complemented by refined finishes, generous proportions and captivating ocean views. The primary suite offers an especially indulgent retreat, complete with a private balcony, spacious walk-in dressing room and a beautifully appointed, spa-inspired bathroom.
The outdoor living spaces are equally impressive. A private infinity-edge swimming pool, landscaped gardens and multiple entertainment areas have been thoughtfully integrated into the design, allowing the home to transition effortlessly from tranquil retreat to exceptional entertainment venue.
Situated within the sought-after Mont Calm precinct of Zululami Luxury Coastal Estate, residents enjoy access to an exceptional collection of lifestyle amenities, including scenic nature trails, beautifully designed clubhouse facilities and direct access to the pristine coastline.
More than simply a residence, this is an architectural statement - a home where contemporary design, natural beauty and refined coastal living come together in one of KwaZulu-Natals most desirable estates.
Registered with the PPRA
Property details
- Listing number T5613188
- Property type House
- Listing date 7 Sep 2026
- Land size 1 105 m²
- Floor size 591 m²
- Levies R 2 146
Property features
- Bedrooms 5
- Bathrooms 5
- Dining areas 1
- Garage parking 3
- Open parking 3
- Storeys 1
- Pet friendly
- Access gate
- Balcony
- Pool
- Sea view
- Security post
- Kitchen
- Garden
- Scullery
- Family TV room
- Aircon