4 Bedroom House in Zululami Luxury Coastal Estate
House For Sale in Zululami Luxury Coastal Estate Ballito KwaZulu Natal
Contemporary Four Bedroomed Luxury Living with Elevated Estate Views - NO TRANSFER DUTY APPLICABLE
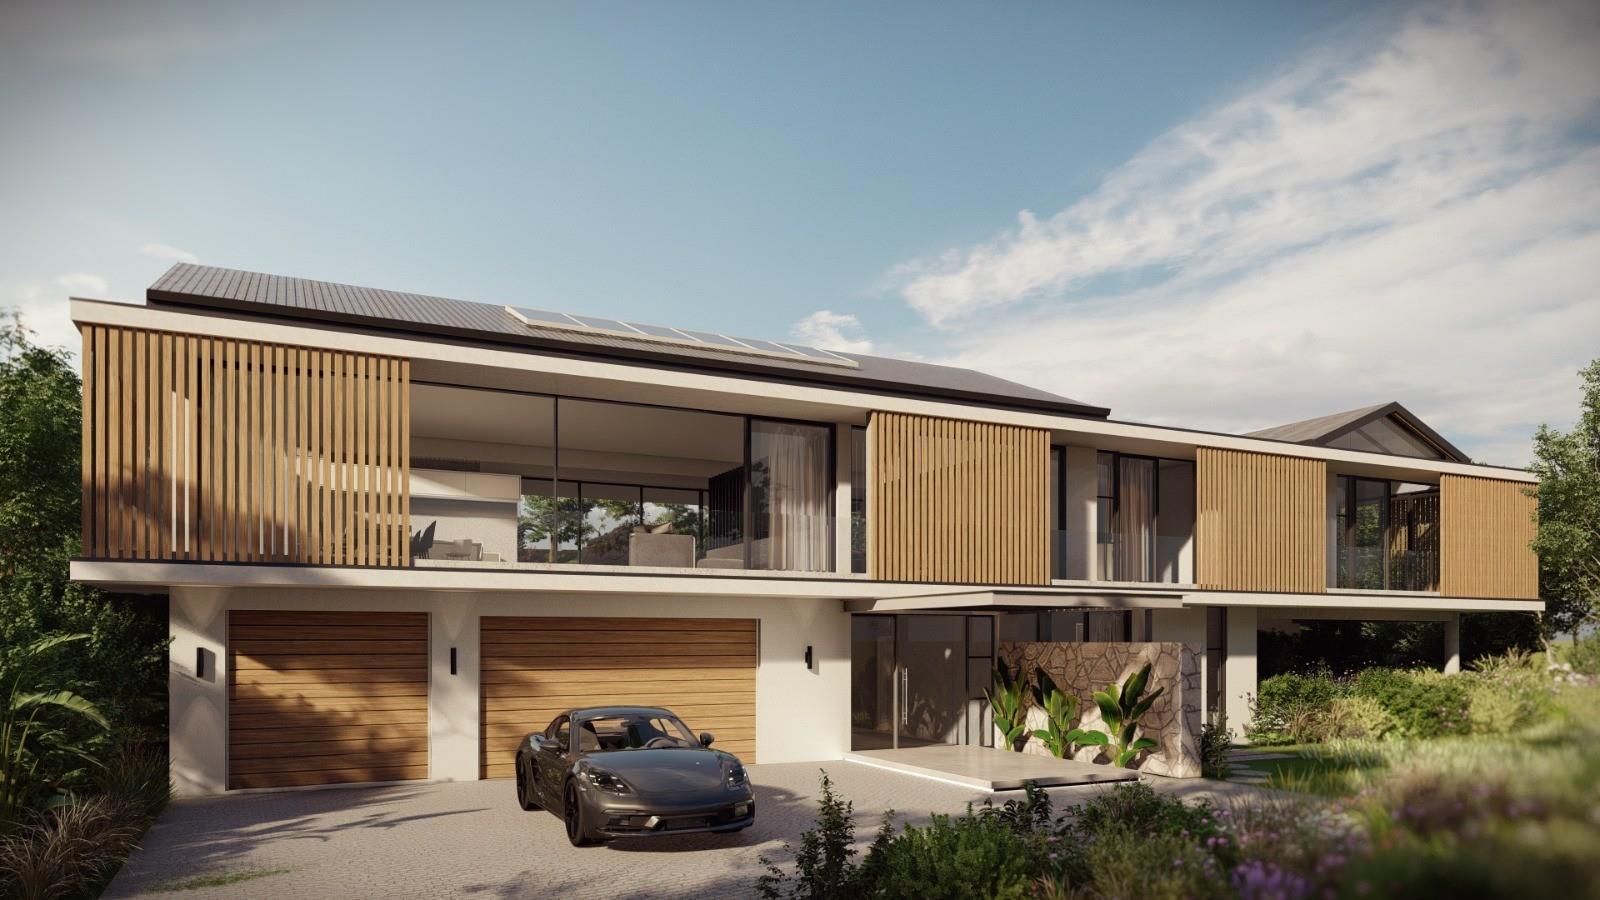
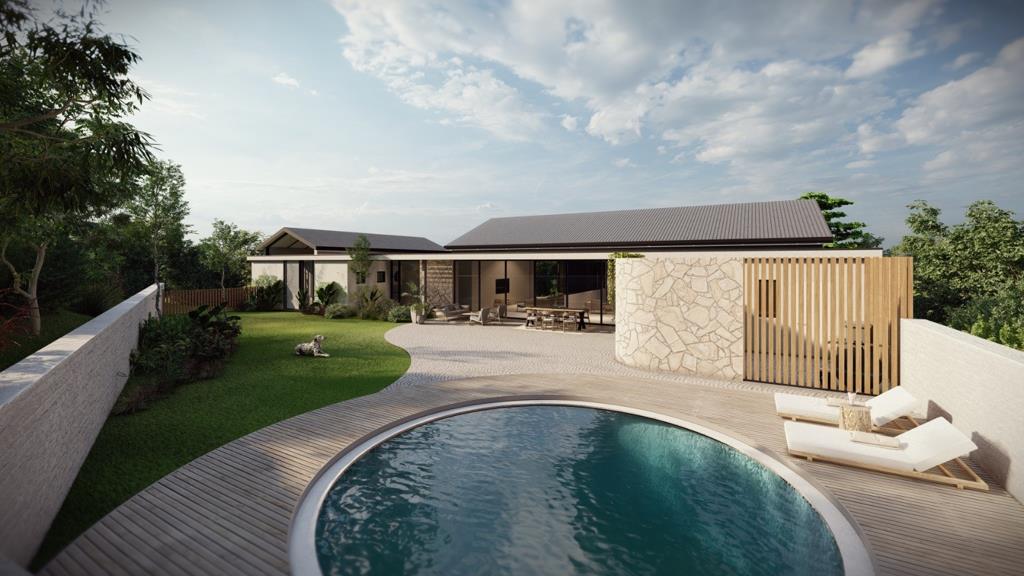
Set on a generous 1,249m² erf within the prestigious Zululami Coastal Estate, this exciting new opportunity presents a striking contemporary residence of 471m², designed across two levels to combine sophisticated architecture, spacious interiors and relaxed indoor-outdoor living. Four luxurious en-suite bedrooms, a protected swimming pool and an inviting entertainment area are complemented by elevated greenbelt views and access to the estates exceptional lifestyle amenities.
The lower level accommodates a spacious triple garage with additional storage, alongside a conveniently positioned guest bedroom. This arrangement provides welcome privacy for visiting family and friends while offering flexibility for extended family accommodation.
Stairs lead up to the main living area, the pyjama lounge, a guest cloakroom and three en suite bedrooms. Large floor to ceiling glass windows in the lounge and three en suite bedrooms ensure the spaces are bathed in natural light, creating a bright and airy atmosphere throughout. Timber screening introduces warmth and architectural definition to the upper-level bedroom windows, providing a distinctive design feature with the added benefits of shade and privacy.
Large glass sliding doors ensure the open plan kitchen, dining area and pyjama lounge have easy access to the outdoor covered patio, pool and deck area. This considered indoor-outdoor configuration lends itself to alfresco dining, relaxed gatherings and effortless enjoyment of the coastal climate. The level landscaped garden and elegant pool deck provide a private outdoor setting in which to unwind, framed by the estates tranquil natural surroundings.
The sophisticated kitchen is complemented by a generous separate scullery, which opens onto a discreetly screened outdoor service area. This practical arrangement keeps household tasks neatly tucked away without compromising the homes clean architectural aesthetic.
Further features include a dedicated storage facility, a solar system for improved energy efficiency and provision for two medium-sized dogs, subject to the applicable estate requirements.
Combining contemporary architectural appeal, generous accommodation and carefully considered indoor-outdoor spaces, this new-build opportunity offers the chance to secure a distinctive home in one of the North Coasts sought-after coastal estates. Anticipated Completion date November 2027
Property details
- Listing number T5660941
- Property type House
- Listing date 19 Oct 2026
- Land size 1 249 m²
- Floor size 471 m²
- Rates and taxes R 4 000
- Levies R 2 320
Property features
- Bedrooms 4
- Bathrooms 4.5
- Lounges 1
- Dining areas 1
- Garage parking 3
- Storeys 1
- Pet friendly
- Pool
- Storage
- Kitchen
- Garden