3 Bedroom House in Underberg
Country Home In Boston
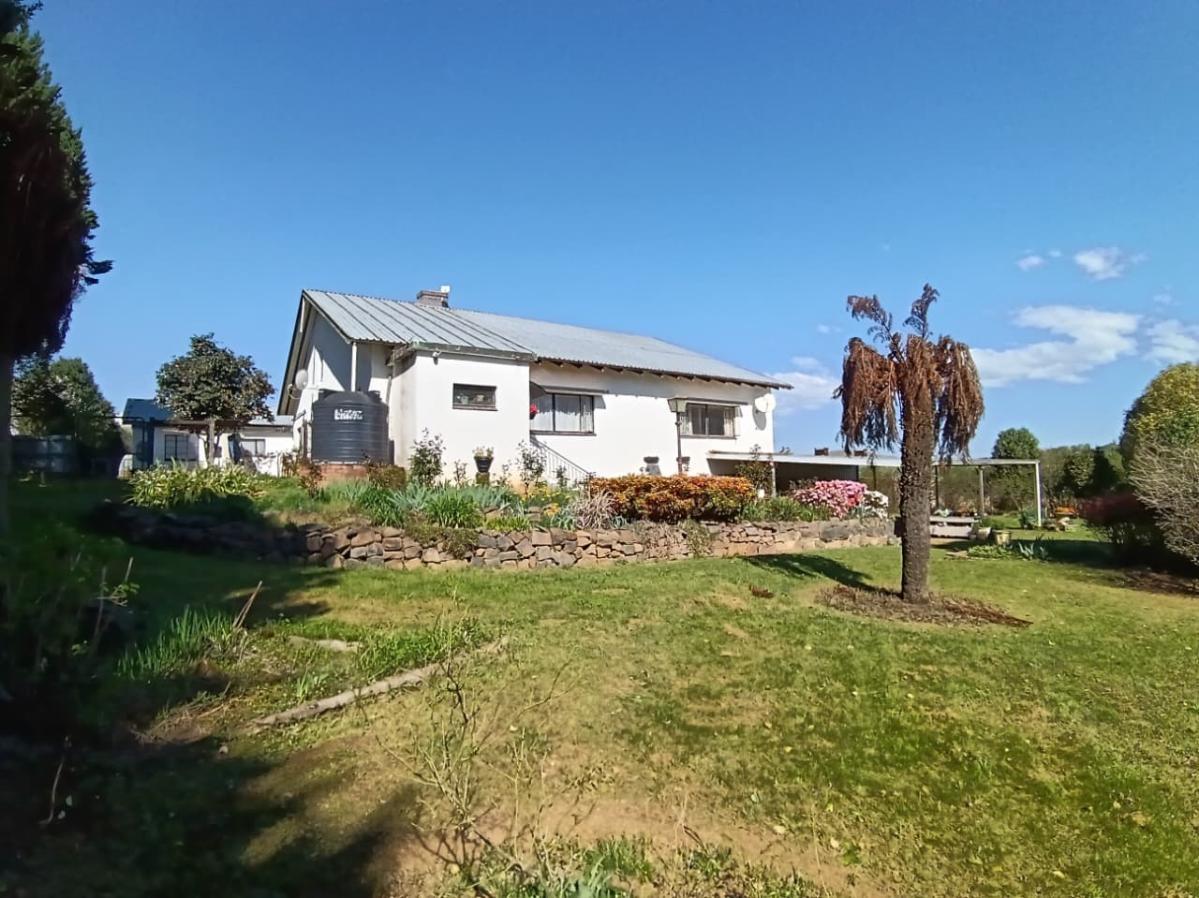
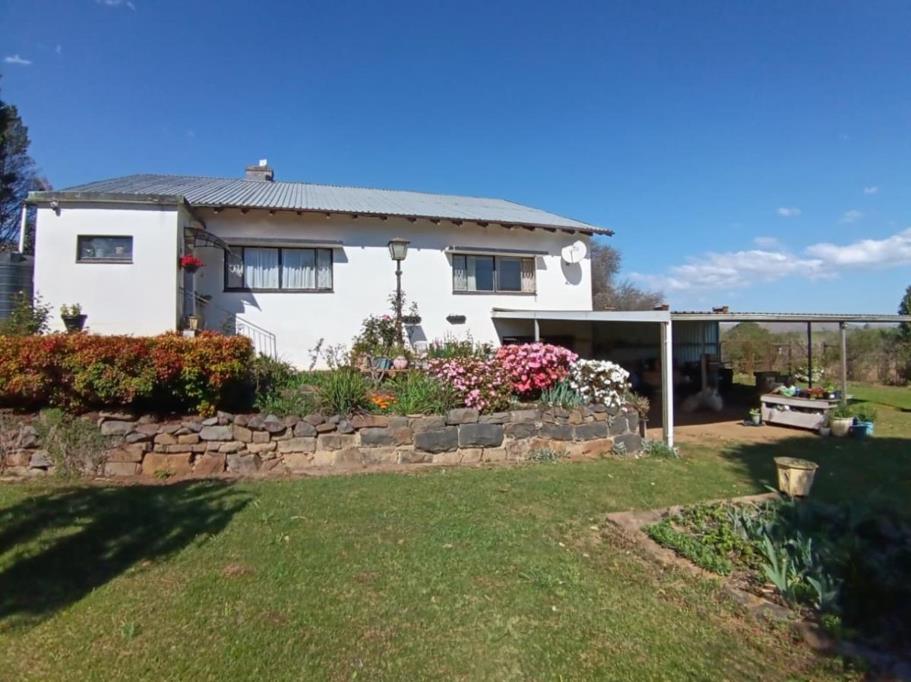
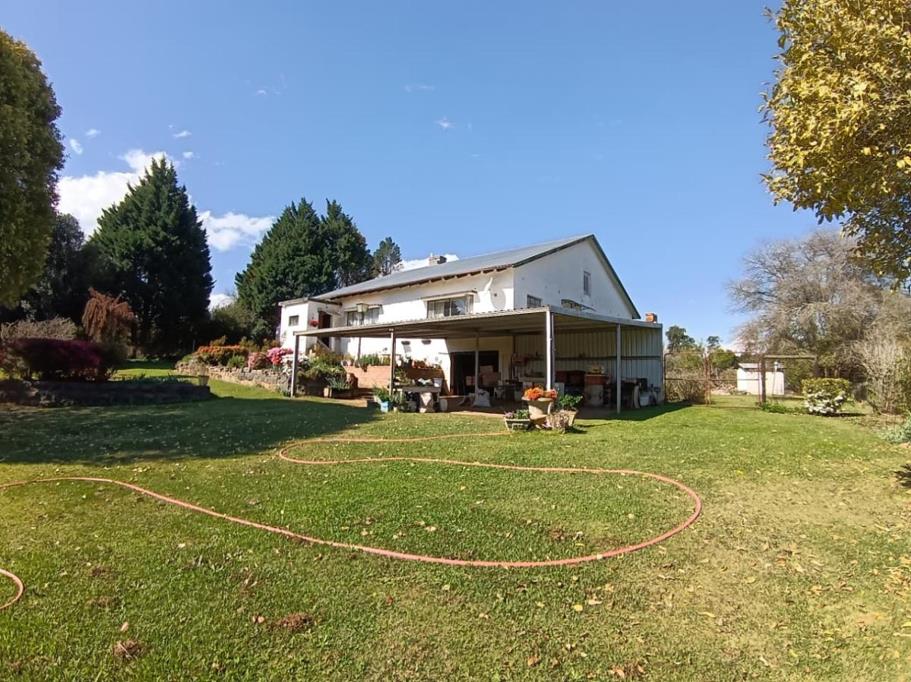
Escape to the tranquil KwaZulu-Natal Midlands with this versatile 0.55-hectare smallholding set in the heart of Boston. Cherished and lovingly maintained, this north-facing property blends rustic charm, comfortable family living, and immediate income-generating potential. Surrounded by beautiful scenery, river frontage, and visiting local wildlifeincluding reedbuck, bushbuck, duiker, and rich birdlifeit offers an ideal semi-rural lifestyle with space to expand.
Main Residence Features
Bedrooms: 3 large bedrooms, including an exceptionally generous main bedroom with built-in cupboards.
Bathrooms: 1 bathrooms & a wet room serviced by dual gas and electric geysers.
Living & TV Room: Spacious lounge featuring a brick feature fireplace and paneled walls, a dedicated TV room and an inviting entrance hall.
Kitchen & Service: A massive open-plan fitted kitchen with a central island leading into the equally impressive dining room.
Workspaces: 2 officestudy spaces ideal for working from home.
Interior Finishes: Quality parquet flooring, concrete walling, and a durable iron roof.
Self-Contained Cottage Flatlet
Attached to the main home with its own entrance hall, kitchenette, and bathroomperfect for extended family, guests, or generating rental income.
Income Opportunities: Existing beekeeping setup plus a chicken coop suited for up to 300 broilers or 50 laying hens.
Orchard & Garden: Established garden with mature trees, flowering borders, and a productive fruit orchard fig, apple, plum, apricot, and yellow cling peach.
Water & Utilities: Backup water tank installed, satellite internet connection, and solar-powered security cameras.
OutbuildingsWorkshop, Storeroom, Chicken Coop, Cottage
Security & UtilitiesFully fenced, Solar Security Cameras, Backup Water Tank, Gas & Electric Geysers, Satellite Internet
Property details
- Listing number T5646483
- Property type House
- Listing date 7 Oct 2026
- Land size 5 570 m²
- Floor size 370 m²
- Rates and taxes R 600
Property features
- Bedrooms 3
- Bathrooms 1
- Lounges 1
- Dining areas 1
- Garage parking 1
- Covered parking 6
- Storeys 2
- Flatlets
- Built in cupboards
- Laundry
- Patio
- Scenic view
- Storage
- Study
- Garden
- Family TV room