4 Bedroom House in Durban North
PRICED TO SELL.
Step into a home where space, style and effortless living come together in perfect harmony. This exceptional residence offers expansive open-plan living areas, where multiple lounges and elegant reception spaces flow seamlessly, creating a refined yet inviting atmosphere. A feature fireplace anchors the formal lounge, while the relaxed family lounge and full glass stack-back doors open beautifully onto lush gardens, allowing indoor and outdoor living to merge effortlessly.
The dining area is perfectly positioned to enjoy natural light and tranquil treetop views, with wide glass doors leading onto a covered patio and rolling lawnsideal for entertaining or simply unwinding in a serene setting.
At the heart of the home lies a designer kitchen, showcasing sleek white cabinetry, warm wood finishes and premium stone countertops. A striking charcoal splashback adds depth, while high-end appliancesincluding eye-level ovens, a gas hob and stainless-steel extractorensure both form and function. A charming breakfast nook overlooks the garden, while a separate scullery and laundry keep the main space pristine and uncluttered.
Designed for entertaining, the home features a sophisticated indoor bar with rich timber finishes, mirrored panels and ambient lighting, seamlessly connected to a secondary loungeperfect for hosting in style. A dedicated cinema room offers a private, immersive retreat for movie nights and relaxation.
For those working from home, a spacious office with multiple workstations, ample storage and excellent natural light provides a professional yet comfortable environment. This space also offers potential for a private flatlet conversion. A generous downstairs en-suite bedroom adds flexibility for guests or extended family, complemented by a guest loo.
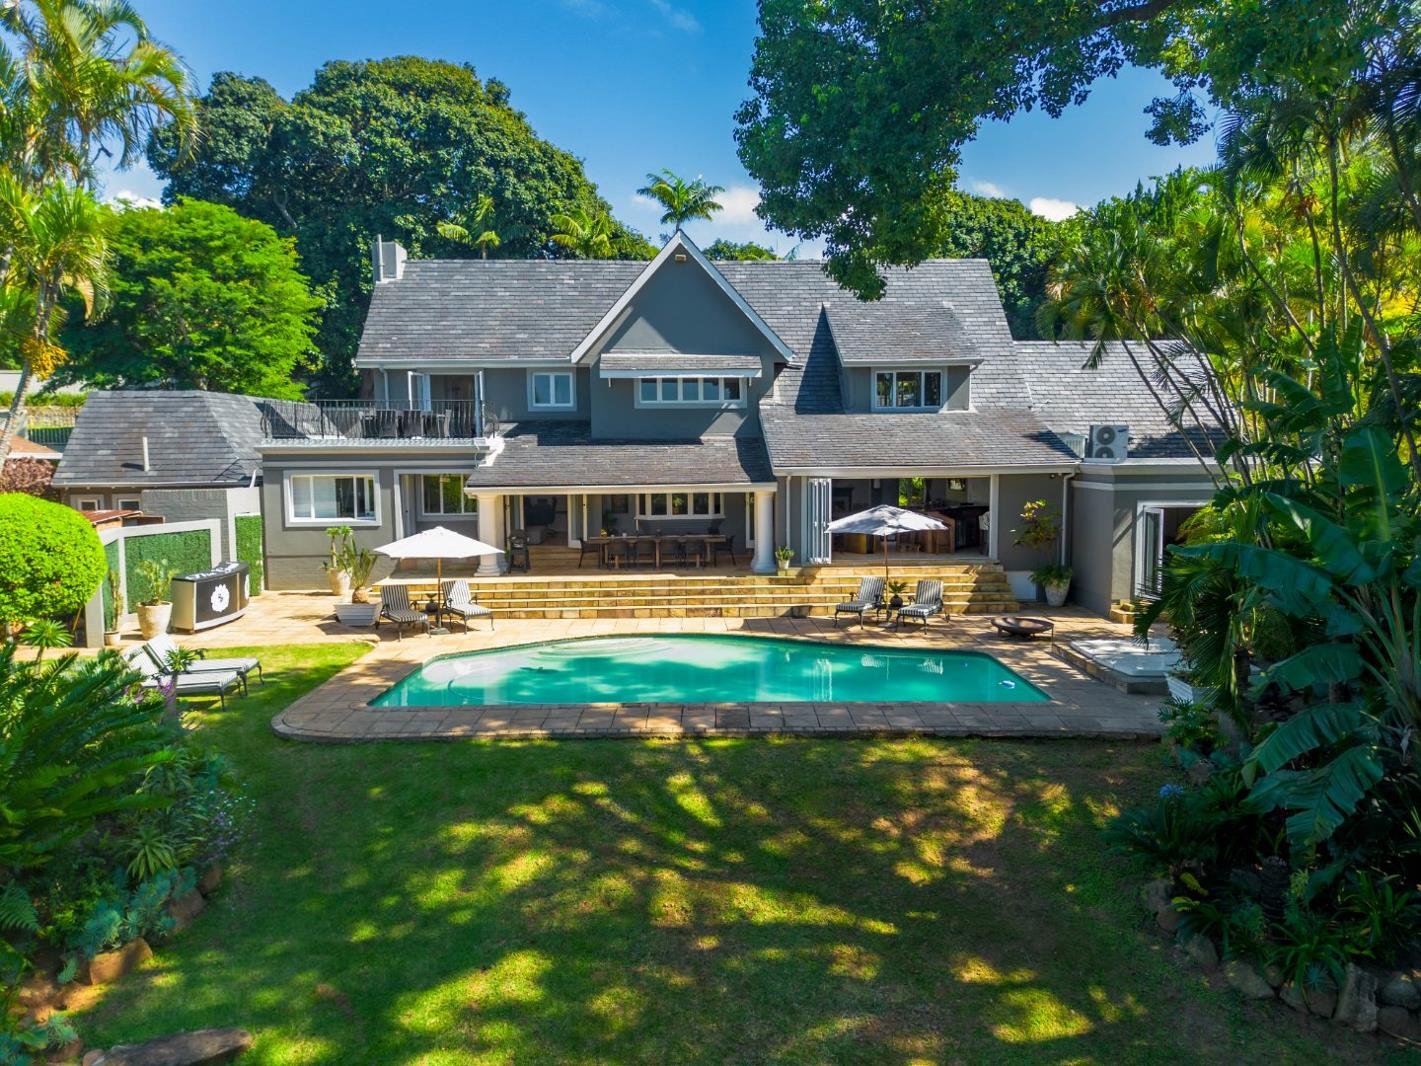
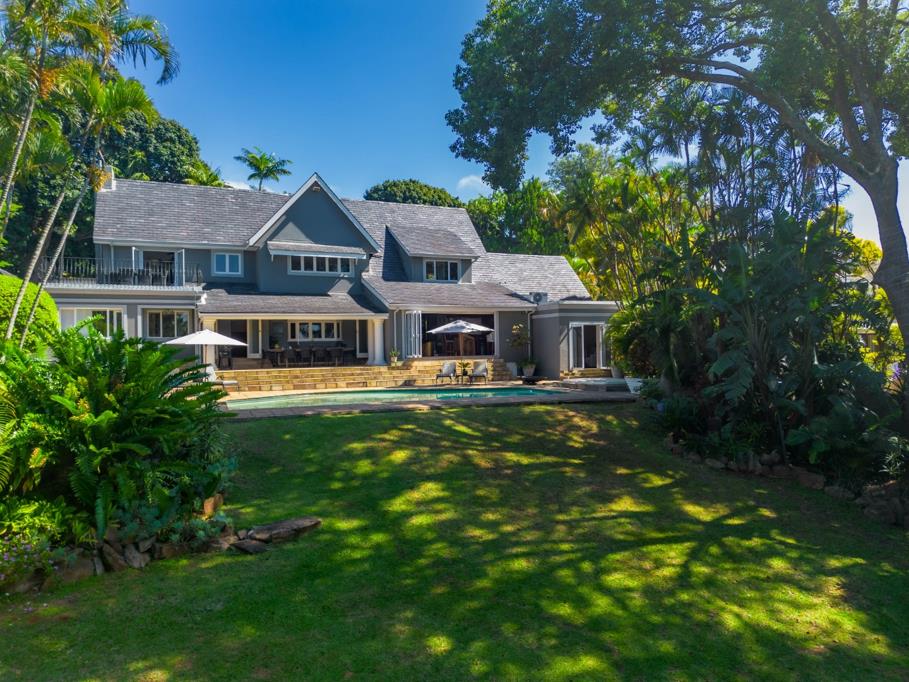
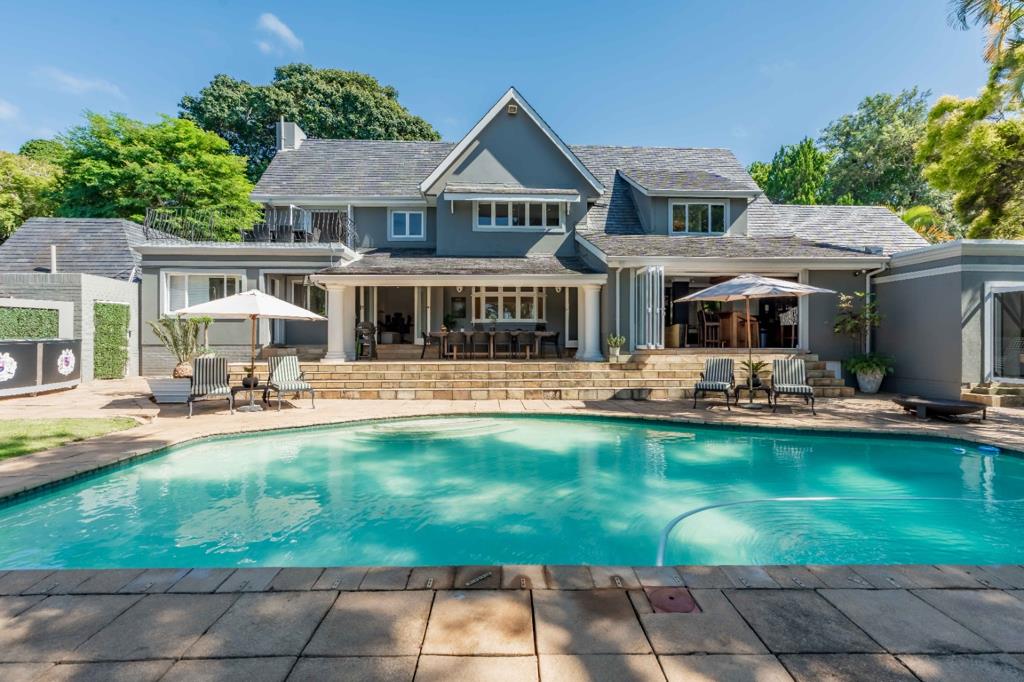
Outdoors, the property transforms into a private oasis. Manicured lawns, tropical landscaping and mature palms surround a stunning resort-style pool, complete with sun-drenched terraces and multiple lounging areas. The covered patio overlooks this picturesque setting, creating the perfect space for alfresco dining and entertaining. Additional terraces and a tranquil front courtyard with a water feature further enhance the homes peaceful ambiance.
Upstairs, three spacious bedrooms offer comfort and privacy, all featuring modern built-in cupboards and calming garden views. The luxurious main suite is a true sanctuary, complete with wooden flooring, a walk-in dressing room, a full en-suite bathroom with freestanding bath and walk-in shower, and French doors opening onto a private balcony with soft sea glimpses. One additional bedroom enjoys its own en-suite, while the third is serviced by a stylish family bathroom.
Bathrooms throughout the home are finished to an exceptional standard, with contemporary fittings, marble-look tiles, floating vanities and frameless glass showers.
Additional features include a generator, full perimeter security, external beams, domestic facilities, a double automated garage with extra parking, and premium upgraded windows.
This is a home that truly has it allspace, elegance and lifestyleset within one of Durban Norths most desirable addresses.
CHRIS AND LISA PEARSON PROPERTIES PTY LTD trading as REMAX Address Berea operates in terms of a franchise agreement with REMAX of Southern Africa.
Property details
- Listing number T5428793
- Property type House
- Listing date 18 Mar 2026
- Land size 1 960 m²
- Rates and taxes R 5 310
Property features
- Bedrooms 4
- Bathrooms 4.5
- En-suite 3
- Lounges 2
- Dining areas 1
- Garage parking 2
- Open parking 2
- Pet friendly
- Access gate
- Balcony
- Laundry
- Patio
- Pool
- Scenic view
- Sea view
- Staff quarters
- Study
- Entrance hall
- Kitchen
- Garden
- Intercom
- Pantry
- Family TV room
- Paving
- Guest toilet
- Aircon