6 Bedroom House in Athlone Park
PREMIER ATHLONE PARK RESIDENCE | AN UNRIVALED SHOWPIECE OF LUXURY & AUTONOMY
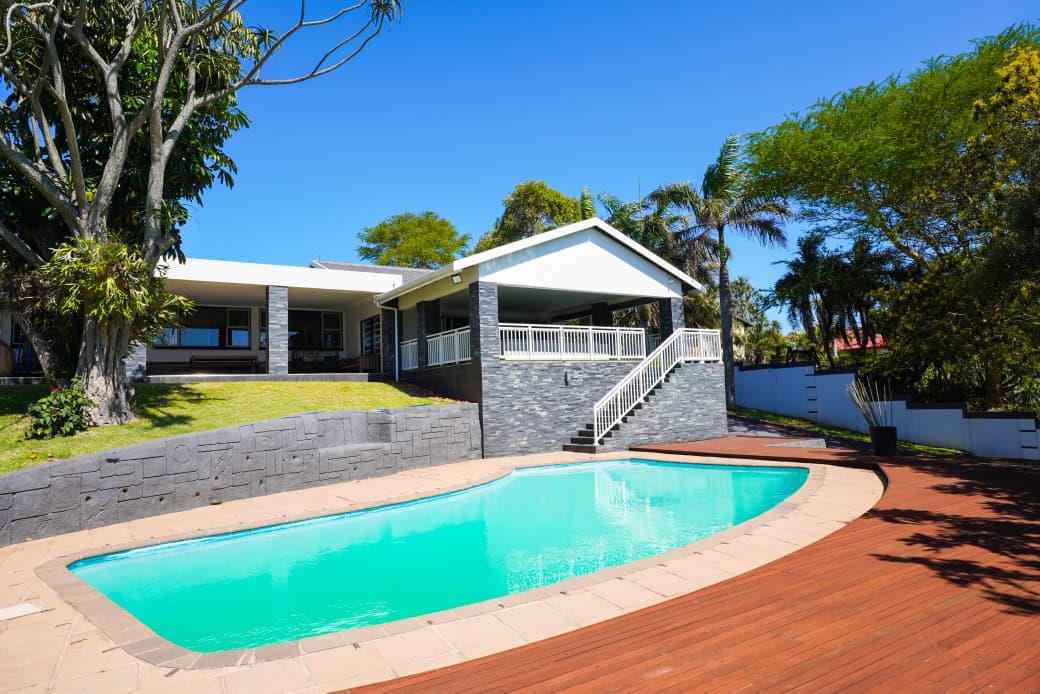
Set on a rare 1,996 m2 level double-standmore than double the standard plot size in Athlone Parkthis magnificent family residence defines scale, sophistication, and complete living independence. From the moment you approach the sweeping driveway, the home reveals itself as a private sanctuary built for sophisticated entertaining and effortless multi-generational living.
Grand Reception & Living Spaces
Seamless Indoor-Outdoor Flow: An expansive covered patio featuring seamless glass stacking doors creates an uninterrupted transition into the primary reception rooms.
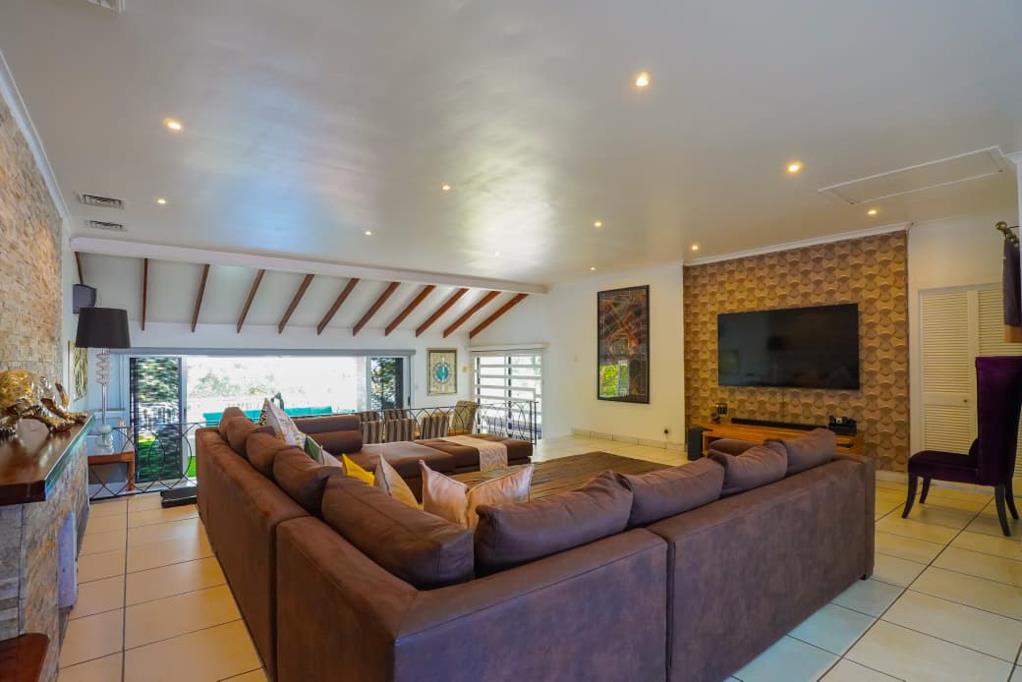
Monumental Main Lounge: An incredible, expansive living area highlighted by a dramatic floor-to-ceiling natural stone feature wall and exceptional architectural volume.
Elevated Dining & Relaxed Lounge: A uniquely tiered dining gallery accompanied by a cozy secondary lounge alcove, designed for intimate family meals or formal hosting.
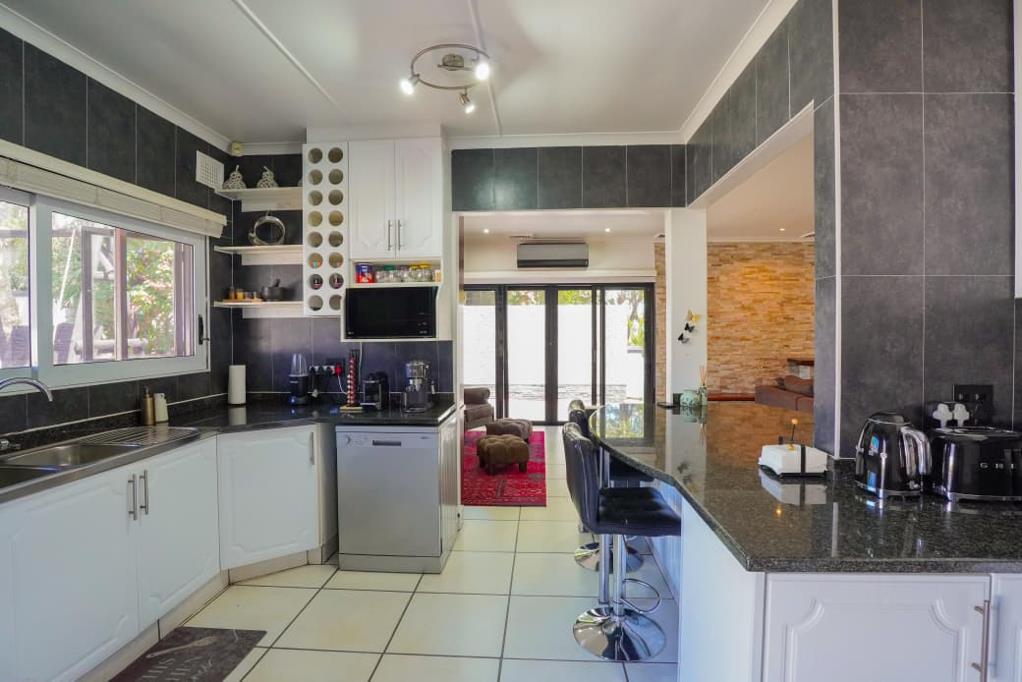
Chefs Culinary Suite: A state-of-the-art modern kitchen outfitted with premium cabinetry, extensive worktops, and an intuitive layout designed to meet every culinary demand.
Private Accommodations
Primary Main House Bedrooms: Four oversized double bedrooms, each individually tailored with designer feature walls, custom fitted wardrobes, and dedicated climate control air-conditioning.
Master Retreat: A luxurious, sanctuary-style master suite complete with custom boutique wardrobes and an exquisite, modern en-suite bathroom.
Family Bathroom: A spacious, high-end central bathroom crafted with premium fittings to serve the secondary bedrooms.
Extensive Guest Cottages & Secondary Residences
Positioned discrete to the rear of the property along beautifully paved, landscaped garden pathways are two independent, fully finished living spaces:
Five-Star Guest Suite: A standalone, luxury one-bedroom suite perfect for executive hosting or extended family.
Modern Flatlet: A completely private, stylish one-bedroom apartment providing an exceptional income-generating rental opportunity or self-contained living space.
Infrastructure, Security & Off-Grid Living
Full Utility Self-Sufficiency: Configured as a fully autonomous estate with an integrated power inverter system and a municipal-plumbed rainwater harvesting setup dual JoJo tanks connected directly to geysers and household utilities.
Advanced Security: Complete peace of mind via a comprehensive 16-channel CCTV camera surveillance system covering all property sectors.
Garaging & Parking: Attached double automated garage supplemented by a professionally engineered, multi-vehicle covered carport and vast paved driveway parking.
Property details
- Listing number T5643890
- Property type House
- Listing date 5 Oct 2026
- Land size 1 969 m²
- Rates and taxes R 2 541
Property features
- Bedrooms 6
- Bathrooms 4
- Lounges 2
- Dining areas 1
- Garage parking 3
- Covered parking 1
- Flatlets
- Pet friendly
- Laundry
- Patio
- Pool
- Security post
- Staff quarters