5 Bedroom House in Crossmoor
5-Bedroom Family Home Separate Outbuilding 3 Garages
5-Bedroom Family Home Separate Outbuilding 3 Garages
Space, versatility and value all at R900,000.
If you''re looking for a property that gives your family room to grow while offering additional accommodation potential, this well-positioned Crossmoor home deserves your attention.
The main residence offers five bedrooms, making it ideal for a growing family, extended family or buyers who need dedicated space for working from home. The home is complemented by a kitchen, dining room and lounge, creating the essential spaces for comfortable everyday living.
But the real advantage is outside the main home.
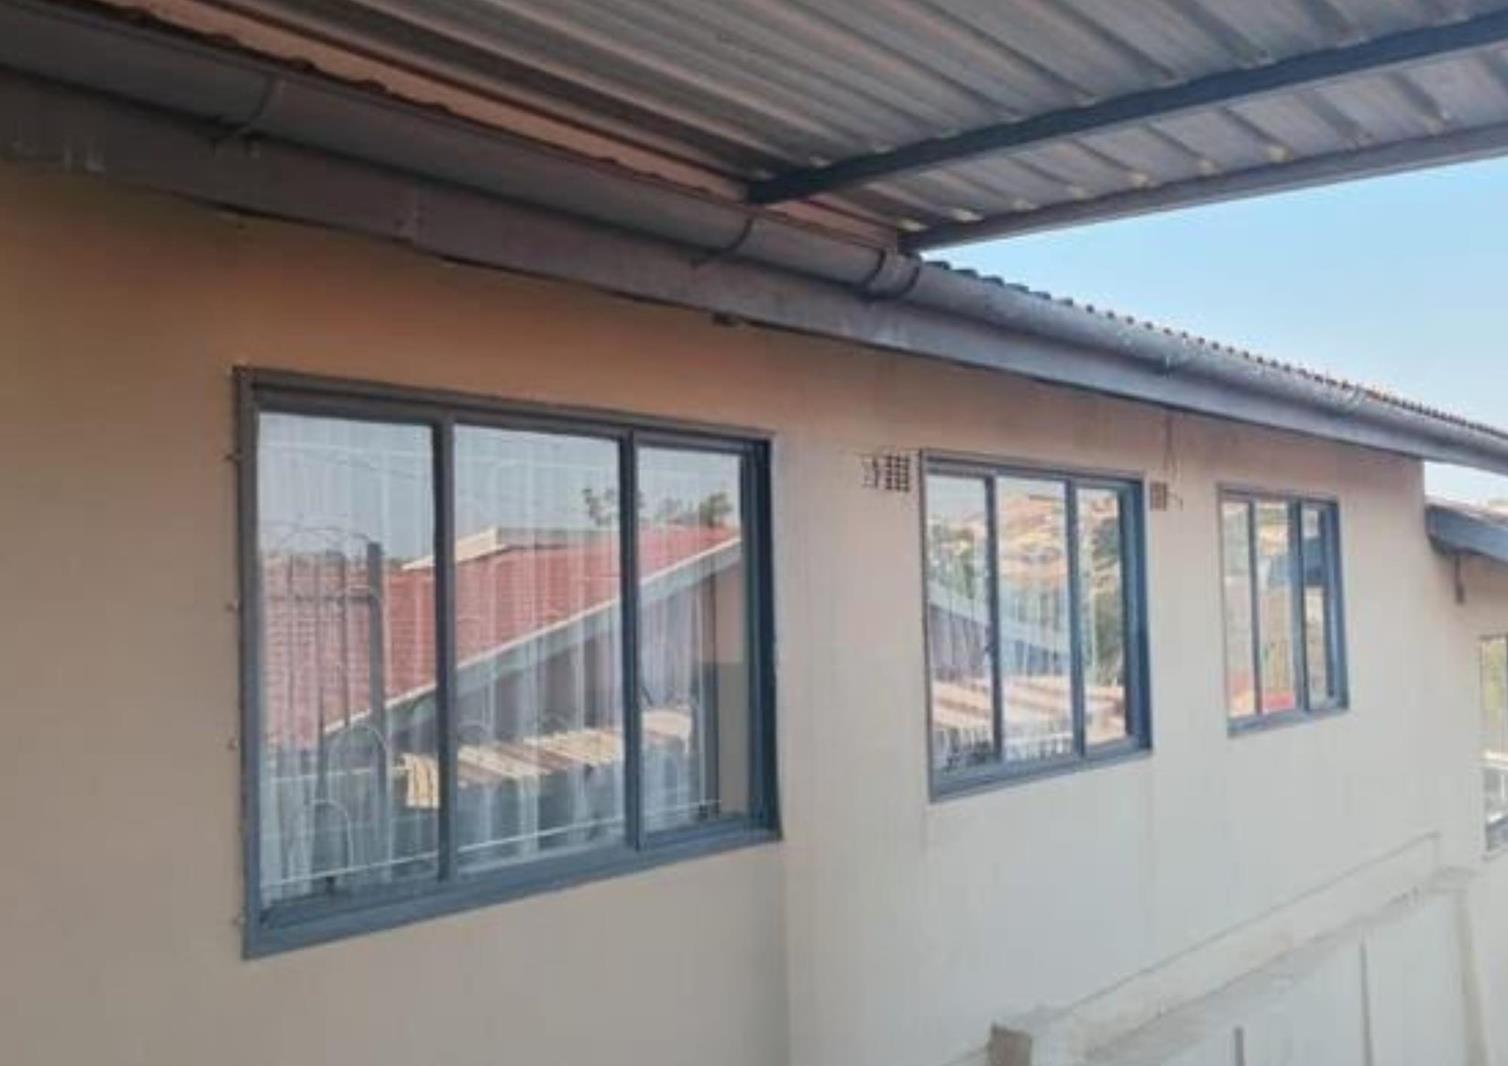
A SEPARATE OUTBUILDING WITH ITS OWN LIVING SPACE
The property includes a separate outbuilding comprising:
2 rooms
Open-plan lounge and dining area
Kitchen
Shower
Toilet
This versatile space could suit extended family, guests, teenagers, a home office or additional accommodation, depending on your requirements and applicable municipal permissions.
PARKING & ACCESS
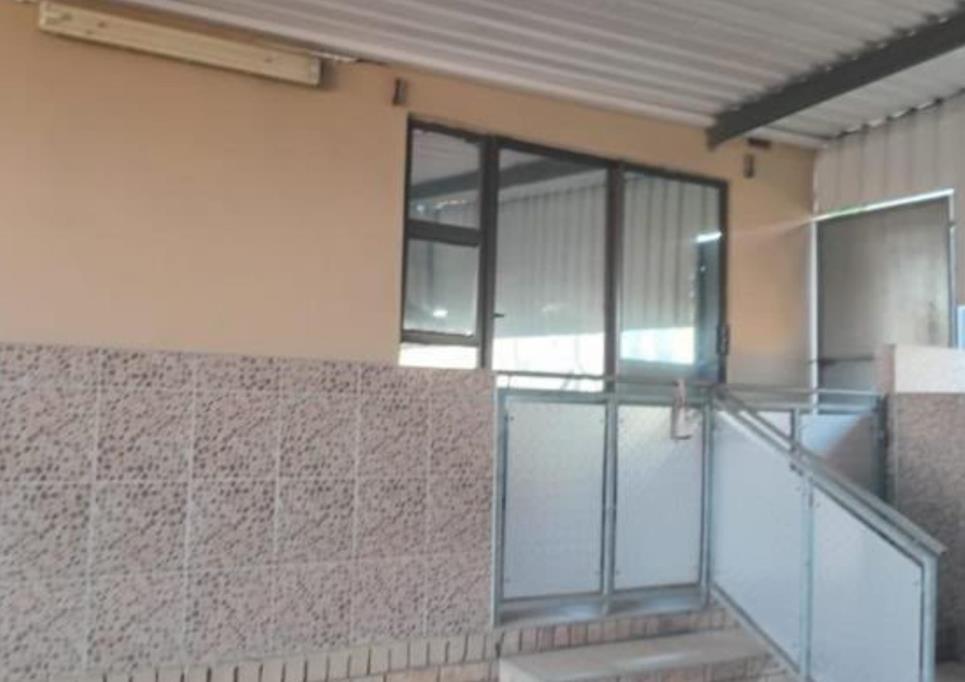
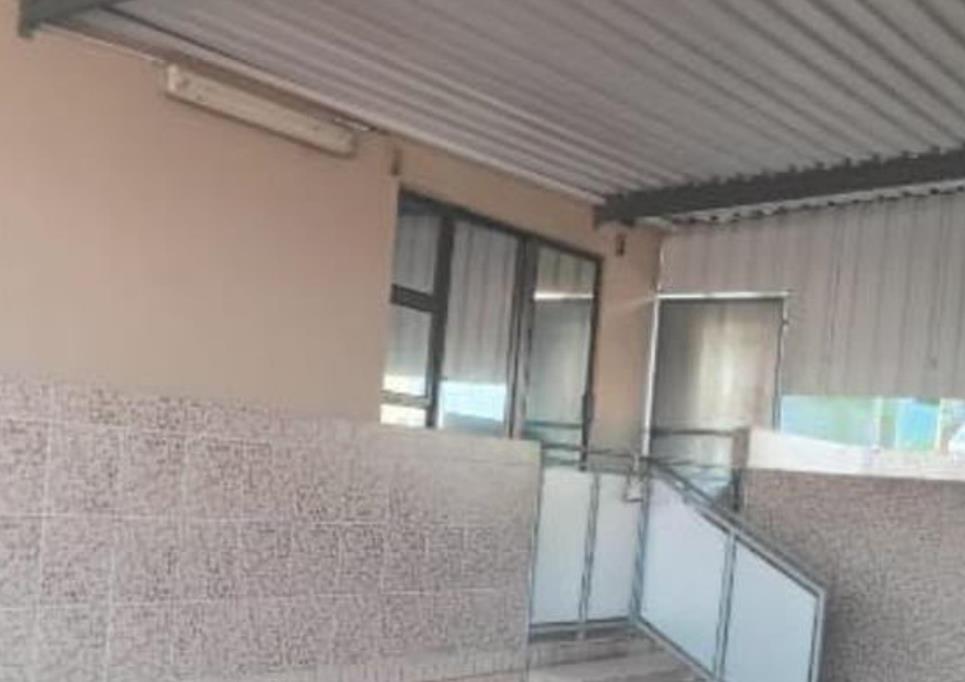
Parking will not be an issue, with three garages positioned at road level, while the driveway rises above road level to the home.
The property also offers approximately 467 m² of land, providing a practical balance between accommodation and manageable outdoor space.
Both the main residence and outbuilding are equipped with prepaid electricity, while water is supplied via the municipal account system.
LOCATION & CONVENIENCE
The property is conveniently positioned close to everyday amenities, including:
Moorton Shopping Centre approximately 0.51 km
Ridge at Shallcross Shopping Centre approximately 0.76 km
Sathya Sai School of Moorton approximately 0.55 km
Brooklyn Heights Primary School approximately 0.21 km
Moorlands Primary School approximately 0.46 km
Shallcross Clinic approximately 1.34 km
Nearby filling stations and essential services
THE OPPORTUNITY
At R900,000, this is more than simply a five-bedroom home. You''re getting:
5 bedrooms in the main house
2 bathroomstoilets
Kitchen, dining room & lounge
Separate 2-room outbuilding
Additional loungedining & kitchen in the outbuilding
Shower & toilet
3 garages
Elevated driveway
Approximately 467 m² land
Prepaid electricity for both buildings
No arrears on rates, water or electricity
A substantial family property with flexible accommodation and practical extras at a price point worth investigating.
Property details
- Listing number T5628263
- Property type House
- Listing date 18 Sep 2026
- Land size 467 m²
- Rates and taxes R 1 050
Property features
- Bedrooms 5
- Bathrooms 2
- Lounges 1
- Dining areas 1
- Garage parking 3
- Flatlets
- Pet friendly
- Balcony
- Built in cupboards
- Fenced
- Kitchen
- Family TV room
- Paving
- Guest toilet