5 Bedroom House in Havenside
Spacious Family Home with Endless Potential
Welcome to Your Next Chapter in Havenside
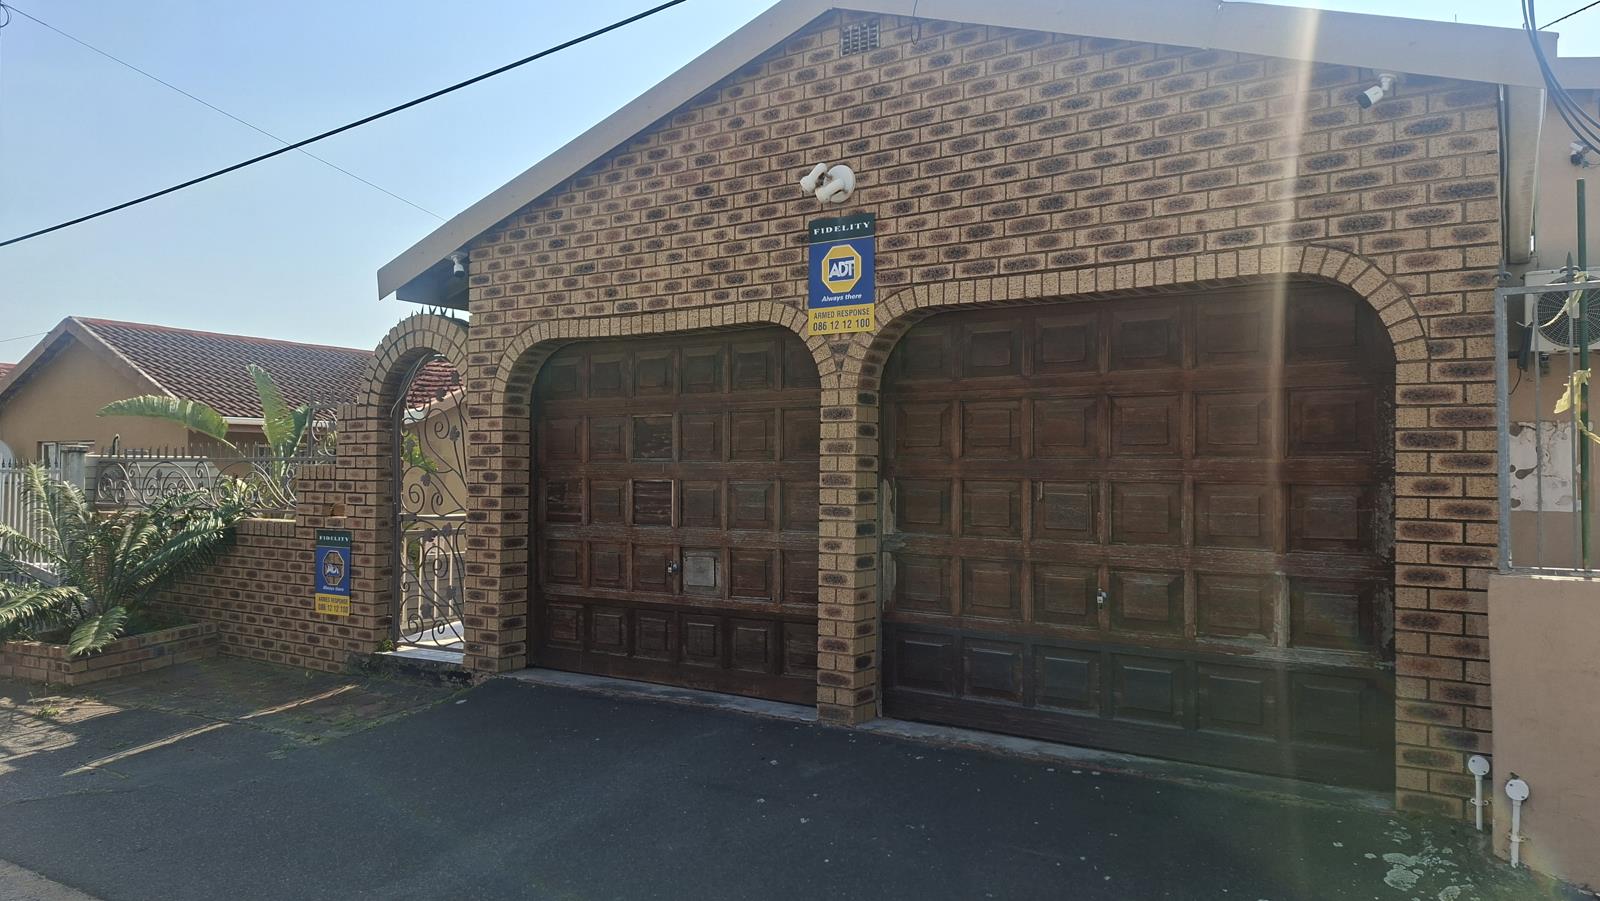
Designed for growing families, multi-generational living, or those who simply love to entertain, this charming double-storey home offers a harmonious blend of functional living spaces, generous accommodation, and exciting outdoor potential as well as a Double Lock up Garage.
Upper Level: Designed for Comfort & Entertaining
The upper level serves as the heart of the home, offering bright, dedicated living and dining areas that cater effortlessly to daily family life and hosting guests:
Fitted Kitchen: Practical and well-appointed kitchen with ample storage space.
Convenient Access & Veranda: Direct exit off the kitchen leading to a private veranda and guest toilet.
Formal Dining Room: A dedicated dining space ideal for shared family meals and celebrations.
Separate Lounge: A cozy, private retreat to unwind after a long day or a perfect Entertainment lounge for younger generations
Upstairs Patio: A elevated patio areaperfect for morning tea, sunset relaxation, or outdoor lounging.
Lower Level: Restful, Flexible Accommodation
Downstairs is tailored for privacy and family balance, featuring a versatile 5-bedroom configuration designed to adapt to your family''s unique needs:
Master Suite: Generously sized main bedroom complete with a private en-suite bathroom and built in cupboards
Spacious Double Bedroom: Ideal for elder children, extended family, or guests.
Interleading Twin Bedroom: A double twin layout perfect for young siblings, a nursery setup, or a combined kids'' playroom and bedroom.
5th Bedroom Study: Easily converted into a home office, quiet study, or dedicated guest room.
Family Bathroom: Central bathroom serving the lower-level bedrooms efficiently.
Outdoor Living & Potential
Step outside to discover spaces built for leisure and future expansion:
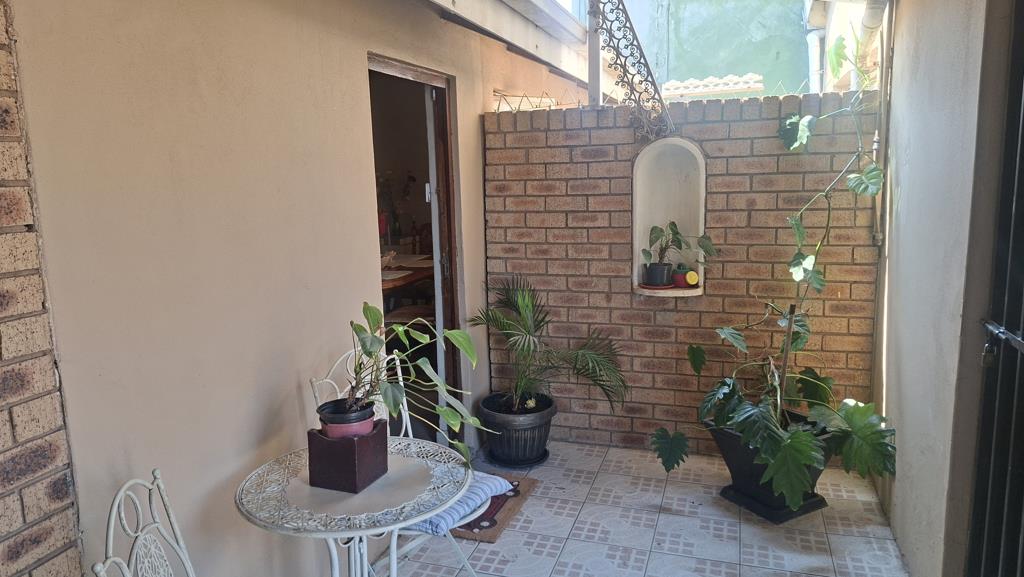
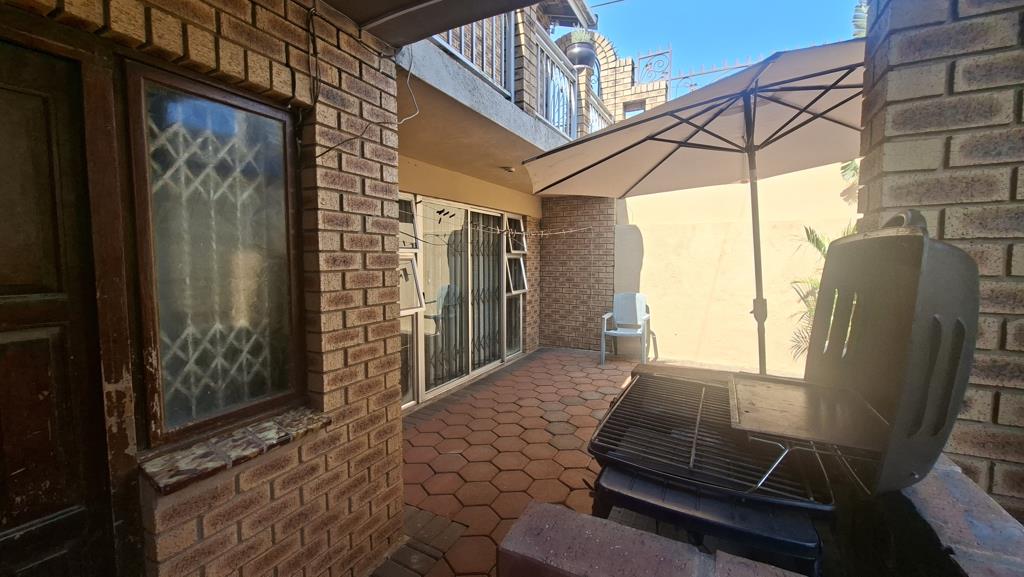
Courtyard & Braai Area: The downstairs level flows directly out to a secure courtyard with a built-in braai areaideal for weekend gatherings with family and friends.
Backyard Canvas: A expansive backyard waiting for someone with a vision or green fingers. Whether you dream of a lush landscaped garden, a veggie patch, a kids'' play park, or future property additions, this space provides the perfect foundation.
Arrange a Viewing Today
Opportunities to secure a multi-bedroom home with this level of space and potential in Havenside are rare. Contact our team at Seeff Queensburgh & Chatsworth today to schedule your private viewing and explore what this home has to offer.
Property details
- Listing number T5664038
- Property type House
- Listing date 21 Oct 2026
- Land size 369 m²
- Floor size 177 m²
Property features
- Bedrooms 5
- Bathrooms 2
- Lounges 1
- Dining areas 1
- Garage parking 2
- Pet friendly
- Balcony
- Patio
- Security post
- Study
- Garden