4 Bedroom House in Essenwood
Spacious Four-Bedroom Essenwood Home with Pool and Flatlet
Spacious Four-Bedroom Family Home with 2 Granny Flats
This well-appointed residential property in Essenwood offers comfortable living spaces across a generous 765 sqm erf. The home features four bedrooms, three bathrooms, and thoughtfully designed living areas that cater to modern family living.
Enter the main residence in and you will enter the front door to open foyer and under stairs guest loo. Turn right from the front door and enter a spacious open plan formal lounge and dinning room both open out to under cover entertainment area and private garden with built in pizza oven. Off to the back of the dinning room is the kitchen with granite counter tops , ample built in cupboards , stove , oven and extractor fan , double basin sink and plumbed for dish washer.
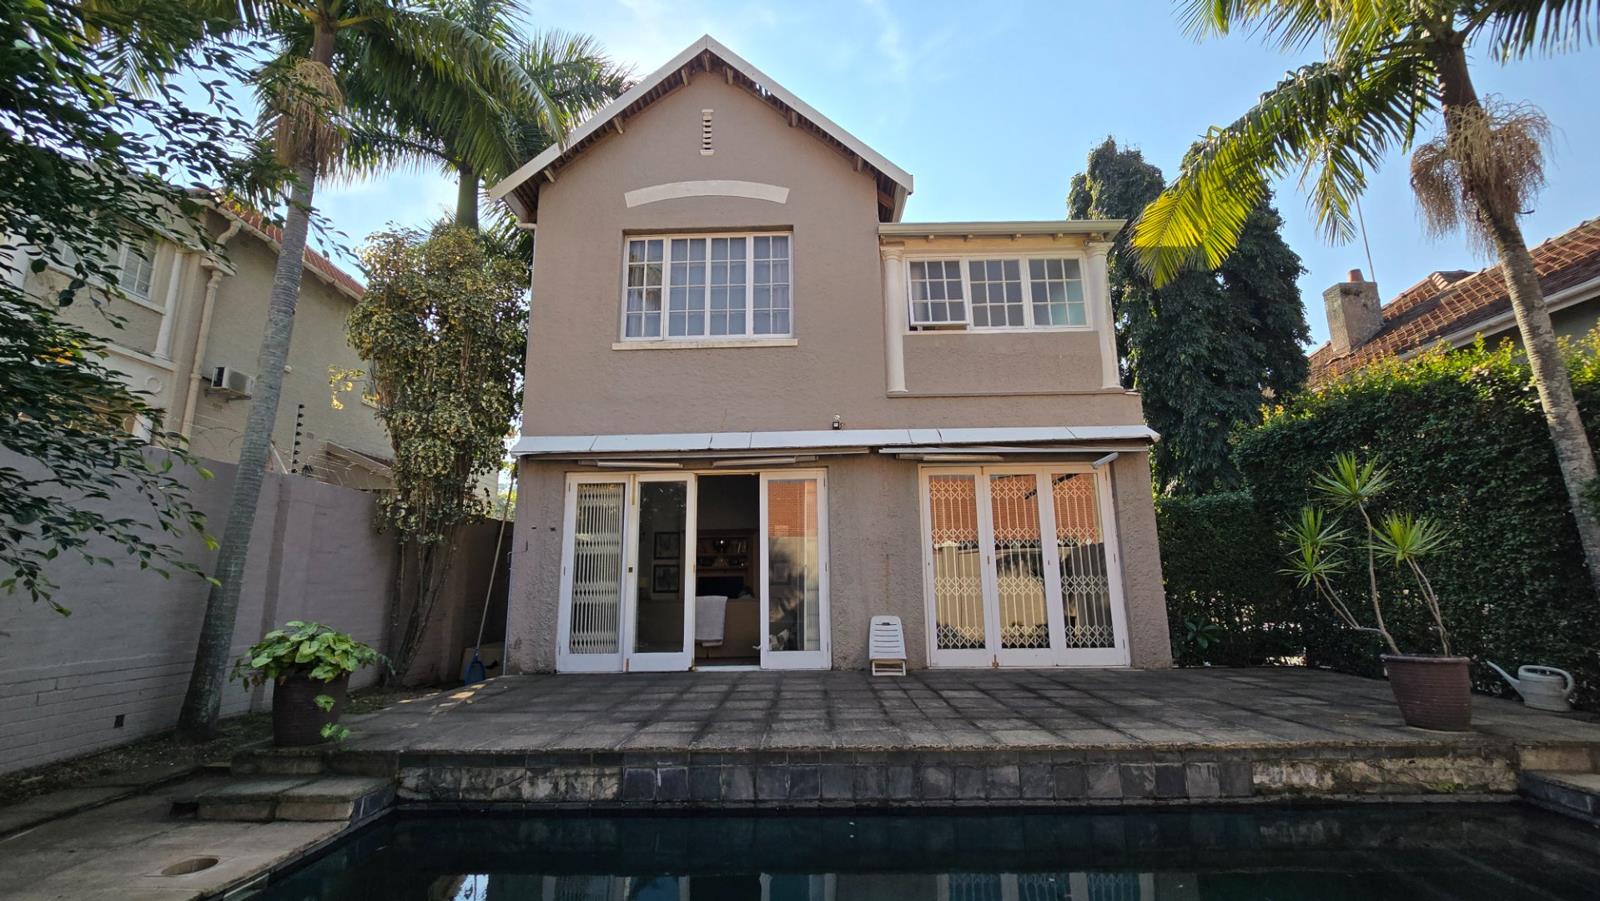
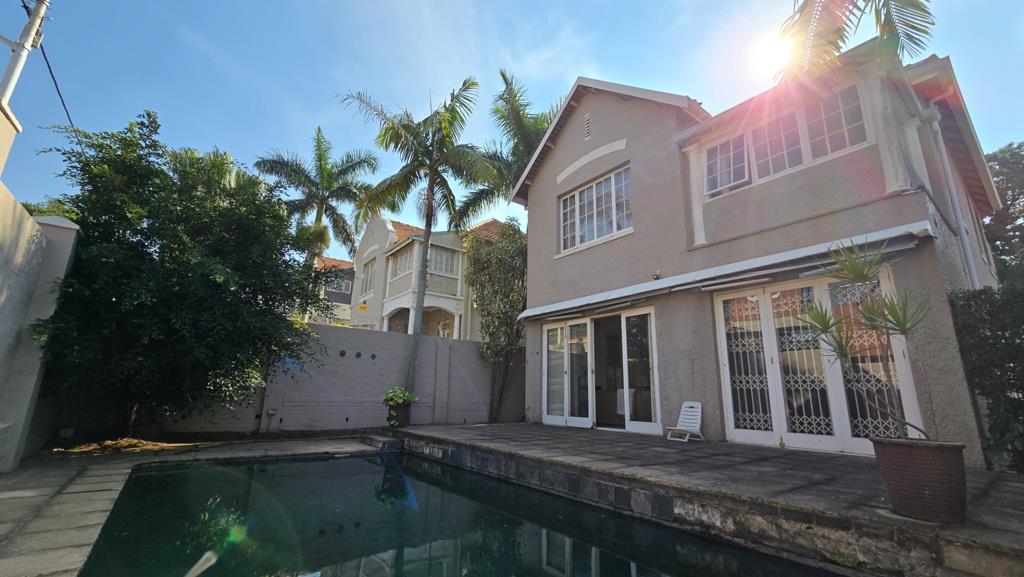
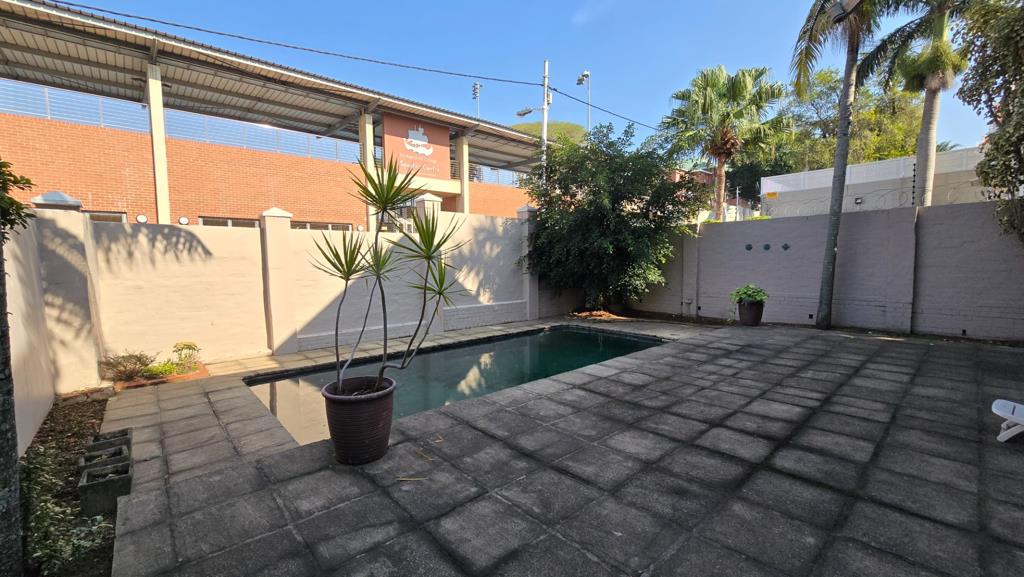
To the left of the front door you will enter open plan tv lounge and home office both leading out to private swimming pool and paved court yard.
Upstairs you will find 4 bedrooms the main bedroom has a full bathroom en-suit, the second bathroom is also a full bathroom. There is a spacious patio up stair with space for a table and chairs with views looking out over the city.
Outside you will find a store room , laundry and courtyard for washing, there is also a spacious self contained granny flat with open plan lounge and dinning room with separate bedroom and bathroom, there is a second granny flat that can be used as a staff quarters if need be.
There is a lock up garage and parking for 3 more vehicles.
Key Features
Four bedrooms with one ensuite
Two full bathrooms plus guest toilet
Swimming pool and outdoor entertaining areas
Study and family TV room
Flatlet with domestic facilities
One garage and three parking spaces
Fibre connectivity available
Fully walled and gated property
Air conditioning throughout
Pet-friendly residence
Located in the suburban Essenwood area, this property combines security, space, and modern conveniences. The open-plan design with sliding doors creates flexible living options, while burglar bars and secure fencing provide peace of mind. Whether you''re seeking a family home or an investment property with rental potential, this residence delivers practical functionality and comfortable living. Contact us to arrange a viewing and experience this property firsthand.
CHRIS AND LISA PEARSON PROPERTIES PTY LTD trading as REMAX Address Berea operates in terms of a franchise agreement with REMAX of Southern Africa.
Property details
- Listing number T5553954
- Property type House
- Listing date 15 Jul 2026
- Land size 765 m²
- Rates and taxes R 5 605
Property features
- Bedrooms 4
- Bathrooms 3
- En-suite 1
- Lounges 2
- Dining areas 1
- Garage parking 1
- Open parking 3
- Flatlets
- Pet friendly
- Access gate
- Balcony
- Laundry
- Patio
- Pool
- Staff quarters
- Storage
- Study
- Entrance hall
- Kitchen
- Garden
- Family TV room
- Paving
- Guest toilet
- Built In braai
- Aircon