5 Bedroom House in Essenwood
Contemporary Luxury Residence in Prestigious Musgrave Road, Essenwood
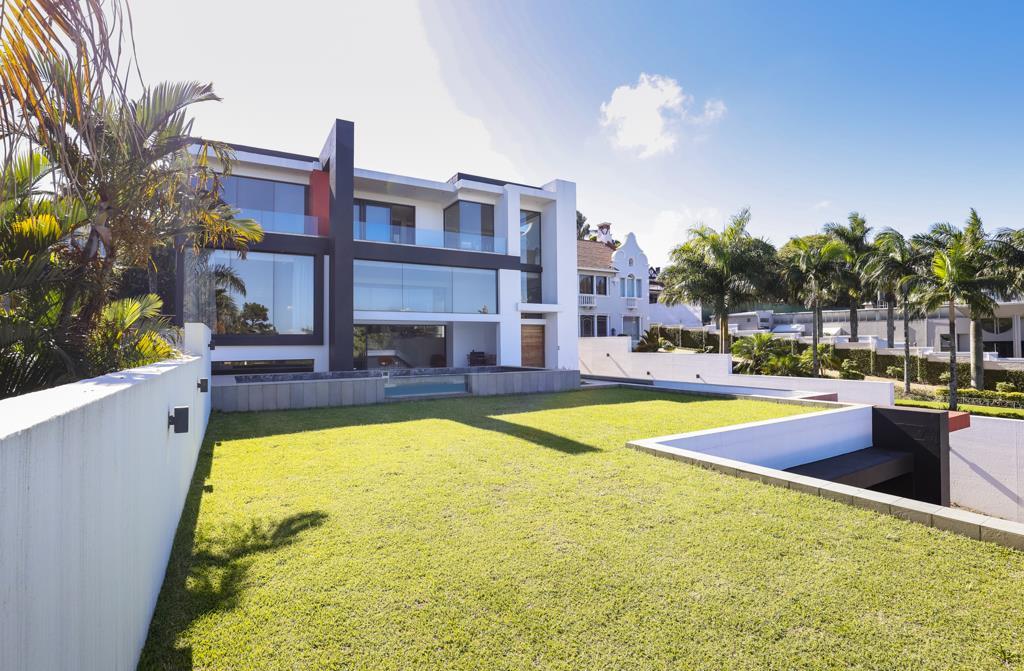
Positioned in one of Musgraves most sought-after addresses, this exceptional contemporary residence commands attention with approximately 1,000m2 under roof set on a generous 1,551m2 erf, one of the largest and most private holdings in this coveted Durban suburb. Essenwood and neighbouring Musgrave have long been synonymous with Durbans finest residential architecture, offering leafy, tree-lined streets, proximity to Musgrave Centre and Bereas top schools, and easy access to the Durban CBD and N3 corridor, making this an address that speaks as much to lifestyle as to prestige.
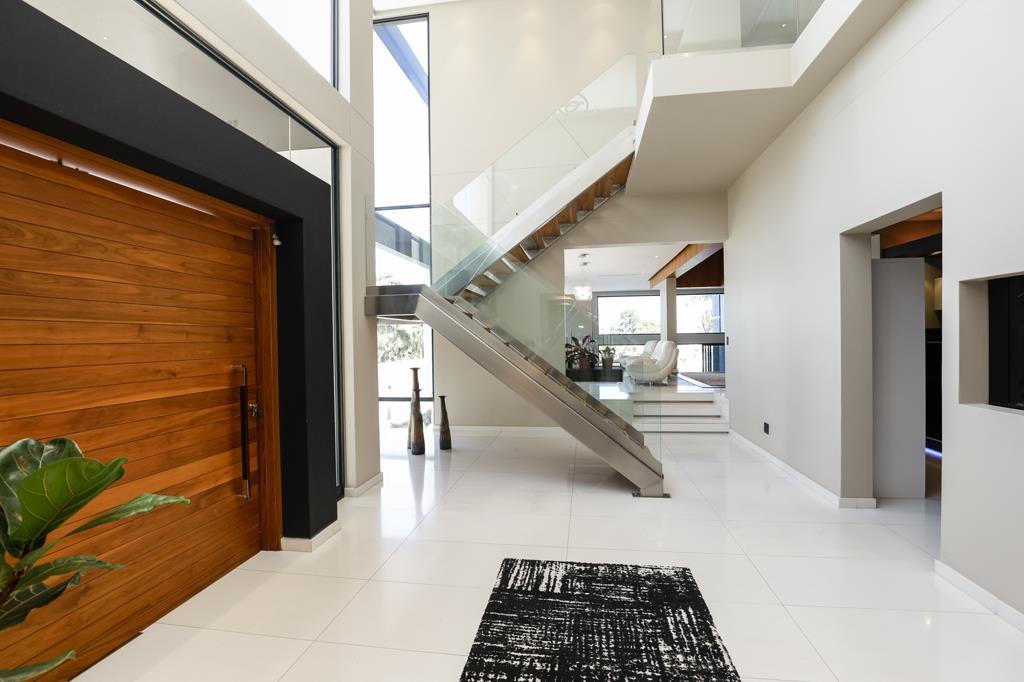
From the street, striking architectural design sets the tone, but it is the flow and scale of the interior that defines this home. The ground floor has been thoughtfully conceived to serve both grand entertaining and everyday family life, opening with a private home office and a dedicated prayer room, spaces increasingly sought after by discerning Durban buyers who work from home or require quiet, purposeful rooms within a larger footprint. A guest en-suite bedroom on this level adds valuable flexibility for extended family, live-in staff, or visiting guests, a feature that continues to distinguish true luxury stock in the Musgrave market.
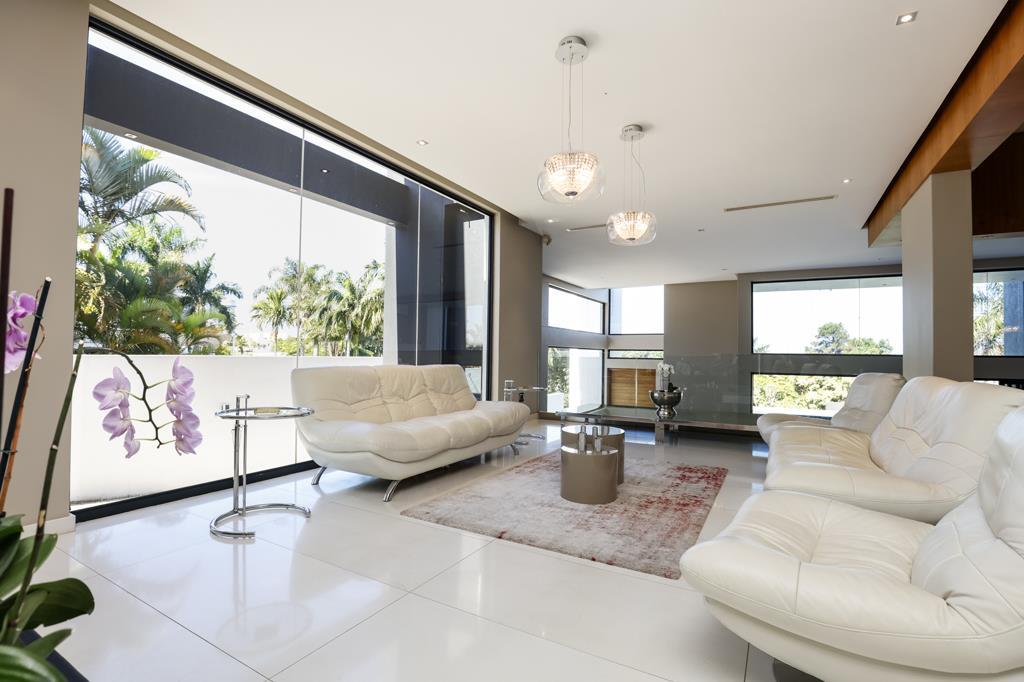
At the heart of the home, a beautifully appointed kitchen, complete with a breakfast nook, dishwasher connection, extractor fan, and eye-level oven, flows seamlessly into a sequence of elegant living and entertainment areas. Glass doors open onto a covered patio overlooking the sparkling swimming pool, extending the living space outdoors and framing the kind of indoor-outdoor lifestyle that has become the benchmark for Durbans upper residential market. Below, a versatile sub-basement offers a rare blank canvas, ideal as a home gym, private cinema, games room, wine cellar, or additional living accommodation, giving a discerning buyer the scope to tailor the home entirely to their own pursuits.
Upstairs, four generously proportioned en-suite bedrooms deliver exceptional comfort and privacy for a growing or multi-generational family. The main suite stands apart as a genuine private retreat, anchored by a spacious walk-in dressing room, an elegant private lounge area, and a kitchenette, an owners wing more akin to a boutique hotel suite than a conventional bedroom. Bathroom finishes throughout carry the same considered quality, with tiled floors, baths, showers, and premium sanitaryware.
Practicality has not been overlooked at this scale. Three double garages and extensive secure off-street parking accommodate up to sixteen vehicles in total, an exceptional provision that will appeal to collectors, larger households, and those who entertain frequently. The property falls within a General Residential zoning, with rates and taxes of R9,288, and is offered with a full suite of photography and a video walkthrough available to qualifying buyers.
This is a rare opportunity to secure a landmark family residence in the heart of Musgrave, combining architectural distinction, scale, and privacy in a location that continues to hold its position as one of Durbans most established and desirable addresses.
Property details
- Listing number T5612514
- Property type House
- Listing date 6 Sep 2026
- Land size 1 551 m²
- Floor size 1 000 m²
- Rates and taxes R 9 280
Property features
- Bedrooms 5
- Bathrooms 6
- Lounges 2
- Dining areas 1
- Garage parking 2
- Open parking 16
- Flatlets
- Pet friendly
- Balcony
- Laundry
- Patio
- Pool
- Security post
- Staff quarters
- Study
- Garden