3 Bedroom House in Bulwer
Architectural Elegance With A Stunning View In Upper Glenwood.
Discover a rare architectural gem in Upper Glenwood.
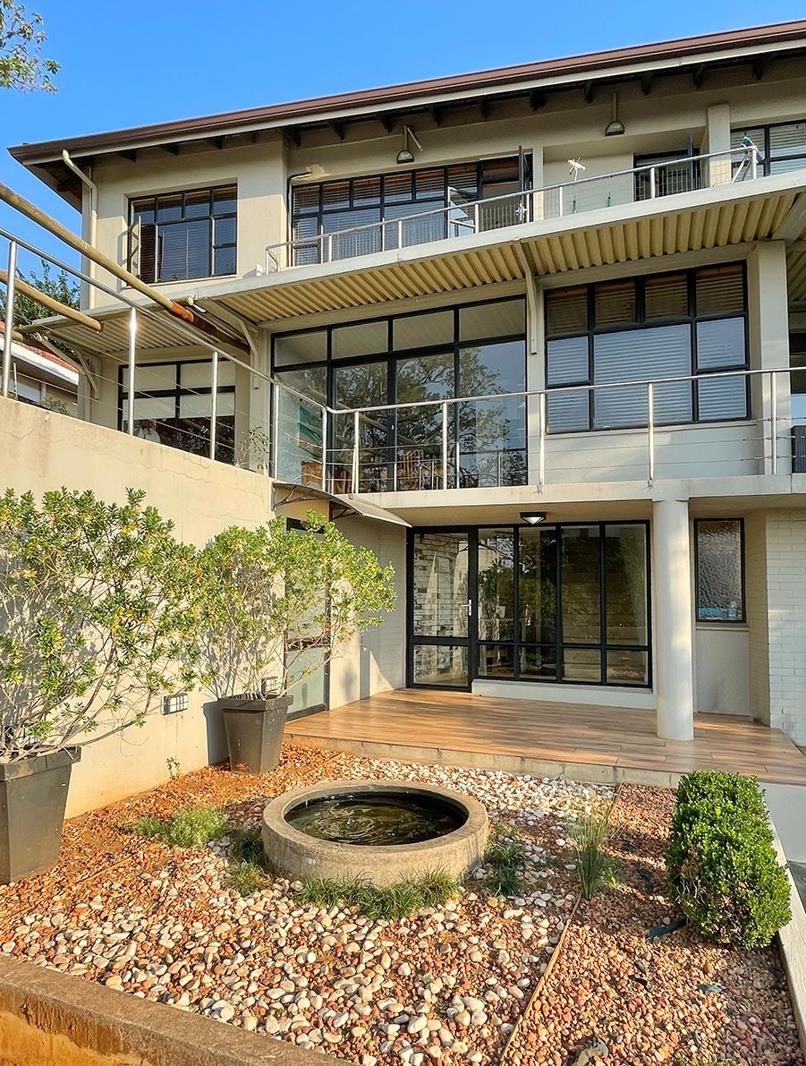
This striking three-level contemporary home is perfectly positioned in a secure, sought-after cul-de-sac.
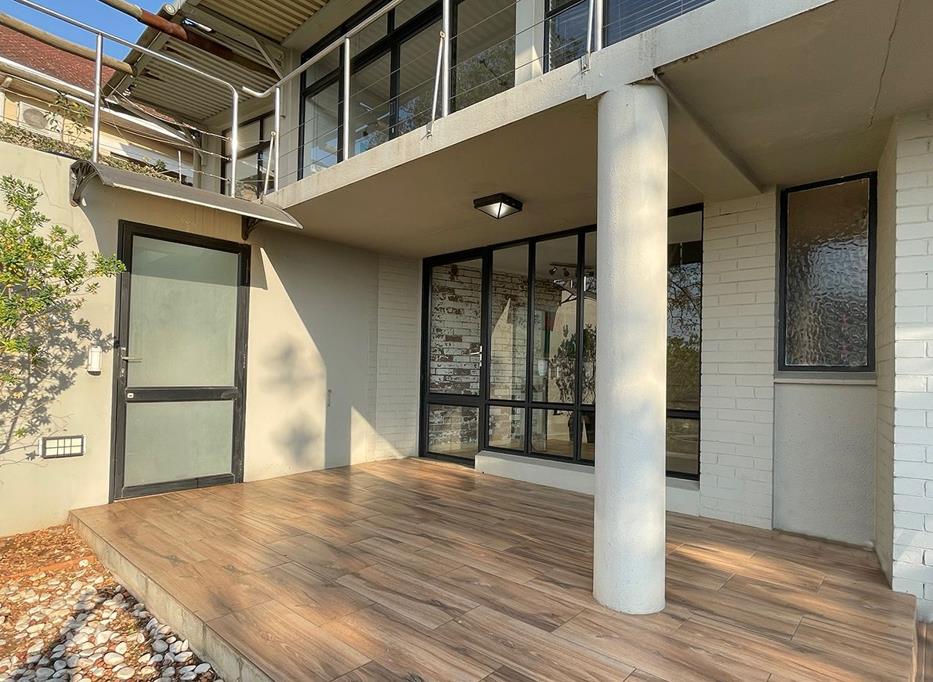
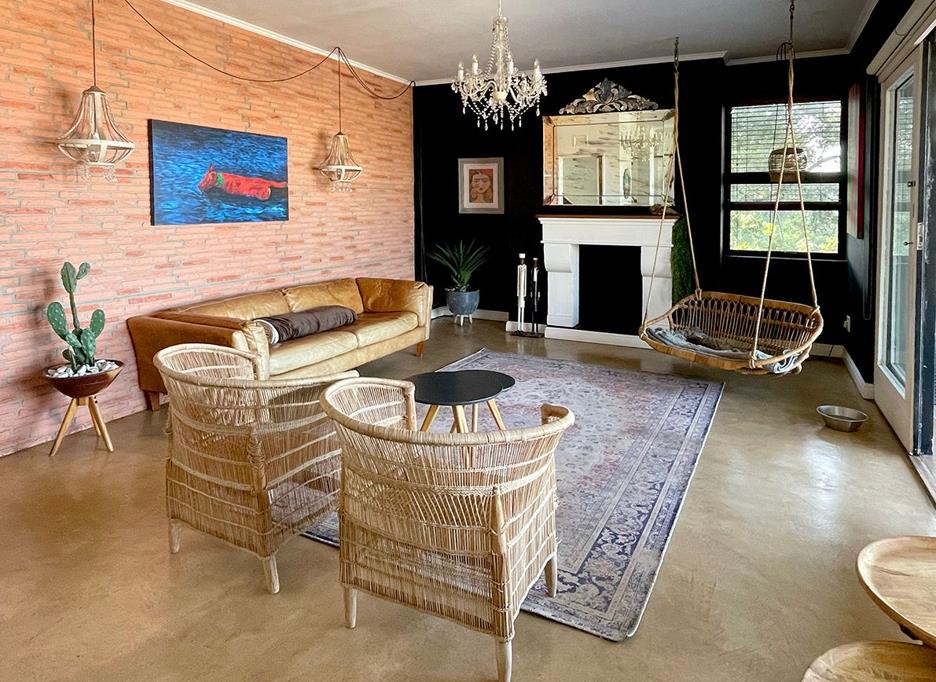
Enter through a pebbled courtyard with water feature, up to the ground floor main entrance leading upstairs to the 1 floor where you are welcomed into a warm and inviting atmosphere with expansive open-plan living areas where minimalist design meets warm eclectic charm and dining, lounge, and kitchen spaces flow seamlessly together complemented by a private office and guest loo.
The interiors are defined by smooth screeded floors in the li areas, raw brick feature walls that add texture and character, and expansive glass doors that dissolve boundaries between indoors and outdoors These doors open out from the living rooms and the bedrooms onto decks with breathtaking panoramic views of Durban, flooding the home with natural light. Entertain with ease as front view and entertainment decks capture Durban''s skyline while the kitchen connects to the rear pool deck and separate guest suite, ideal for entertaining or hosting guests.
The next floor features three bedrooms and two bathrooms one full, one with shower. The main bedroom features a striking raw brick wall and shares a private view deck with the second bedroom, offering serene outlooks across the city.
Finally, an automated double garage with direct access and a separate workshophobby room complete this home - a rare blend of modern architecture and lifestyle comfort. This home fills you with warmth from the moment you enter.
Practical features include air conditioning, electric fencing, alarm system, fibre access, satellite dish and water tanks
FEATURES
Secure Sought After Cul-De-Sac Position With Guard Hut In Upper Glenwood
3 Bedrooms
2 Bathrooms 1 Full and 1 With Shower
Open Plan Modern LivingDiningKitchen
Guest Loo
OfficeStudy
Pebbled Courtyard With Water Feature At Entrance
Three-Level Design With Open-Plan Living
Front View Decks And Rear Pool Deck
Separate Guest SuiteCottage With En Suite Shower
Main Bedroom With View Deck And Feature Wall
Double Automated Garage With Direct Access To Home
Extra Outdoor Parking Space
WorkshopHobby Room
Pool Deck
Water Tanks
Alarm System
Electric Fencing
Pet Friendly
Contact the listing agent now to schedule an appointment to view this arhitectural wonder with an amazing view from the deck.
We offer free comparative market assessment estimation of your property and bond assistance. We also do Property Management.
Reach out to us anytime. Connect by following us on our social media platforms on Facebook, Instagram, TikTok, YouTube & read our blog for property tips and updates.
Property details
- Listing number T5540928
- Property type House
- Listing date 3 Jul 2026
- Land size 713 m²
- Rates and taxes R 3 652
Property features
- Bedrooms 3
- Bathrooms 2.5
- Lounges 1
- Dining areas 1
- Garage parking 2
- Open parking 4
- Flatlets
- Pet friendly
- Alarm
- Deck
- Pool
- Study
- Garden
- Pantry
- Electric fencing
- Built In braai
- Aircon
Photo gallery