4 Bedroom House in Bulwer
A Grand Mediterranean Inspired Residence in Upper Glenwood
Elegant proportions. Timeless architecture. Exceptional entertaining spaces
Set within beautifully established gardens in the prestigious surrounds of Upper Glenwood, this distinctive residence offers a rare combination of grandeur, character and versatile living
From the moment you arrive, the striking MediterraneanColonial inspired architecture, grand covered entrance and lush gardens create an impressive sense of arrival
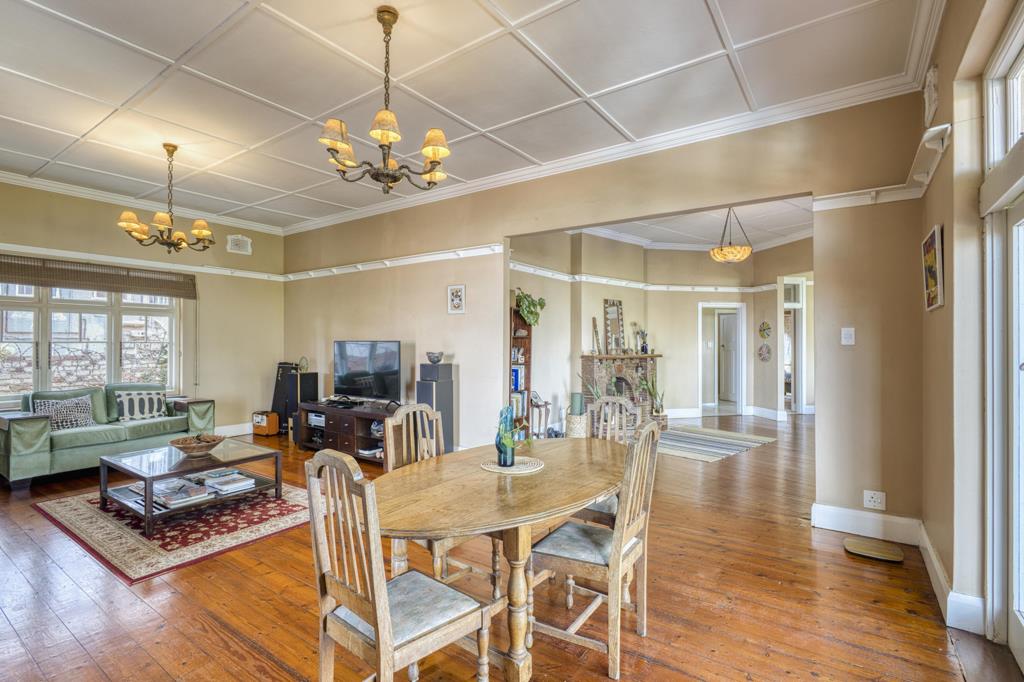
Designed for gracious family living and effortless entertaining, the home unfolds into expansive reception areas filled with character and charm
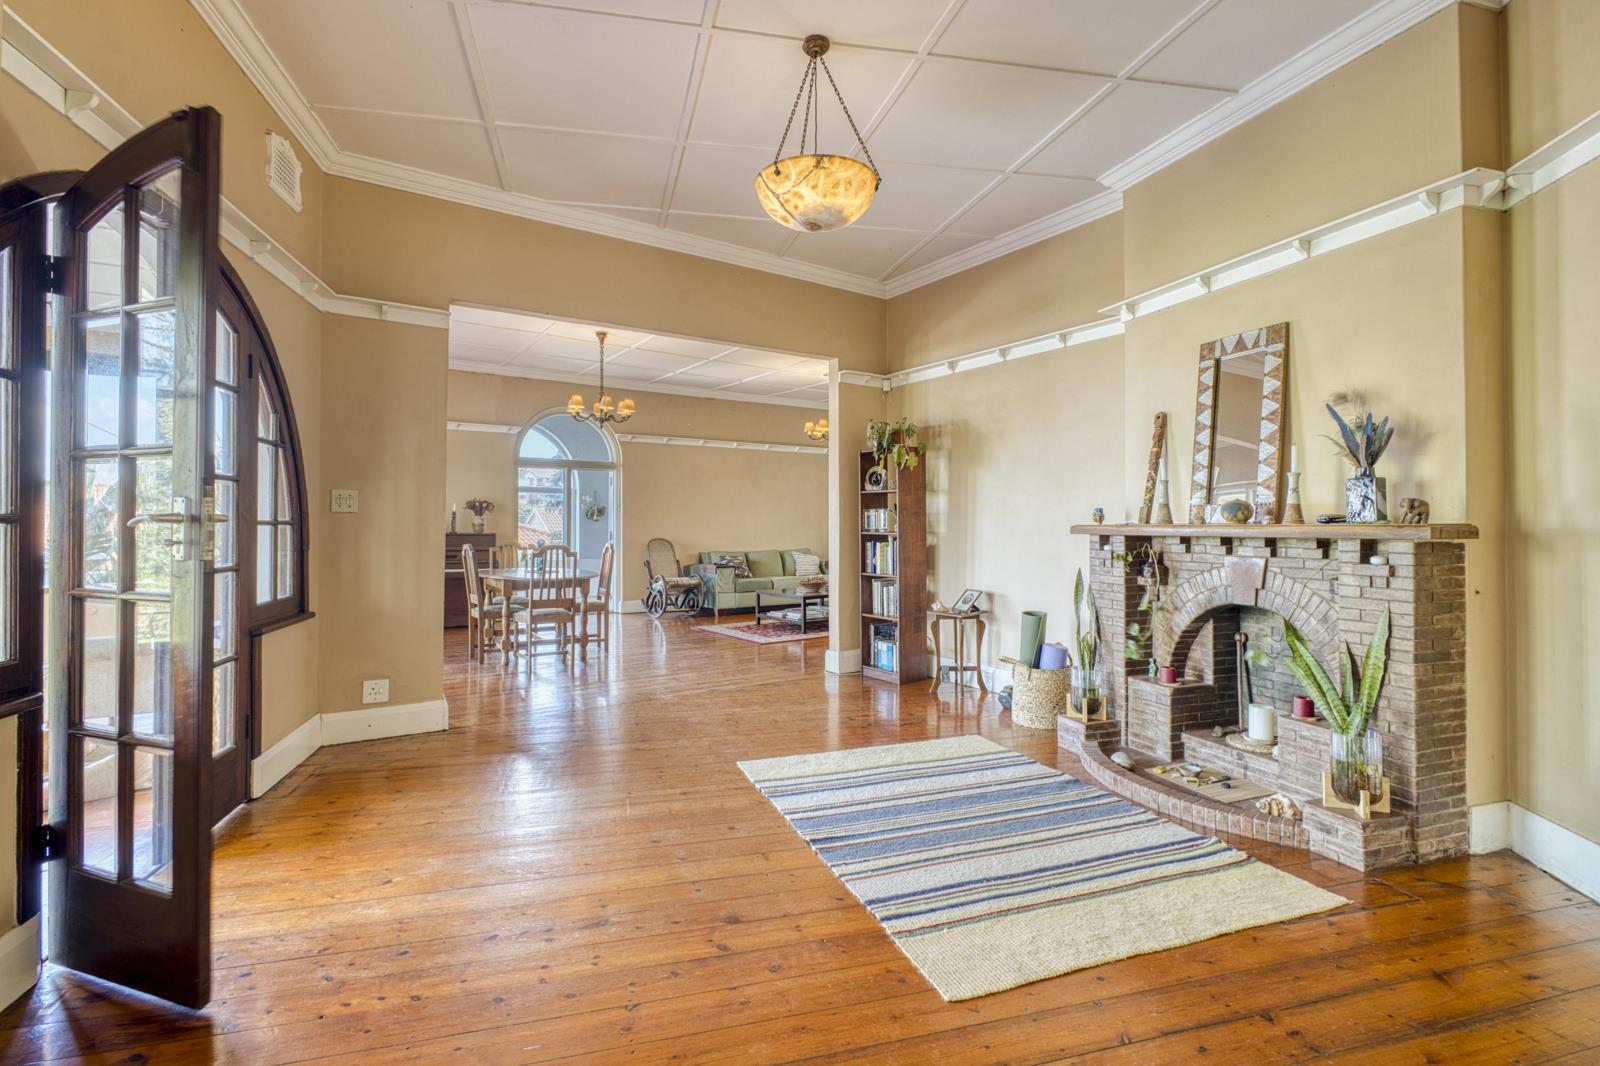
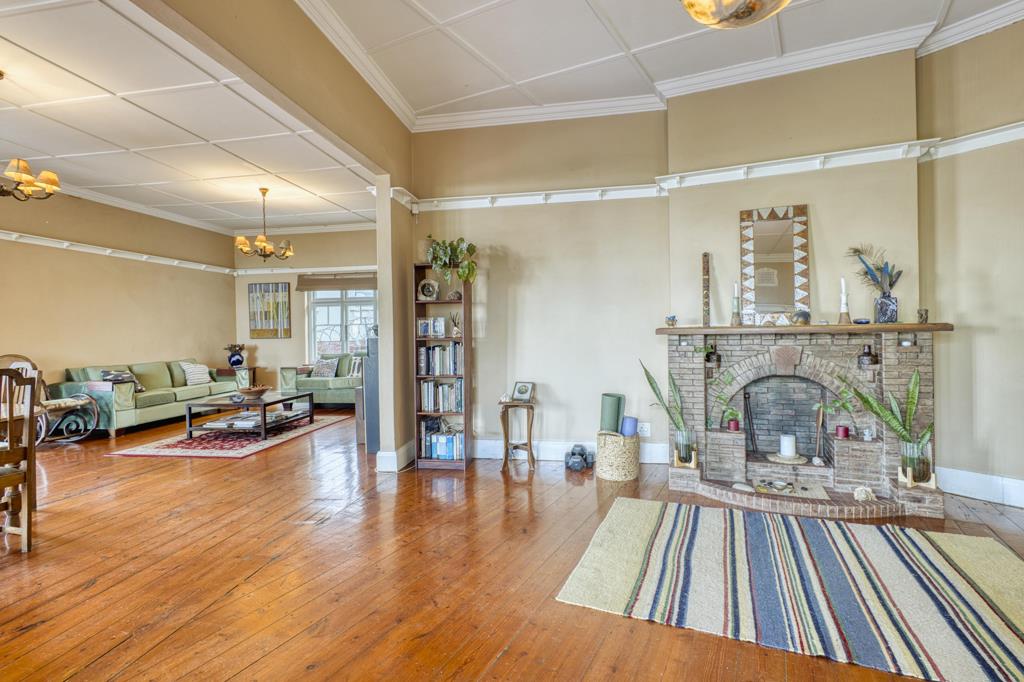
A generously proportioned L-shaped reception area offers exceptional versatility, with a striking feature fireplace creating a warm focal point
The spacious layout allows for separate lounge and dining or conversation areas, while doors on either side open directly onto a generous veranda, creating an effortless indoor-outdoor entertainment flow
The veranda overlooks the established gardens and provides the perfect setting for relaxed afternoons, sophisticated entertaining or memorable gatherings with family and friends
A delightful sunroom adjoining the reception area adds yet another versatile space, ideal as a reading room, morning lounge or quiet retreat
The generously sized kitchen offers excellent functionality, with ample workspace and convenient private access
The ground floor is complemented by an impressive main bedroom suite, thoughtfully designed in an L-shaped configuration
This private retreat features a spacious ensuite bathroom and a walk-in closet, offering both comfort and convenience
A guest cloakroom completes the downstairs accommodation
Upstairs, three generously proportioned bedrooms provide comfortable private accommodation
Two bedrooms enjoy their own balconies, with one extending onto an expansive rooftop terrace, an exceptional space with exciting potential for entertaining, relaxation or creating a private outdoor retreat
Another bedroom opens onto a balcony overlooking beautiful suburban surroundings
A well appointed family bathroom with a bathtub serves the upstairs bedrooms, while a dedicated storage room adds valuable practicality
The home further distinguishes itself with a large basement room, currently utilised as an office, complete with its own kitchenette and shower
This versatile space offers numerous possibilities and could accommodate a private home office, guest suite, studio, entertainment area or additional living accommodation
Separate staff accommodation comprises a bedroom and bathroom
Outside, the established gardens create a peaceful and private sanctuary, complementing the home''s impressive architecture and generous entertainment areas
Perfectly positioned close to leading schools, hospitals and everyday amenities, and with the added peace of mind of 24-hour security on the street, this exceptional property presents an opportunity to own a home that is as impressive in scale as it is rich in character
A home of presence, elegance and endless potential ideal for the discerning buyer seeking space, privacy and timeless architectural appeal in Upper Glenwood
Property details
- Listing number T5605258
- Property type House
- Listing date 31 Aug 2026
- Land size 673 m²
- Floor size 166 m²
- Rates and taxes R 3 543
Property features
- Bedrooms 4
- Bathrooms 2.5
- Lounges 2
- Dining areas 2
- Garage parking 2
- Flatlets
- Balcony
- Staff quarters
- Study
- Garden