3 Bedroom House in Clare Estate
VIEW BY APPOINTMENT - Modern Family Living in Prime Clare Estate Location
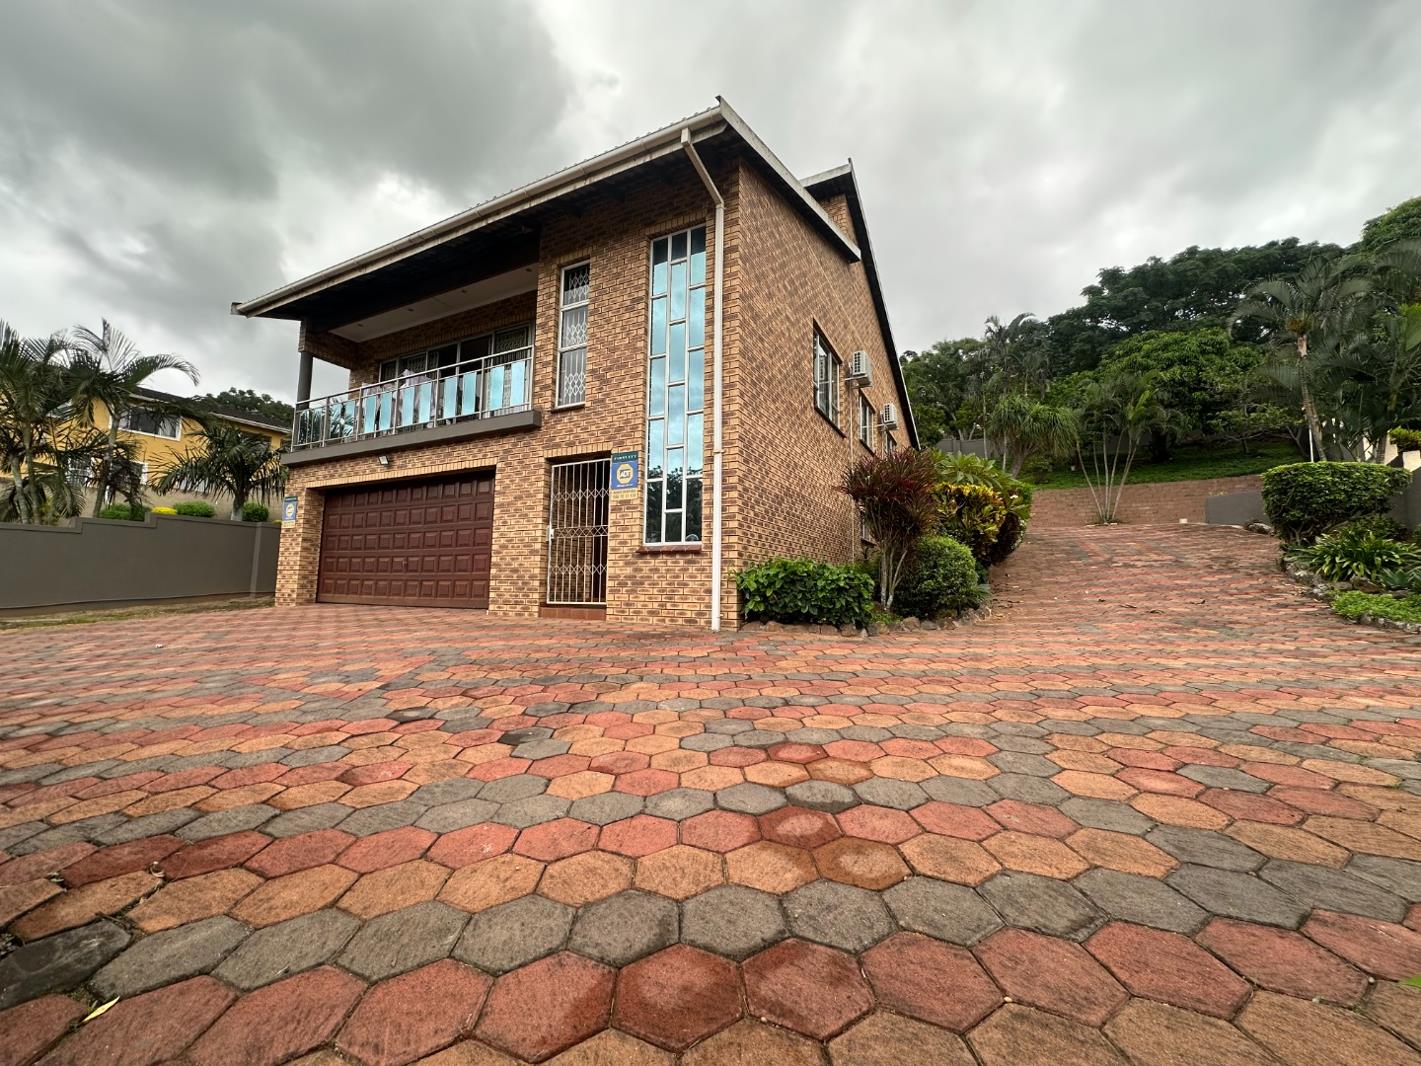
Discover the perfect blend of comfort, space, and convenience with this immaculate freestanding face-brick home, ideally situated in the heart of Clare Estate.
Designed for modern family living, this home welcomes you with a bright and airy open-plan lounge and dining area, offering seamless flow for both everyday living and entertaining. The lounge features a fitted TV and custom TV unit, while full air-conditioning throughout ensures year-round comfort.
The fully fitted kitchen is both stylish and practical, complete with sleek granite countertops and a separate scullery - perfect for keeping your main space neat and organised.
Property Features:
3 spacious, air-conditioned bedrooms
Main bedroom with walk-in closet and en-suite bathroom
Second full bathroom servicing remaining bedrooms
Dedicated office with built-in cupboards ideal for working from home
storage room
There is an additional room on the ground floor which can be easily converted into a helpers room or 5th Bedroom with a bathroom.
There is also an upstairs loft that can be easily converted into a 4th Bedroom
Plumbing already installed for a potential third bathroom downstairs
Parking & Security:
Automated double garage
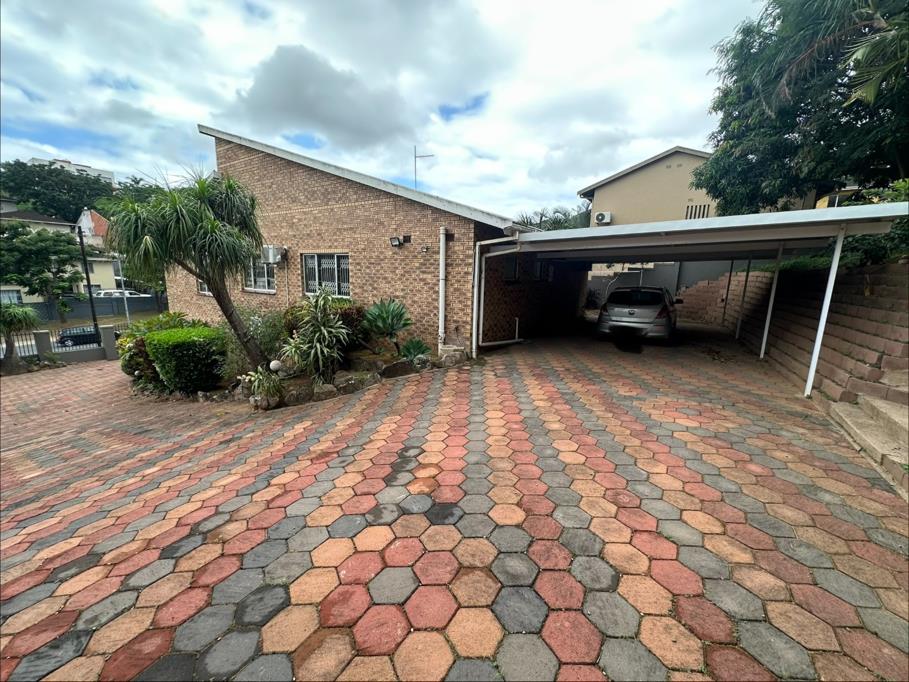
Double carport at the rear
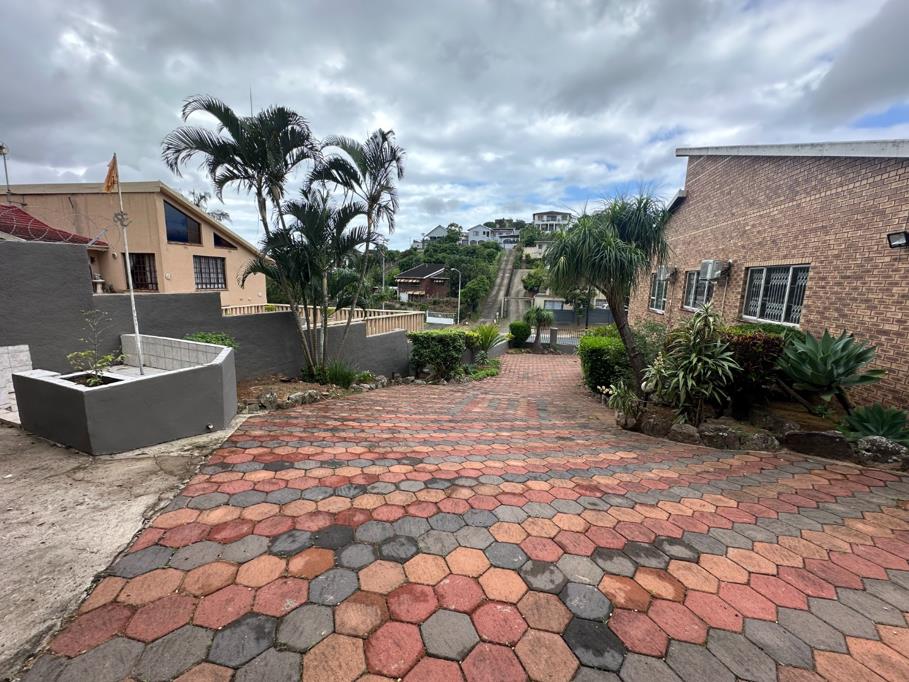
Automated gates for added security and ease of access
Additional Extras:
Inverter system for uninterrupted power
Fully air-conditioned throughout
Prime Location:
Conveniently located near major transport routes, shopping centres, schools, medical facilities, and business hubs - offering the perfect balance of lifestyle and accessibility.
Ideal for families or professionals looking for space, comfort, and convenience in a sought-after area.
Contact us today to arrange a private viewing!
G GAVIN PROPERTIES PTY LTD trading as REMAX Panache North Durban operates in terms of a franchise agreement with REMAX of Southern Africa.
Property details
- Listing number T5442463
- Property type House
- Listing date 31 Mar 2026
- Floor size 958 m²
- Rates and taxes R 839
Property features
- Bedrooms 3
- Bathrooms 2
- En-suite 1
- Lounges 1
- Dining areas 1
- Garage parking 2
- Pet friendly
- Access gate
- Alarm
- Fenced
- Laundry
- Staff quarters
- Storage
- Study
- Wheel chair friendly
- Entrance hall
- Kitchen
- Pantry
- Family TV room
- Paving
- Aircon