Property for sale in Glenwood
1-20 of 100 results
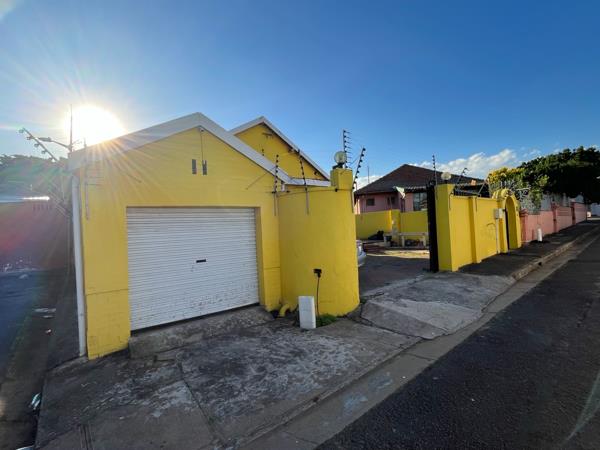
R 1 450 000
3 Bedroom HouseGlenwood
3
1
4
332 m²
Glenwood r1 450 000.00
Sole mandate
viewing by appointment only
neat 3 bedroom 1 family bathroom house shower only
spacious main ...

Promoted
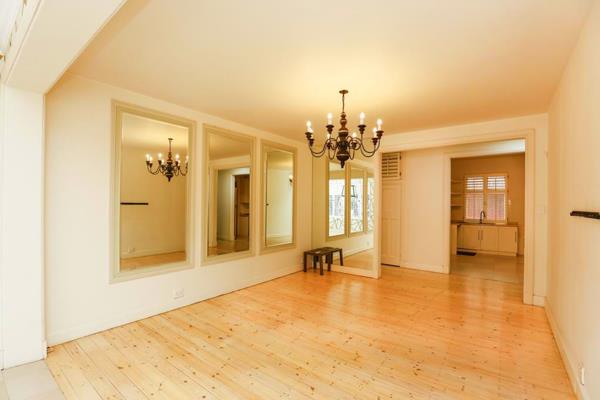
R 1 250 000
3 Bedroom ApartmentGlenwood
3
2
1
1 352 m²
Choose a beautiful lifestyle with this stunning home in the heart of glenwood.
Step into a spacious lounge where youll create ...

Promoted
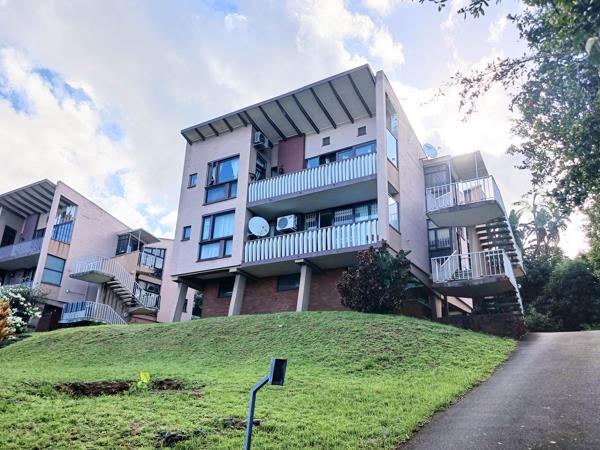
R 1 350 000
3 Bedroom ApartmentGlenwood
HD Media
Glenwood
1 Craigside, 3 Craigside Road
3
2.5
2
142 m²
Located in a hidden very quiet road in the beautiful suburb of glenwood you find this lovely and spacious 3 bedroom property.
only 4 ...

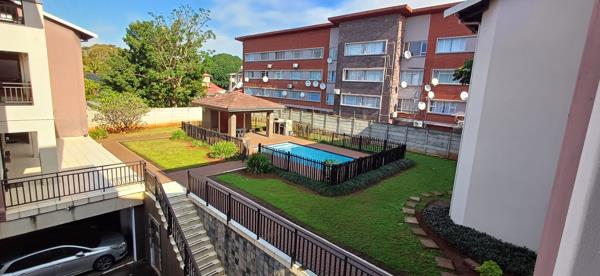
R 1 350 000
2 Bedroom ApartmentGlenwood
HD Media
Glenwood
29 Clark Square, 260 Clark Road
2
2
97 m²
Upper glenwood meets upper class apartment.
This 1st floor 2 bed apartment has it all, with no expense spared.
Situated in a modern ...
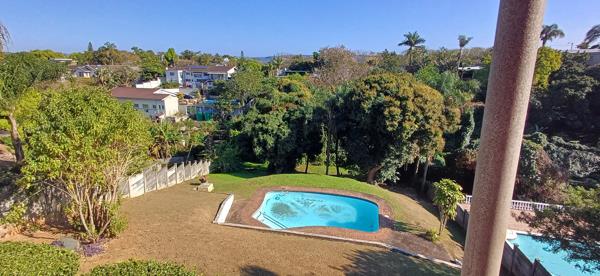
R 1 750 000
3 Bedroom HouseGlenwood
HD Media
Glenwood
65 Nicolai Crescent
3
2
2
1 634 m²
Set on nearly half an acre, this charming and spacious 3-bedroom home offers a rare combination of character, comfort, and ...
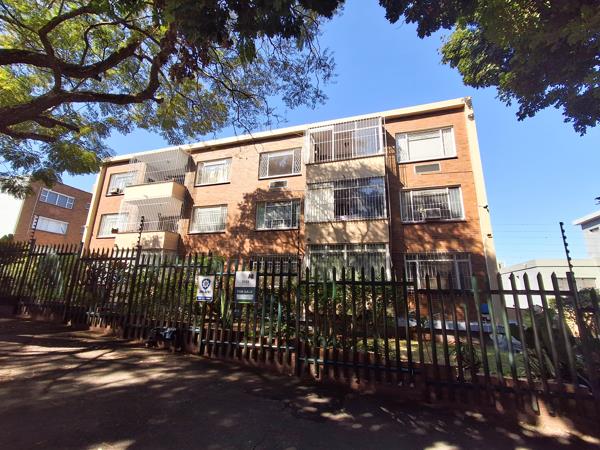
R 1 360 000
3.5 Bedroom ApartmentGlenwood
HD Media
Glenwood
3.5
2.5
128 m²
Prop247 proudly presents this beautifully presented 3,5 bedroom, 2 bathroom, 2 parking flat in a quiet, serene road in glenwood.
With ...
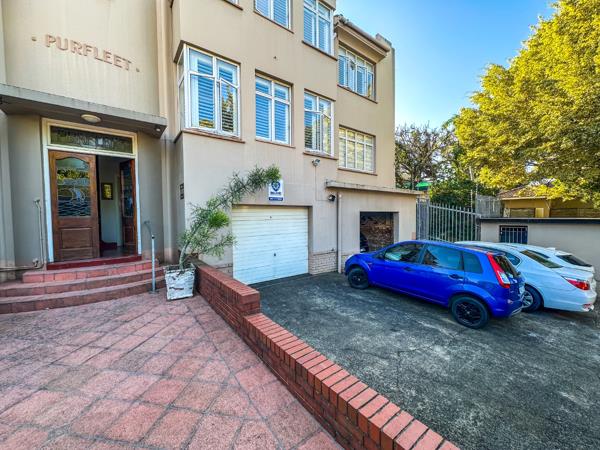
R 1 250 000
3 Bedroom ApartmentGlenwood
3
2
2
152 m²
Warm, welcoming & well-located - glenwood family home
step into this charming and well-maintained 3-bedroom unit nestled in the ...
Jarred Houston


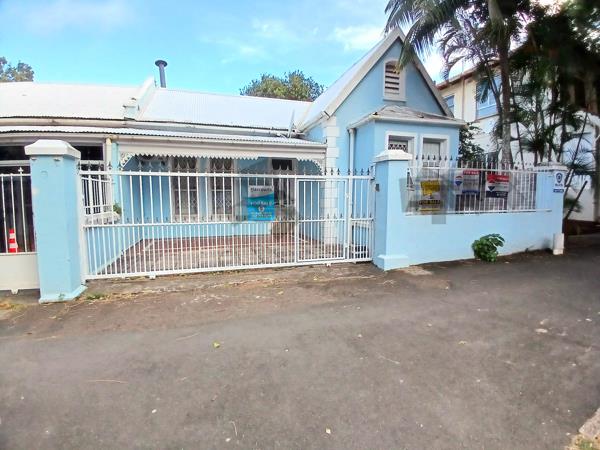
R 1 295 000
2 Bedroom HouseGlenwood
2
1
3
250 m²
This charming 2-bedroom edwardian home, nestled in the heart of glenwood, offers a perfect blend of classic character and modern ...
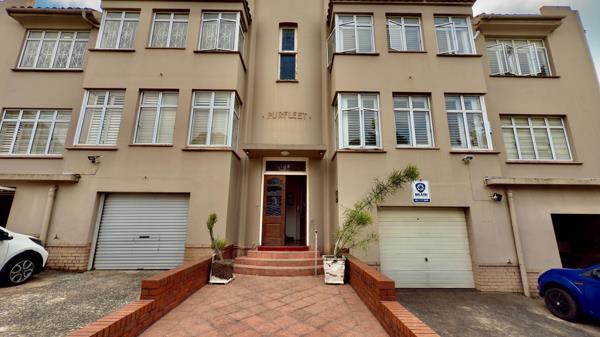
R 1 295 000
3 Bedroom ApartmentGlenwood
3
2
3
1 352 m²
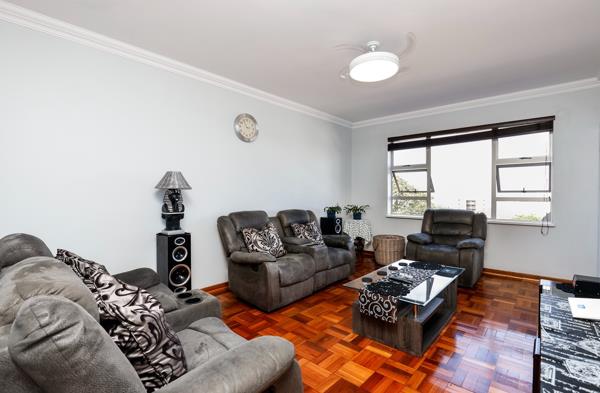
Spacious fully renovated 3-bedroom apartment with 3 parking bays. This stunning, fully renovated 3-bedroom apartment offers generous ...
R 1 345 000
3 Bedroom ApartmentGlenwood
3
2
2
128 m²
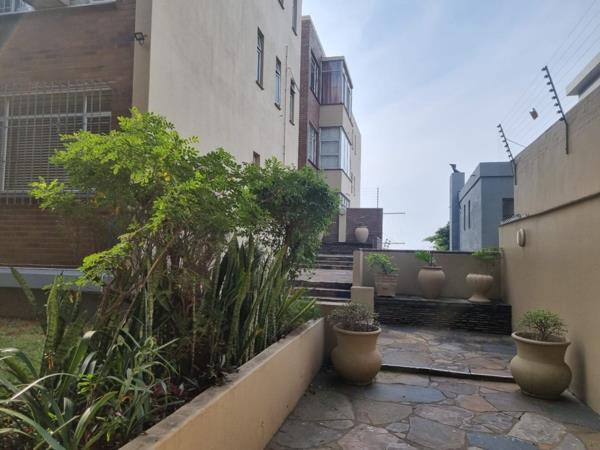
Immaculate 3.5 Bedroom apartment with stunning harbour views in secure glenwood complex
immaculate 128 sqm 3.5 Bedroom, 2.5 Bathroom ...
Caleb Churman

R 1 345 000
3 Bedroom ApartmentGlenwood
3
2.5
2
128 m²
Spacious and secure
immaculate 128 sqm. Apartment. Located in the quiet neighbourhood of glenwood. Stunning city and harbour ...

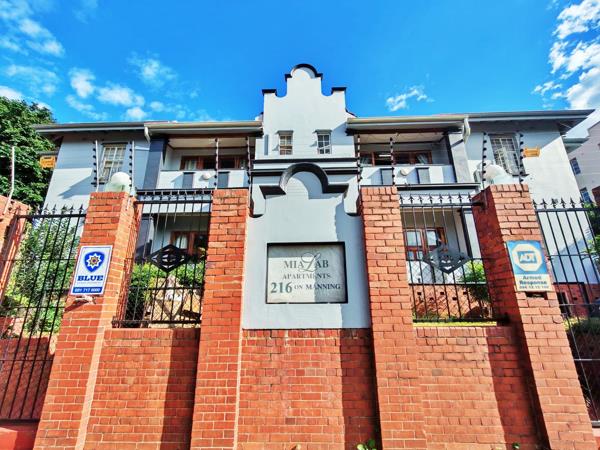
R 1 350 000
3 Bedroom TownhouseGlenwood
3
3.5
2
1 271 m²
Townhouse on lena ahrens road, garden unit with a splashpool - situated opposite bulwer park known for its walking and running track, ...

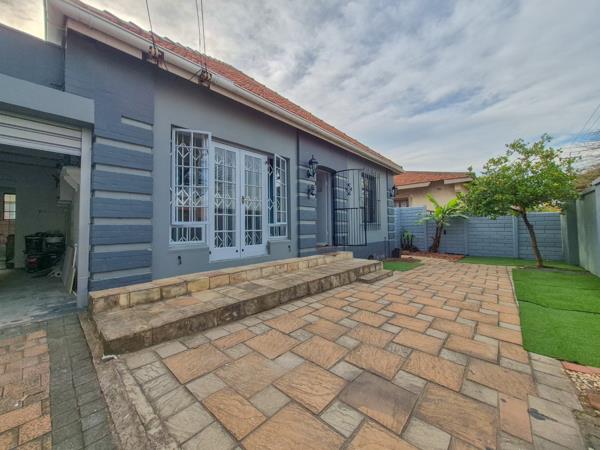
R 1 595 000
2 Bedroom HouseGlenwood
2
1
3
350 m²
Newly renovated home with a flatlet
nestled in a quiet and secure road in the heart of glenwood, this beautifully renovated home ...
Sarah-Faye Arnold

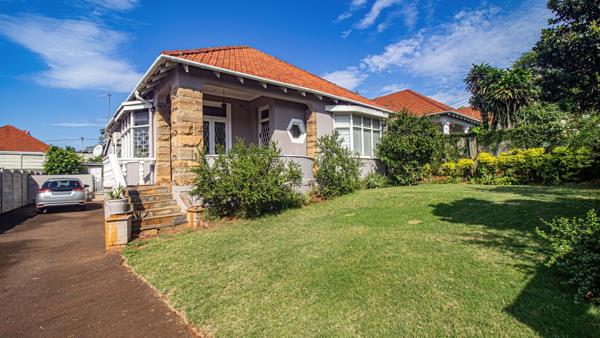
R 1 595 000
4 Bedroom HouseGlenwood
4
1
4
635 m²
4 bedroom home with added extra-income airbnb potential
this charming 4-bedroom home is well priced and offers a solid opportunity ...
Adelle McAllister


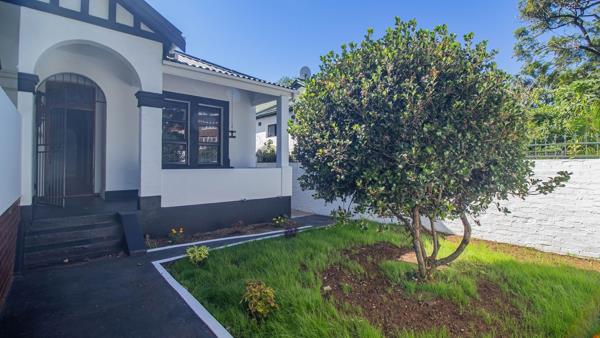
R 1 650 000
3 Bedroom TownhouseGlenwood
3
1
1
143 m²
This beautifully renovated townhouse offers the perfect combination of comfort, convenience, and low-maintenance family living. Ideal ...
Bhekokuhle Vethe

R 1 695 000
3 Bedroom HouseGlenwood
3
1.5
5
713 m²
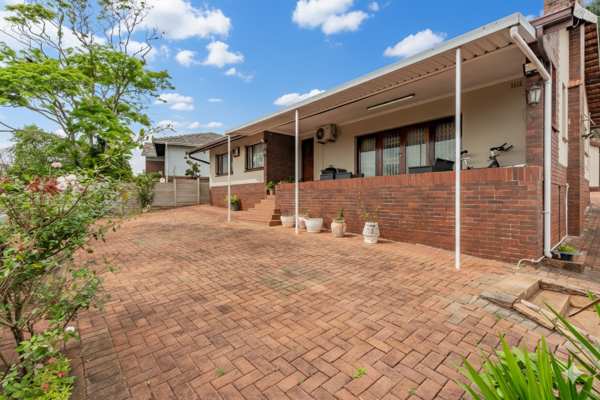
Perfect family home or investment opportunity!
welcome to this charming 3-bedroom, 1.5-bathroom Home located above road level in the ...
Ziyaad Docrat

R 1 700 000
2 Bedroom ApartmentGlenwood
2
2
3
106 m²
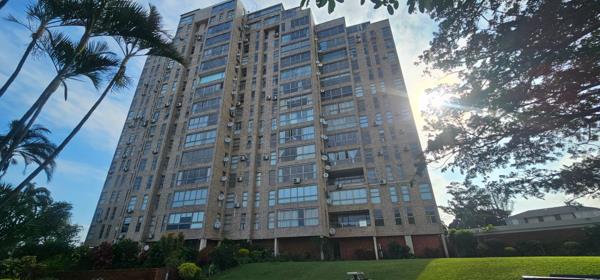
Theres something special about glenwood ridge.
Its where the pace of the city softens, where tree-lined streets meet panoramic views, ...
R 1 250 000
3 Bedroom ApartmentGlenwood
3
1.5
1
1 560 m²
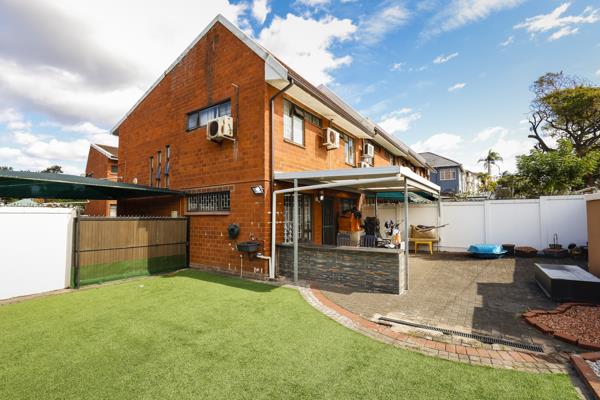
Don''t miss this opportunity to own a spacious 3-bedroom garden duplex in a small, well-maintained complex, ideally situated in the ...
Nick Barstow


R 1 500 000
2 Bedroom ApartmentGlenwood
2
2
1
102 m²
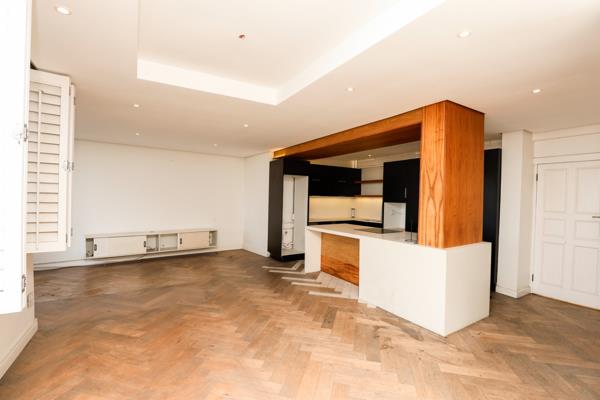
This stylish 2 bedroom, 2 bathroom apartment offers comfortable modern living with stunning views that can be enjoyed from the living ...
Yunus Randeree

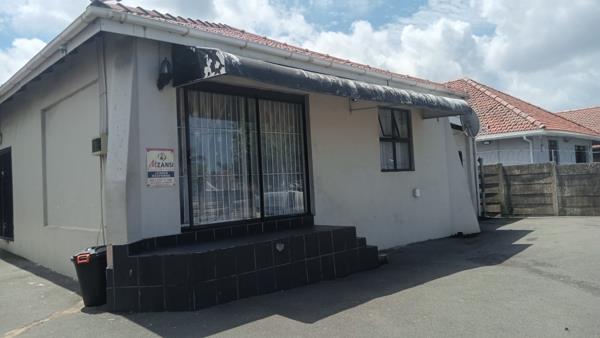
R 1 550 000
6 Bedroom HouseGlenwood
6
6
6
558 m²
Versatile 6-bedroom glenwood home with investment potential
discover a versatile residential property in the sought-after glenwood ...
Emmanuel Adegunloye




Get instant property alerts
Be the first to see new properties for sale in the Glenwood area.
Get instant property alerts
Be the first to see new properties for sale in the Glenwood area.Durban Central Property News
Glenwood suburb focus
Fashion designer, Haroun Hansrot, tells us what he loves about living in Glenwood.
Glenwood: a bohemian rhapsody
Always renowned for its excellent schools, Glenwood in Durban has become the place to be seen in recent years.Glenwood – The Grand Old Dame of Durban
Glenwood in KwaZulu-Natal is one of Durban’s oldest suburbs. It comprises largely freehold properties, ranging from showy colonial mansions in the upper parts of the suburb near Howard College Campus to the more modest and ...
Featured Neighbourhood
Durban Central
Durban Central is a diverse, colourful neighbourhood that includes the beachfront areas, the Berea, Morningside, Glenwood, Musgrave and the CBD. The beach is the biggest attraction and locals flock the promenade to cycle, run, surf, swim, fish or just catch some sun. There are also incredibly lush ...
Learn more about Durban Central
Switch to
Main Suburbs of Durban Central
- Berea
- Bonela
- Briardene
- Bulwer
- Carrington Heights
- Cato Crest
- Chesterville
- Clare Estate
- Congella
- Durban CBD
- Esplanade
- Glenmore
- Glenwood
- Greyville
- Manor Gardens
- Maydon Wharf
- North Beach
- Old Fort
- Overport
- Peter Road
- Point
- Point Waterfront
- Ridgeview
- Sea Cow Lake
- Sherwood
- South Beach
- Springfield
- Springfield Park
- Stamford Hill
- Sydenham
- Umbilo
- Umgeni Business Park
- uMkumbaan
- Warwick
- Waterval Park
- Westridge
- Wiggins
- Windermere