4 Bedroom House in Glenwood
Glenwood Family Home: Pool, Space and Modern Comforts
Discover this inviting multi-level residence nestled in the desirable area of Glenwood. This property offers a harmonious blend of comfortable living and outdoor enjoyment, perfect for families seeking space and convenience. The home is set on a generous 775 sqm.
Step inside to an interior designed for modern living, featuring an open-plan layout that enhances natural light and flow. The living spaces boast contemporary marble-look tiled floors, elegant crown molding, and sophisticated recessed and cove lighting. Large glass and bifold doors seamlessly connect the indoors with the expansive outdoor areas. The residence includes a well-appointed kitchen, a dedicated dining room, a comfortable lounge, and an additional family TV room, ensuring ample space for relaxation and entertainment. A private study and a practical pantry add to the home''s functionality.
Accommodation comprises four spacious bedrooms and three and a half bathrooms, including two ensuites and a convenient guest toilet. Each space is designed to provide comfort and privacy for all residents. The property also benefits from air conditioning throughout, ensuring a pleasant climate year-round.
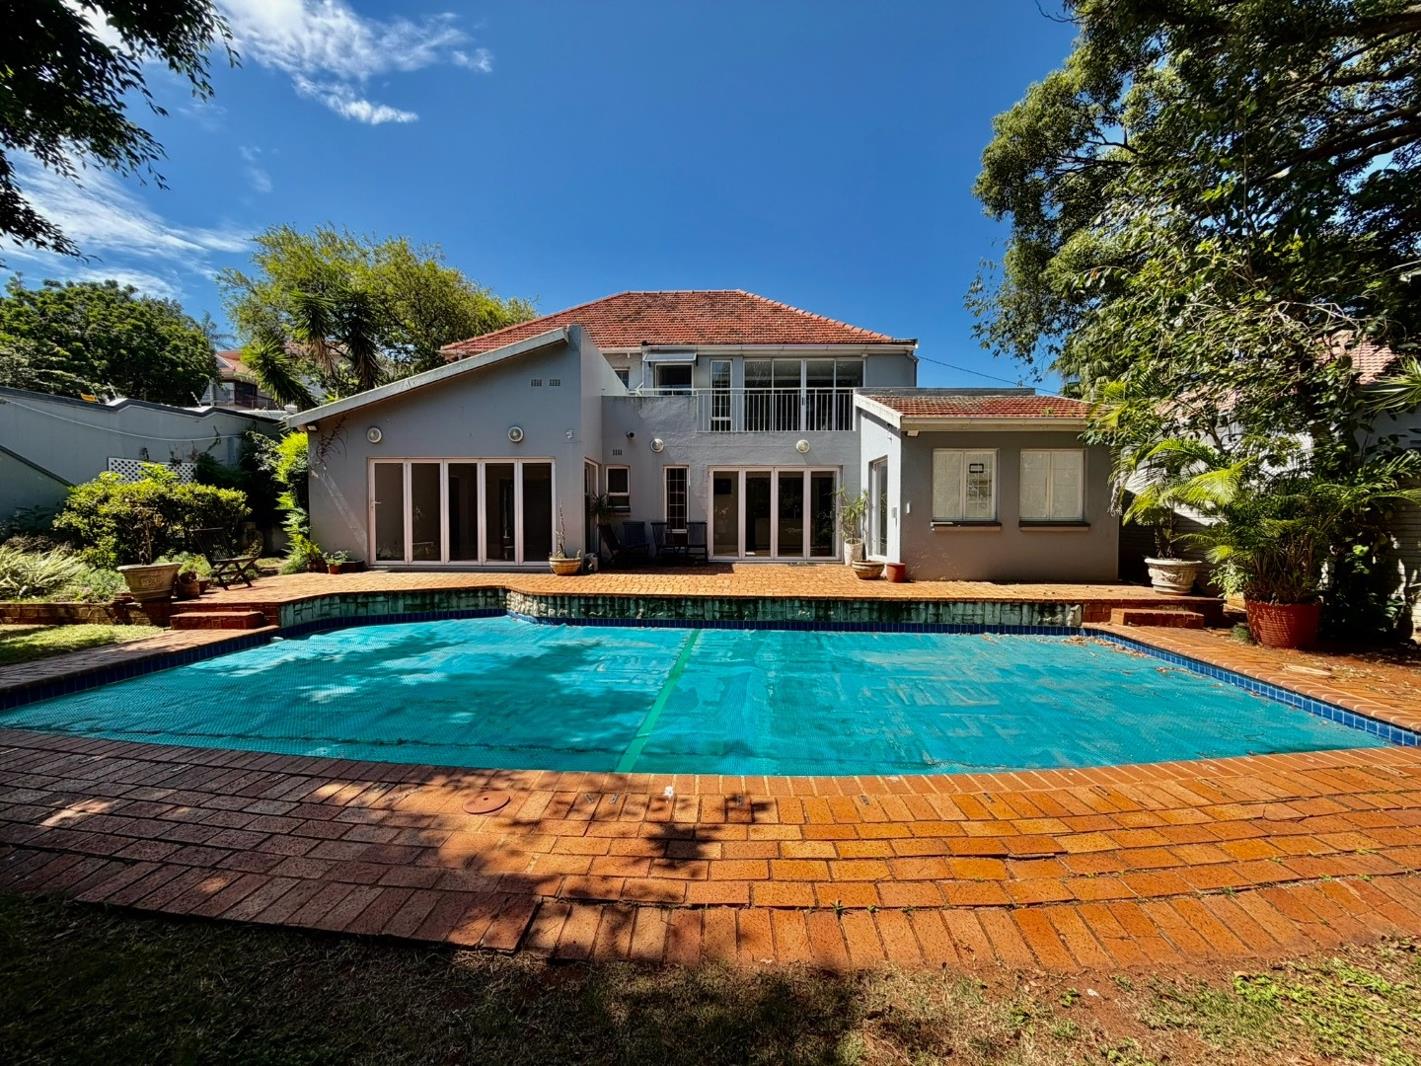
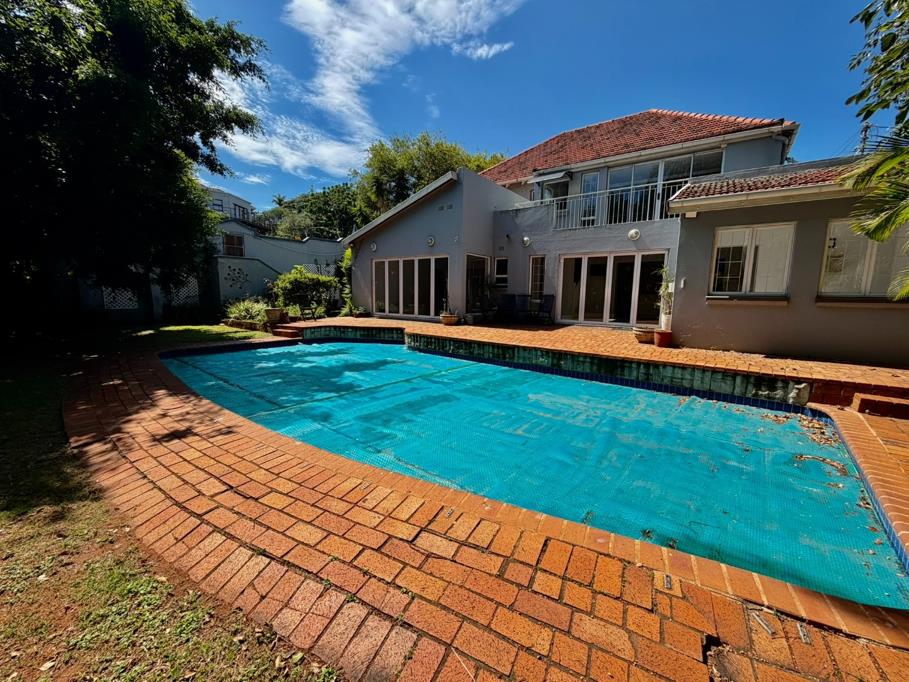
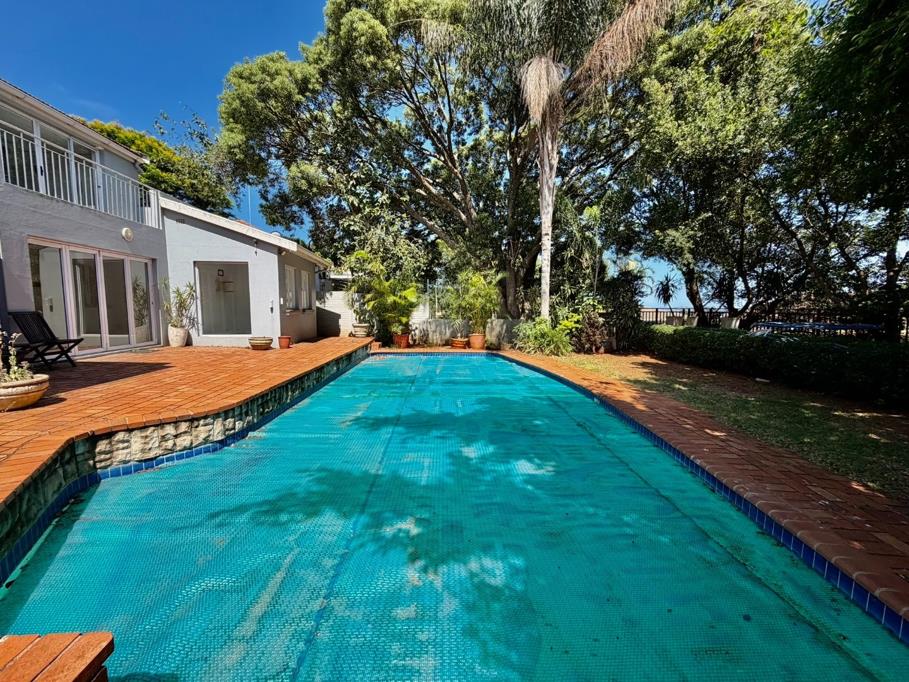
Outdoor living is a highlight, with a large swimming pool, a spacious patio, and a deck, all surrounded by mature trees that offer natural shade and privacy. A dedicated braai room provides an ideal setting for entertaining guests. The property also features three garages, providing secure parking and additional storage. Pets are welcome, making this a true family home.
Security is well-addressed with a fence, access gate, CCTV, and an intercom system for peace of mind. Environmentally conscious features include solar panels, contributing to energy efficiency, and fibre connectivity for high-speed internet. This Glenwood home offers a scenic view and a comprehensive lifestyle package.
CHRIS AND LISA PEARSON PROPERTIES PTY LTD trading as REMAX Address Berea operates in terms of a franchise agreement with REMAX of Southern Africa.
Property details
- Listing number T5379924
- Property type House
- Listing date 6 Feb 2026
- Land size 775 m²
- Rates and taxes R 2 894
Property features
- Bedrooms 4
- Bathrooms 3.5
- En-suite 2
- Lounges 1
- Dining areas 1
- Garage parking 3
- Pet friendly
- Access gate
- Balcony
- Deck
- Fenced
- Laundry
- Patio
- Pool
- Scenic view
- Staff quarters
- Study
- Kitchen
- Intercom
- Pantry
- Family TV room
- Paving
- Fireplace
- Guest toilet
- Aircon