6 Bedroom House in Glenwood
Exceptional Glenwood Residence with Panoramic Harbour, Sea and Stadium Views
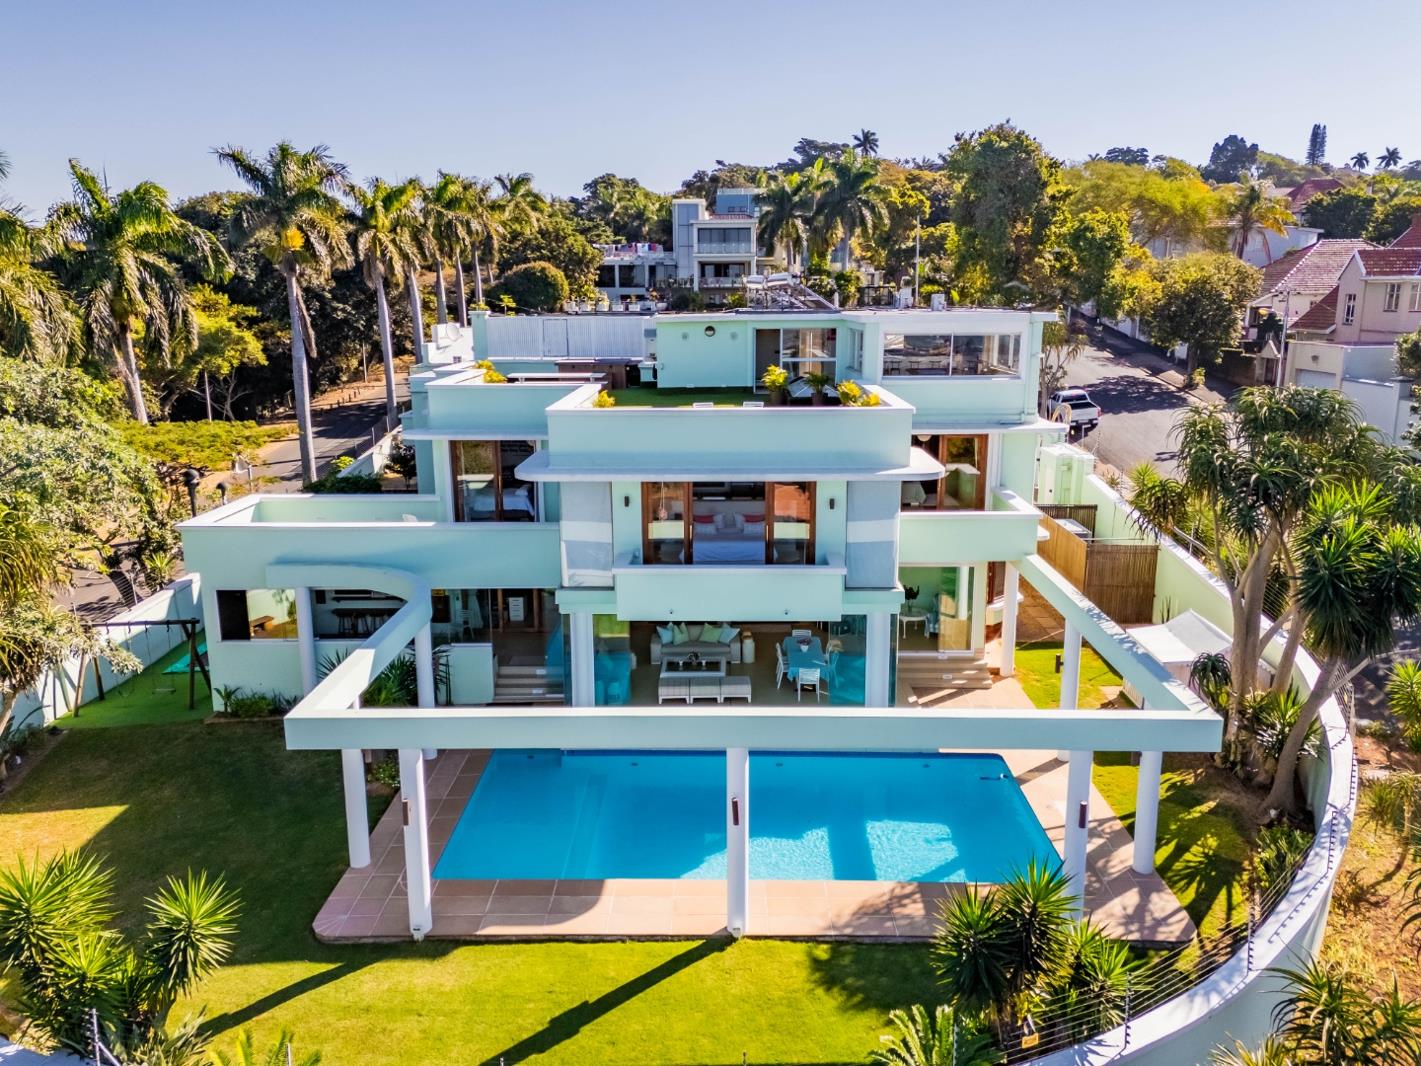
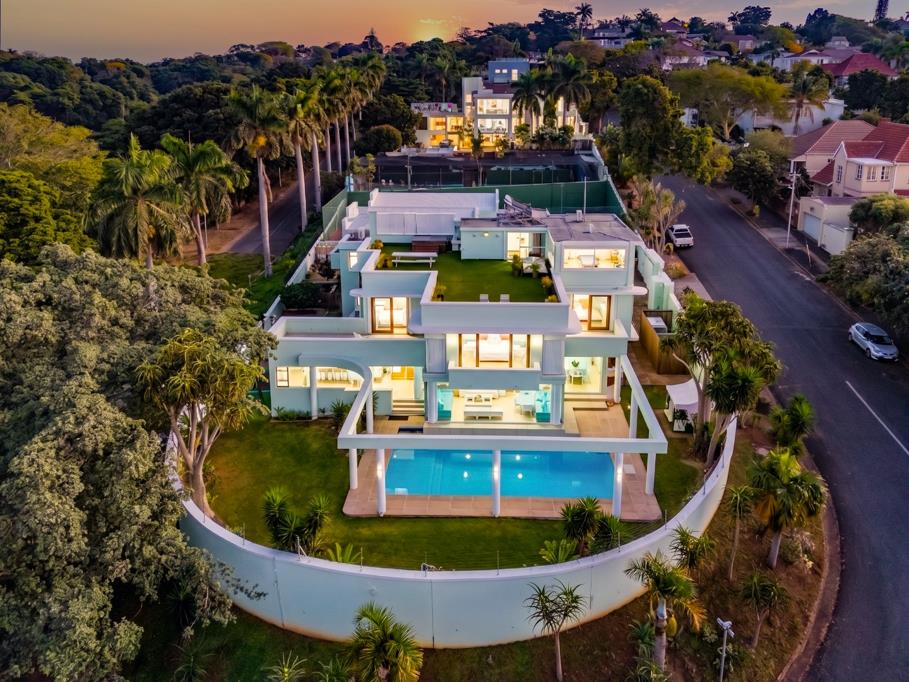
This remarkable Glenwood residence offers expansive luxury living with breathtaking views of the harbour, sea, and stadium. Boasting approximately 1,500m² under roof, this exceptional property combines elegant design, generous accommodation, and outstanding lifestyle features.
The property offers ample secure parking, including driveway space for at least eight vehicles, a double garage, and an additional oversized garage that comfortably accommodates two vehicles with extra storage space for bicycles, outdoor furniture, and more.
Main Residence
The ground floor features a spacious open-plan layout comprising a formal lounge, dining area, modern kitchen, and laundry, together with a separate TV lounge that provides a peaceful retreat.
A generous covered veranda overlooks the heated swimming pool, creating the perfect setting for year-round entertaining and relaxed outdoor living.
The first floor accommodates four luxurious en-suite bedrooms, three of which enjoy spectacular panoramic views. All bathrooms are fitted with heated towel rails, while both the ground and first floors benefit from underfloor heating throughout.
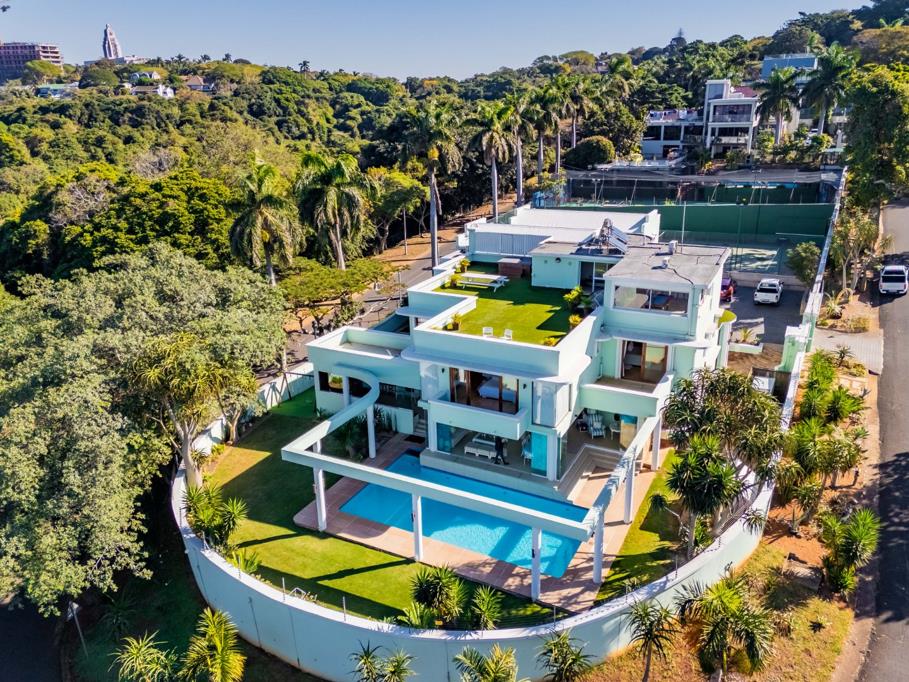
The rooftop level presents endless possibilities and can easily be transformed into a private entertainment area, gym, executive office, bar, or creative studio. The adjoining outdoor terrace offers even more impressive panoramic views of the surrounding coastline and city skyline.
Self-Contained Cottage
A spacious two-bedroom cottage offers excellent independent accommodation with wheelchair access directly from the parking area, as well as stair access from the main residence.
The main bedroom includes an en-suite bathroom, while a second bathroom incorporates convenient laundry facilities. Both bathrooms feature heated towel rails, and the open-plan lounge, dining area, and kitchen create a comfortable, spacious living environment. Underfloor heating is installed throughout the cottage.
Additional Accommodation
The property also includes two additional self-contained one-bedroom cottages, each offering a bedroom, bathroom, kitchenette, and lounge area ideal for extended family, guests, staff accommodation, or generating rental income.
Additional Flexible Living Space
Overlooking the tennis court is another substantial room that offers exceptional versatility. Whether utilised as a home office, gym, entertainment lounge, studio, or games room, this space can easily be adapted to suit a variety of lifestyle needs.
Outstanding Additional Features
Three-phase generator capable of powering the entire property.
Two 10,000-litre JoJo tanks harvesting rainwater, supplying the entire home through a comprehensive filtration system.
Two solar geysers for enhanced energy efficiency.
Heated swimming pool.
Underfloor heating throughout the main residence and cottage.
Heated towel rails in all bathrooms.
Exceptional parking and storage facilities.
This truly one-of-a-kind residence offers an unparalleled combination of luxury, space, functionality, and spectacular views, making it an exceptional opportunity for discerning buyers seeking an executive family home or prestigious lifestyle property.
Medical Centre Development Opportunity - Glenwood
Exceptional Medical Centre or Specialist Clinic Opportunity
This exceptional Glenwood property presents a rare opportunity to establish a premium medical centre, specialist consulting facility, wellness clinic, or multidisciplinary healthcare practice. With approximately 1,500 m² of buildings, extensive parking, multiple independent structures, and excellent accessibility, the property offers the flexibility to accommodate a wide range of medical and healthcare services.
Ideally positioned in one of Durban''s most established suburbs, the property enjoys panoramic views over the stadium, harbour, and ocean while providing a professional, tranquil environment for patients and healthcare professionals alike.
Potential Medical Facility Layout
Main Medical Building
The spacious main building can easily be adapted into a modern medical facility comprising:
Reception and patient waiting area
Multiple consulting rooms for specialists or general practitioners
Treatment and procedure rooms
Administrative and billing offices
Staff facilities and meeting rooms
Pharmacy or dispensary subject to approval
Rehabilitation or physiotherapy areas
Patient counselling rooms
The generous verandah overlooking the landscaped grounds provides an ideal breakout area for patients and staff, while the existing layout allows for efficient patient flow.
Upper Level
The current en-suite bedroom configuration naturally lends itself to conversion into:
Specialist consulting suites
Examination rooms
Recovery rooms
Executive offices
Medical administration departments
Each room already benefits from private bathroom facilities, reducing renovation costs and increasing operational flexibility.
Rooftop Level
The expansive rooftop presents an outstanding opportunity for:
Corporate offices
Staff wellness centre
Medical training and conference facility
Rehabilitation gym
Occupational therapy centre
Executive meeting space
Staff recreation area
The adjoining outdoor space offers spectacular panoramic views and creates a unique environment for staff and visitors.
Wheelchair Accessible Cottage
The fully wheelchair-accessible two-bedroom cottage is perfectly suited for:
Day procedure recovery rooms
Rehabilitation services
Occupational or speech therapy
Psychology and counselling practice
Private consulting suites
Executive accommodation for visiting specialists
Additional Medical Suites
Two additional self-contained cottages provide ideal accommodation for:
Independent specialist practices
Dietitians
Biokineticists
Psychologists
Speech therapists
Occupational therapists
Administrative offices
These separate buildings create the opportunity for multiple practitioners to operate independently while remaining part of one integrated medical campus.
Multi-Purpose Facility
A further large room overlooking the tennis court offers outstanding flexibility and could accommodate:
Conference and training facilities
Physiotherapy gym
Diagnostic services
Wellness centre
Medical education facility
Rehabilitation programmes
Staff training centre
Parking & Accessibility
The property offers excellent on-site parking, including:
Parking for at least eight vehicles
Double garage
Additional oversized double garage with extensive storage
This provides ample space for staff, patients, emergency access, and operational requirements.
Infrastructure Advantages
The property is exceptionally well-equipped for uninterrupted medical operations and includes:
Three-phase generator capable of powering the entire property
Integrated rainwater harvesting system comprising two filtered 10,000-litre storage tanks, supplying water throughout the entire property
Two solar geysers
Underfloor heating throughout the main buildings
Wheelchair accessibility
Multiple independent buildings allowing phased expansion or multi-tenant occupation
Ideal Uses
The property is well suited for:
Multidisciplinary Medical Centre
Specialist Consulting Rooms
General Practitioner Practice
Day Hospital subject to approvals
Rehabilitation Centre
Physiotherapy and Biokinetics Practice
Mental Health & Psychology Centre
Wellness and Preventative Healthcare Facility
Oncology or Dialysis Centre
Cosmetic and Aesthetic Medical Clinic
Women''s Health Centre
Dental or Oral Health Facility
Corporate Healthcare Centre
This is a unique opportunity to acquire a substantial, well-appointed property with the scale, infrastructure, and flexibility to become one of Glenwood''s premier healthcare destinations.
CHRIS AND LISA PEARSON PROPERTIES PTY LTD trading as REMAX Address Berea operates in terms of a franchise agreement with REMAX of Southern Africa.
Property details
- Listing number T5552570
- Property type House
- Listing date 14 Jul 2026
- Floor size 2 025 m²
- Rates and taxes R 6 800
Property features
- Bedrooms 6
- Bathrooms 6
- En-suite 5
- Lounges 2
- Dining areas 1
- Garage parking 6
- Open parking 5
- Pet friendly
- Access gate
- Alarm
- Balcony
- Laundry
- Patio
- Pool
- Scenic view
- Sea view
- Staff quarters
- Storage
- Study
- Wheel chair friendly
- Kitchen
- Garden
- Intercom
- Pantry
- Electric fencing
- Family TV room
- Paving
- Guest toilet
- Aircon