4 Bedroom House in Glenwood
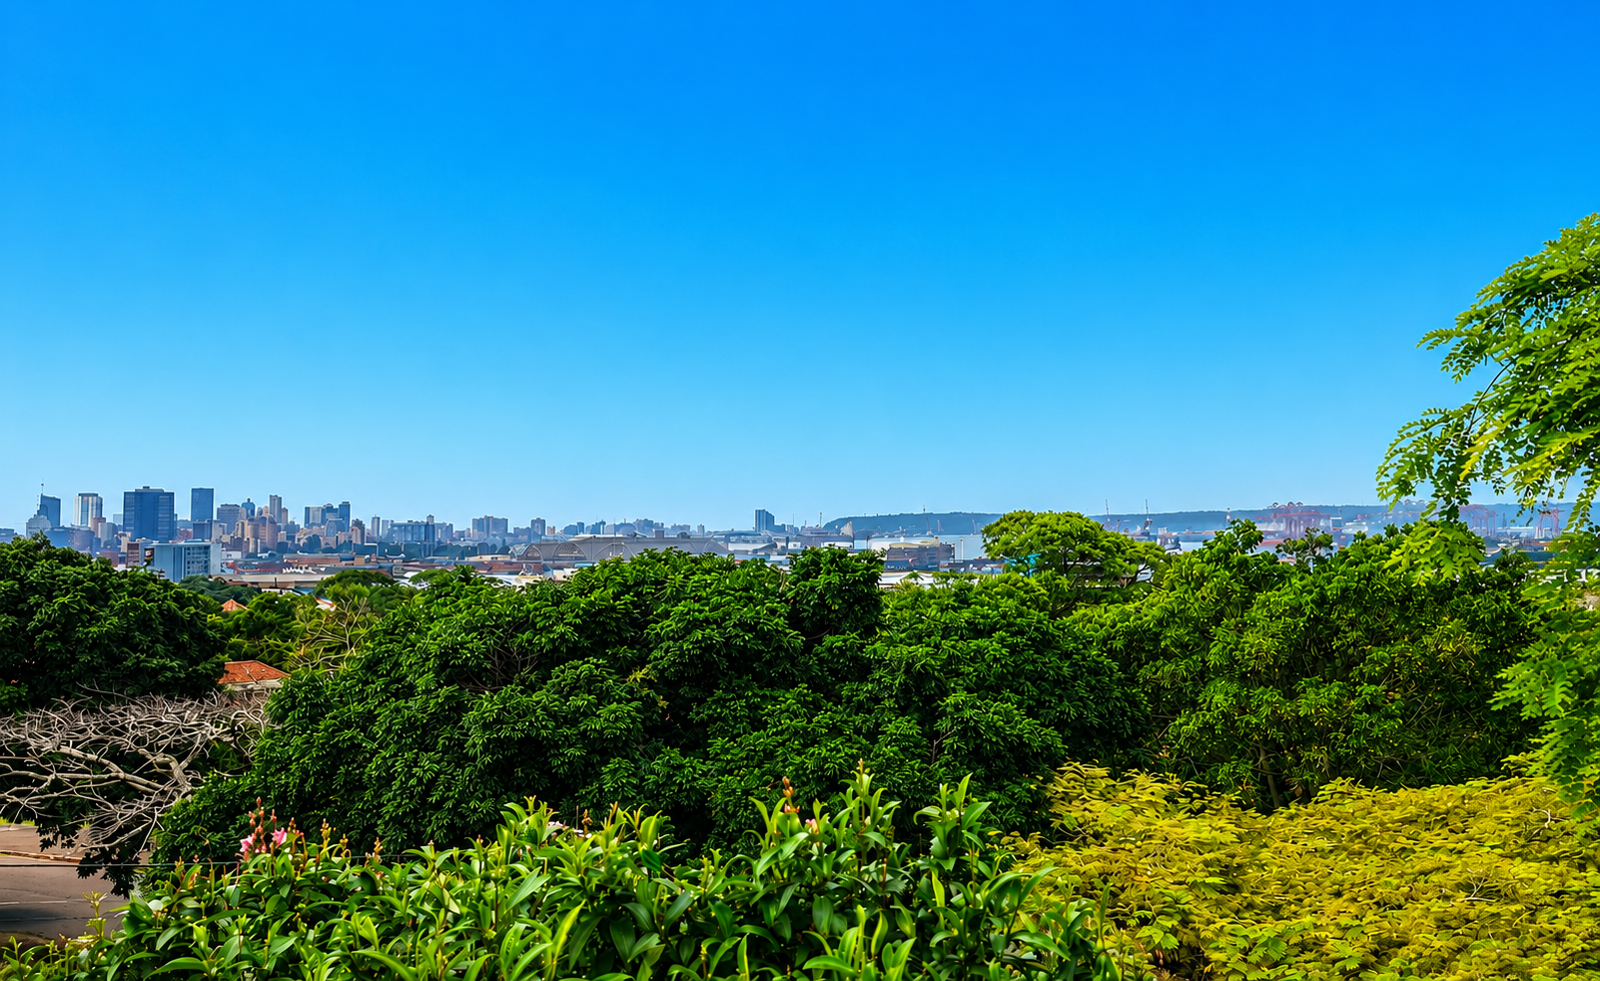
Multi-Level Heritage Home with Granny Flat and Harbour Views
Step into timeless Glenwood charm with this beautifully preserved double-storey heritage home, where classic character blends effortlessly with modern comfort.
This is more than just a home - it is a rare opportunity to own a beautifully preserved Glenwood classic masterpiece that combines timeless character, generous accommodation, exceptional versatility and magnificent harbour views.
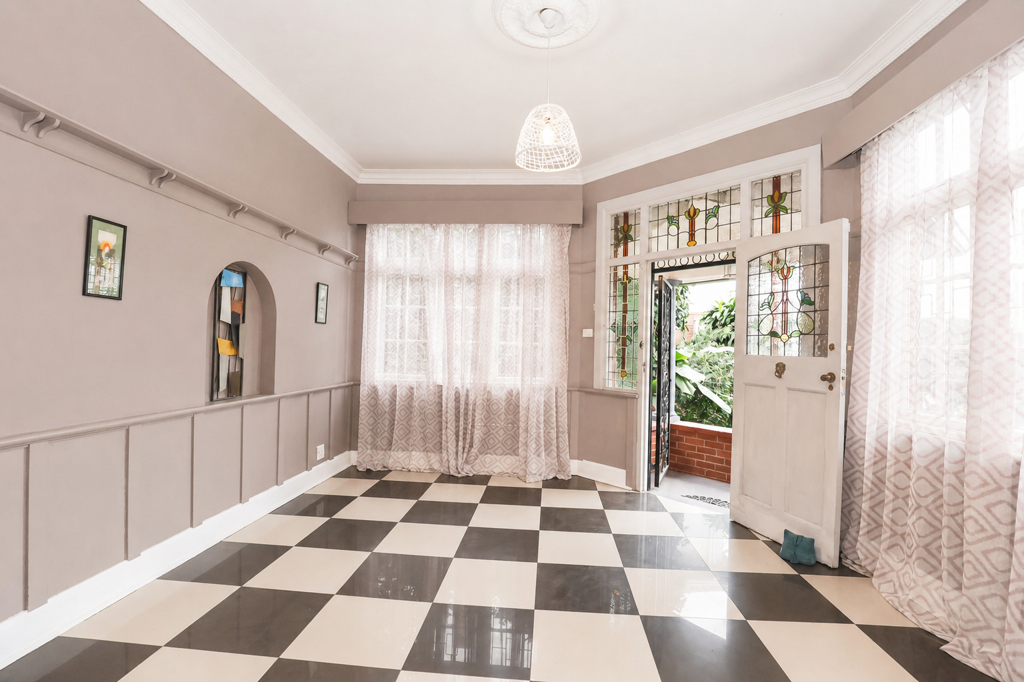
Featuring high ceilings, beautiful original woodwork, stained glass features and spectacular harbour views, this is a rare opportunity to own one of Glenwood''s classic homes.
The multi-level design creates excellent architectural separation between living and bedroom spaces, providing privacy and making it ideal for families with older children or active professionals working from home.
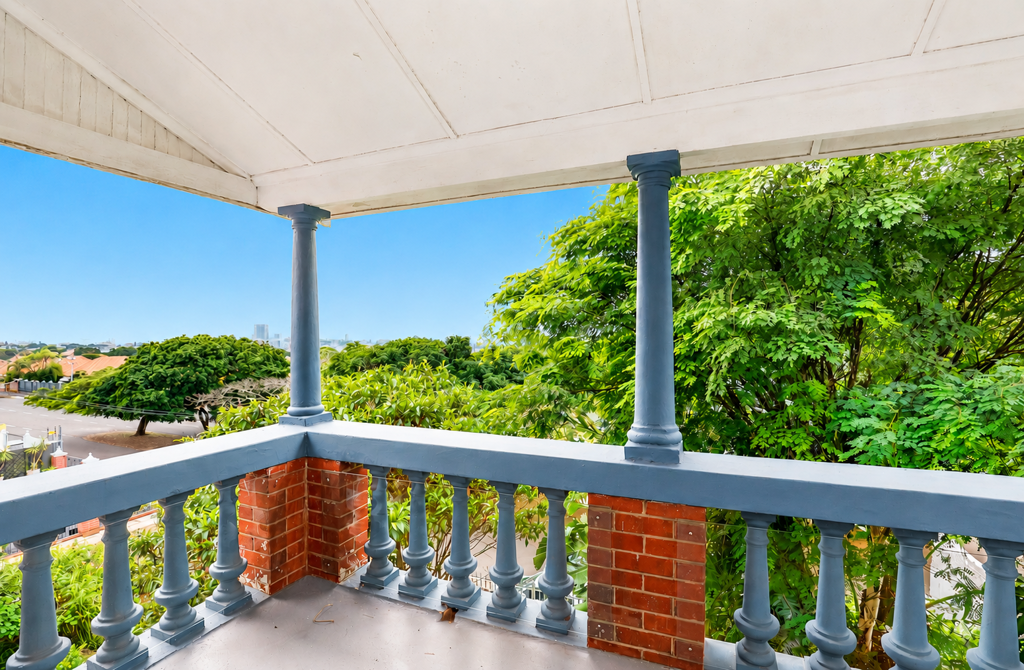
The elevated position rewards you with beautiful commanding harbour views from the upper level and the main bedroom balcony.
Boasting four well-appointed bedrooms and the luxury of two spacious full bathrooms and a guest toilet.
A spacious self-contained granny flat offers excellent potential for extended family, guest accommodation or additional rental income.
Parking is a bonus, offering a secure lock-up garage with direct access and secure off-road parking for an additional two cars.
Perfectly positioned close to St Augustines Hospital, Entabeni Hospital, UKZN Howard College, Glenwood High School and Penzance Primary School.
Property Highlights:
Land Size: 647 sqm
Double Storey House situated Above Road Level
1 x Large Self-contained Granny Flat
Storeroom
Beautiful Harbour Views
4 Bedrooms and 2.5 Bathrooms
Downstairs: 1 Bedroom and Upstairs: 3 Bedrooms
Main Bedroom Opens Up to a Large Undercover Balcony with Harbour Views
Parking: 3 Parkings - 1 Garage with Direct Access into Property and 2 Secure Open Bay Parkings with Drive-in Access through an Automated Gate
Large Entrance Hall
Spacious Open-plan Lounge, and Dining area
Modern Fully Fitted Kitchen with Granite Countertops
Separate Scullery and Laundry Room
Separate Guest Toilet Downstairs
Back Garden with Undercover Entertainment Patio and Built-in Braai
Front Garden with Lawned area
Air-conditioning
Ceiling Fans
Excellent Security: Perimeter Wall, Burglar Bars, Security Gates, Alarm System, and Drive-in Access through an Automated Gate
Dont delay, call to arrange a viewing.
Operating in terms of a franchise agreement with TYSON PROPERTY HOLDINGS PTY LTD.
Property details
- Listing number T5534609
- Property type House
- Listing date 27 Jun 2026
- Land size 647 m²
- Rates and taxes R 2 479
Property features
- Bedrooms 4
- Bathrooms 2.5
- Lounges 1
- Dining areas 2
- Garage parking 1
- Covered parking 2
- Flatlets
- Pet friendly
- Balcony
- Laundry
- Security post
- Study
- Garden