3 Bedroom House in Glenwood
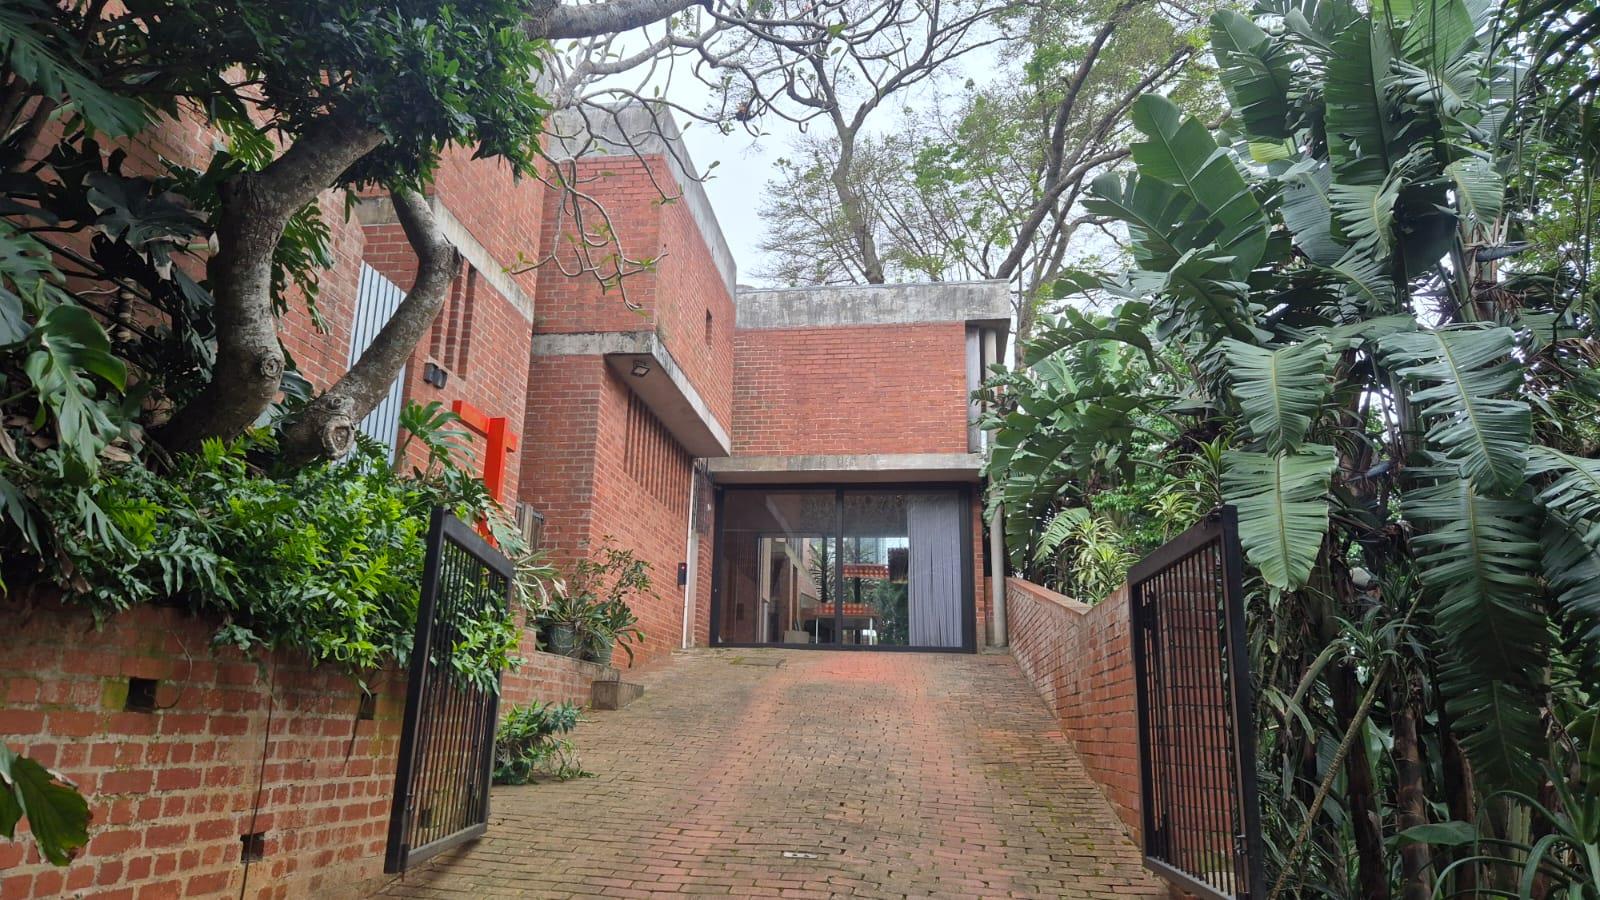
ARCHITECT-DESIGNED FACE-BRICK MASTERPIECE IN UPPER GLENWOOD
Tucked away in the heart of Upper Glenwood, this striking double-storey home is a true one-of-a-kind.
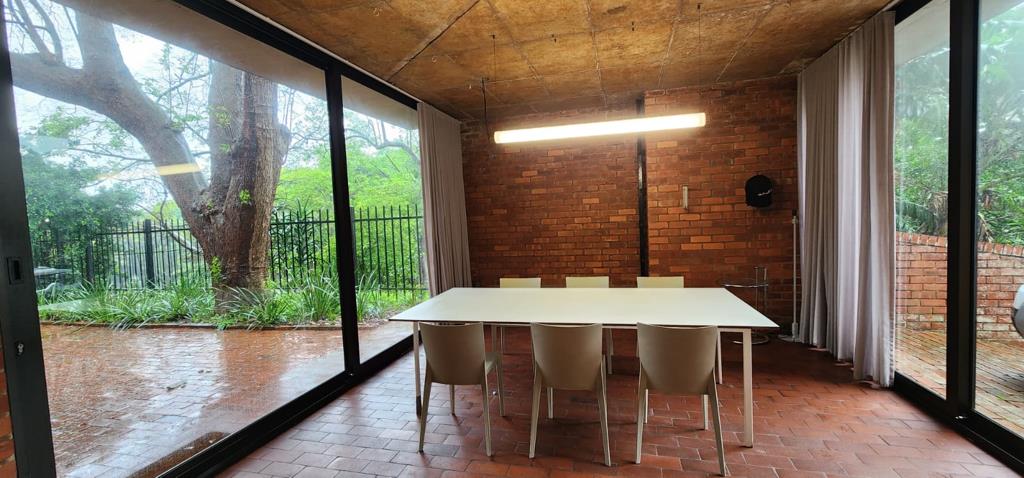
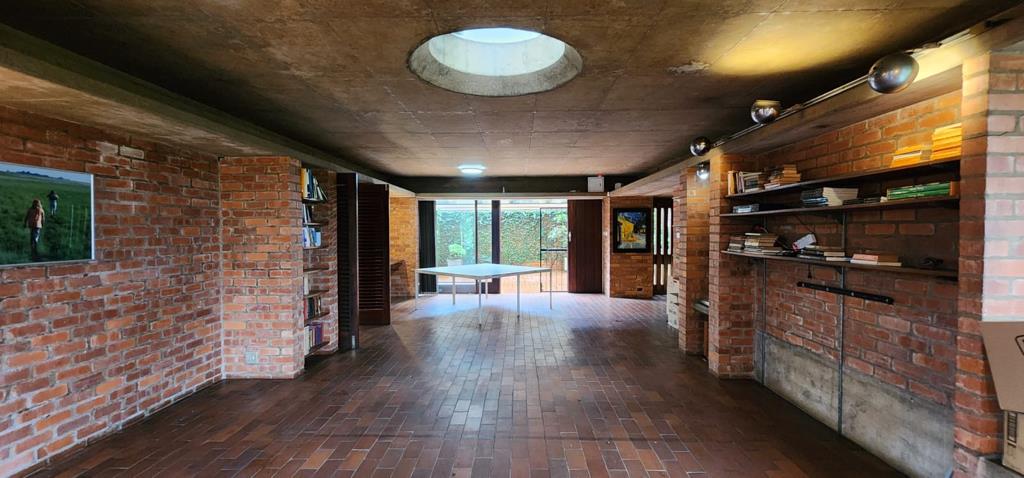
Designed in 1966 by celebrated architect Hans Hallen, this 3 bedroom, 2 bathroom residence is a celebration of honest materials, bespoke detail and thoughtful design. Exposed face-brick, raw natural finishes, skylights, cavity sliding doors and moveable external shutters create a home that is both artistic and effortlessly liveable.
Ground Floor:
A generous open-plan living space flows seamlessly, with two bedrooms, a full family bathroom and a guest toilet.
Upper Level:
A private retreat featuring the main bedroom with en-suite, plus a vast open-plan lounge and dining area opening onto a paved courtyard, ideal for long lunches and evening entertaining.
Outdoors and Extras:
Step out to a large sparkling pool, a covered entertainment area and a versatile studio and office. The kitchen is a chefs delight with warm Afrimosa timber counters, a Miele oven and microwave, and both gas and electric hobs.
Also Included:
Private staff accommodation and storage, secure parking, excellent security, and a low-maintenance garden in one of Durban''s most sought-after suburbs.
For the buyer who values architecture, character and space, this home is not to be missed.
Operating in terms of a franchise agreement with TYSON PROPERTY HOLDINGS PTY LTD
Property details
- Listing number T5680573
- Property type House
- Listing date 5 Nov 2026
- Land size 1 272 m²
- Floor size 247 m²
- Rates and taxes R 3 661
Property features
- Bedrooms 3
- Bathrooms 2
- Lounges 2
- Dining areas 1
- Pet friendly
- Alarm
- Laundry
- Pool
- Security post
- Garden
- Intercom
- Aircon