2 Bedroom Flat in Overport
STYLISH LIVING WITH ROOF GARDEN IN ASHERVILLEOVERPORT
Key Features
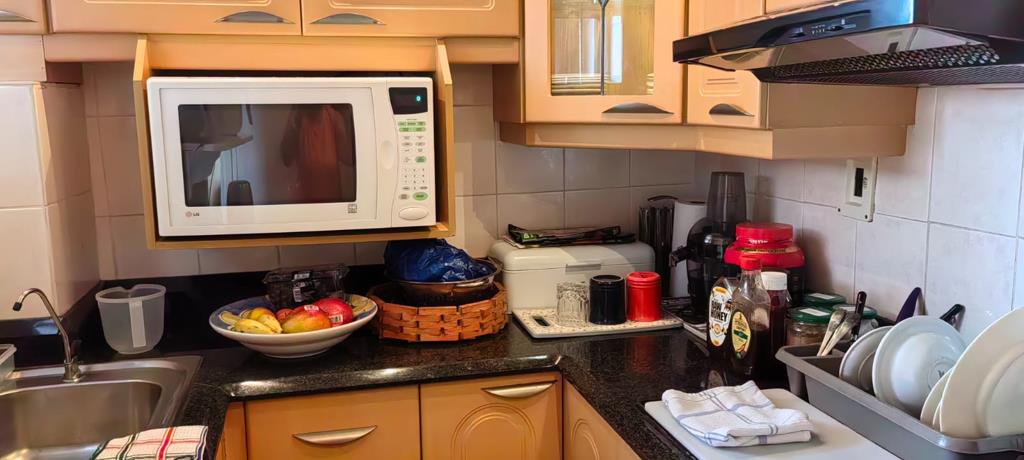
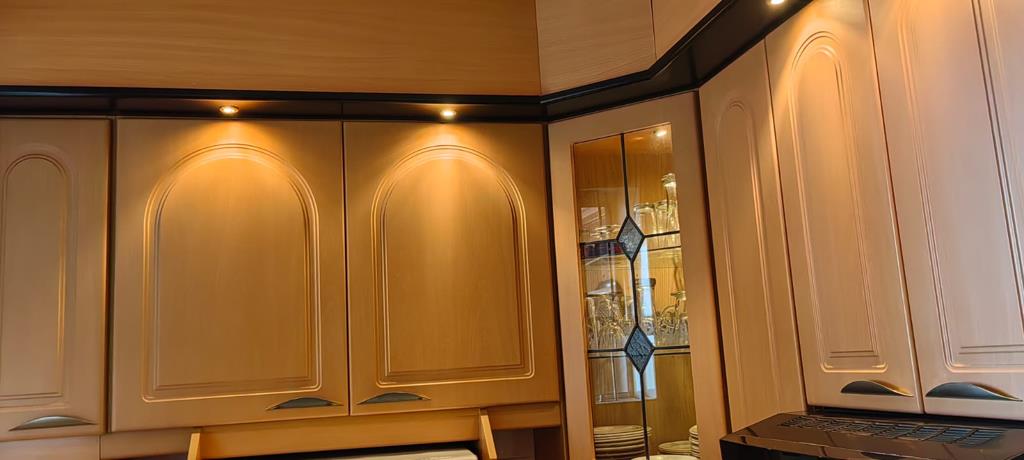
Kitchen 1 Designer Kitchen
Custom-built with premium beechwood units
Stainless steel double sink with Cobra fittings
Elegant designer wall tiles
Modern allogen lighting for a warm ambiance
Kitchen 2 Roof Garden Kitchen
Fully equipped with stove and built-in cupboards
Custom-built double stone wash troughs for convenience
Chromodek roofing with lighting, perfect for day or night entertaining
Space to host up to 60 guests at a time
6 drying lines designed to withstand any weather
Trellidoor lockable security gates for peace of mind
All-weather table with 6 chairs included
Lockable steel tool unit for storage
Bedrooms
Both bedrooms are large and feature custom-built lockable cupboards- deep set to allow for more space. Bedroom has built- in- safe for personal belongings.
Fitted with rails and shoe storage capacity for approx. 20 pairs
Bathroom
Has shower ,toilet and basin with designer tiles .
Guest Toilet
Fully fitted with wash basin and mirror
Finished with designer wall tiles
Additional Highlights
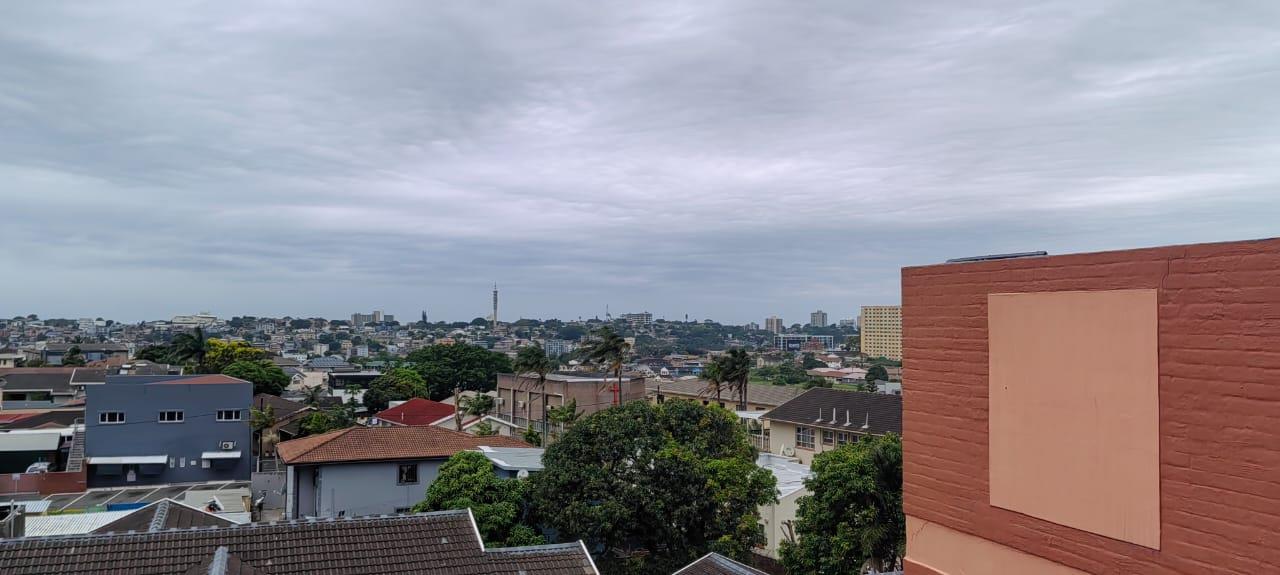
Stunning city views from the unit
The only unit with 2 undercover parking bays
Building secured with CCTV cameras
The flat as copper pipes and aluminium windows
This property combines luxury, practicality, and security in one package. The rare addition of a roof garden kitchen makes it perfect for entertaining, while the designer finishes throughout ensure a stylish lifestyle
Property details
- Listing number T5355514
- Property type Flat
- Listing date 19 Jan 2026
- Land size 2 087 m²
- Floor size 104 m²
- Rates and taxes R 645
- Levies R 2 135
Property features
- Bedrooms 2
- Bathrooms 1
- Lounges 1
- Dining areas 1
- Garage parking 2
- Patio
- Security post
Photo gallery