4 Bedroom House in Durban North
NEW SOLE MANDATE - PRIME POSITION
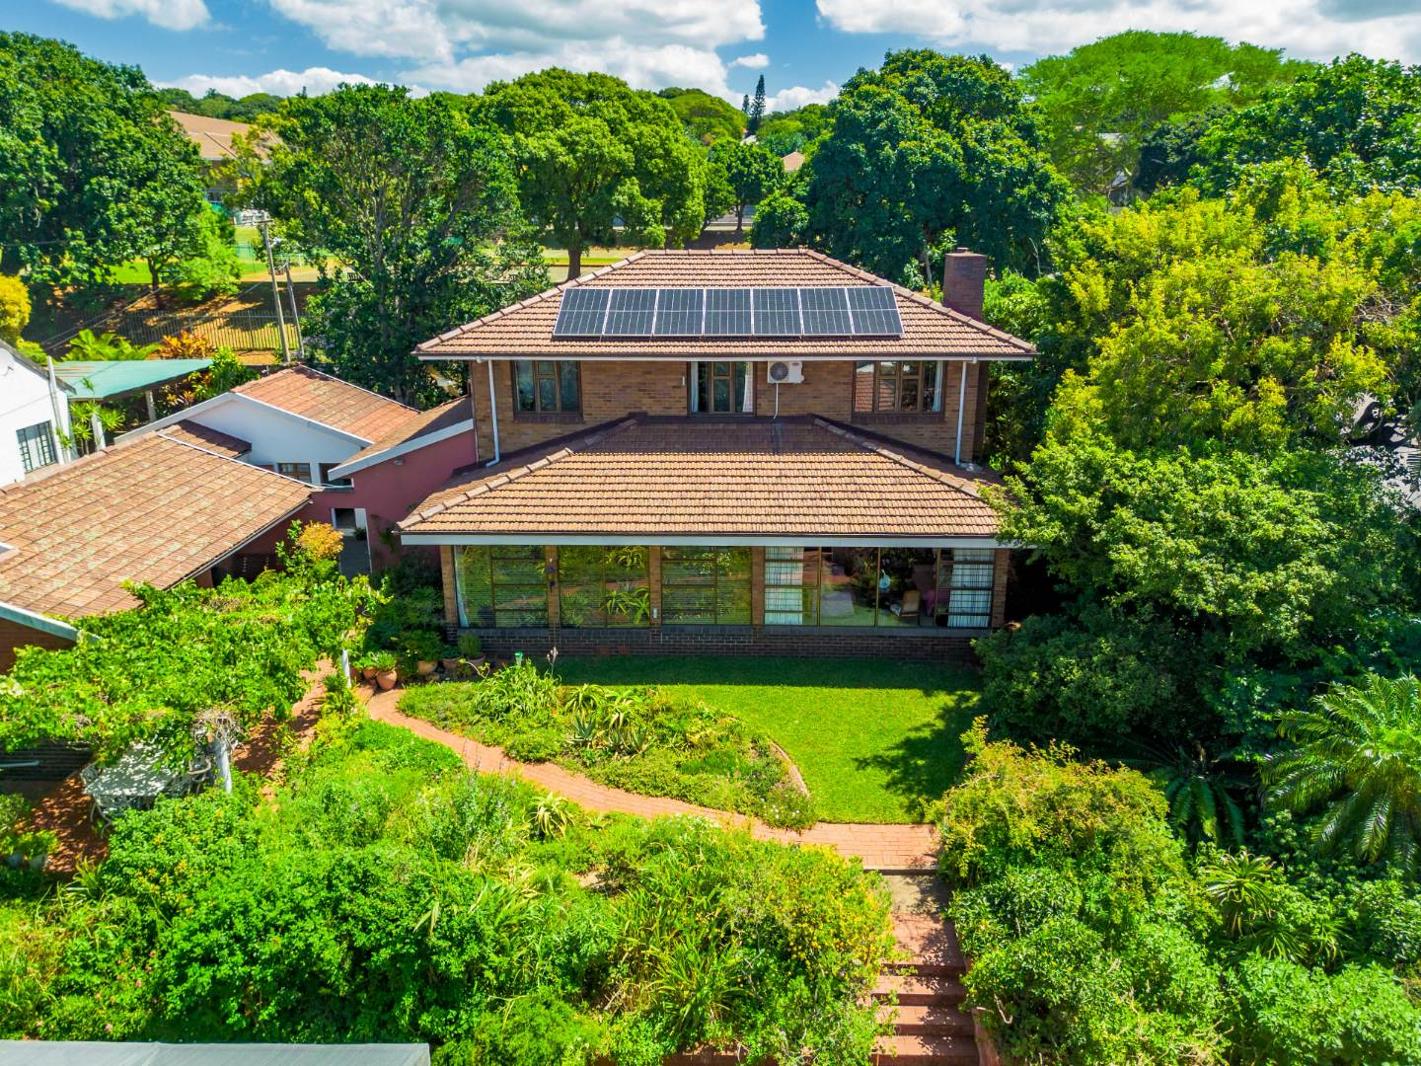
At 444m² under roof, with solid concrete floors, its own power station and a five-year Superhost Airbnb in the garden, this is one of the largest and most complete family homes in the area.
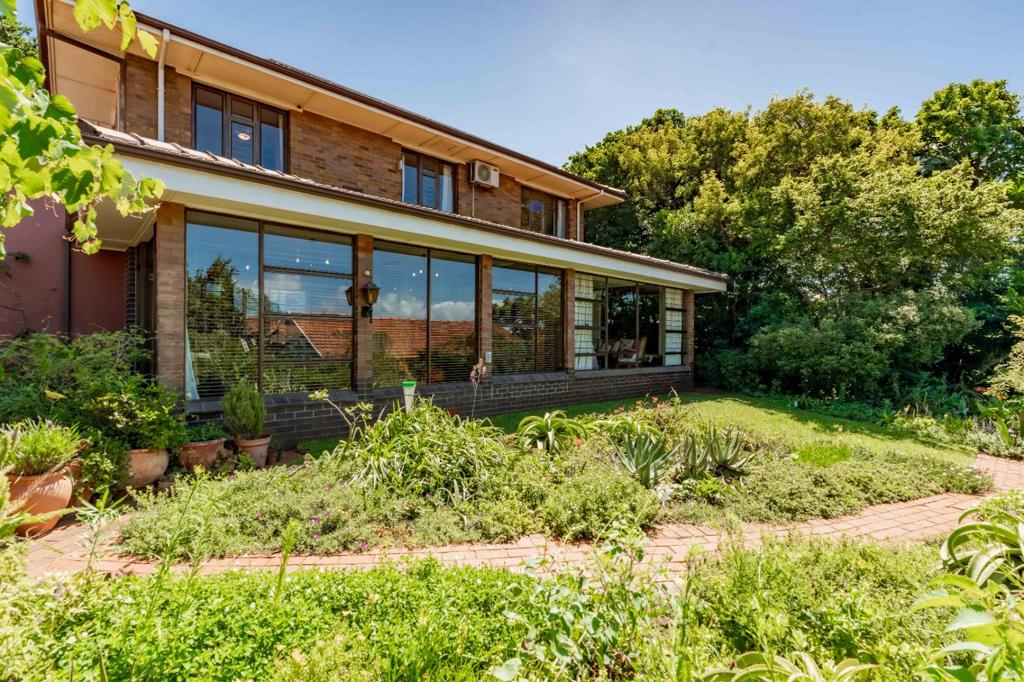
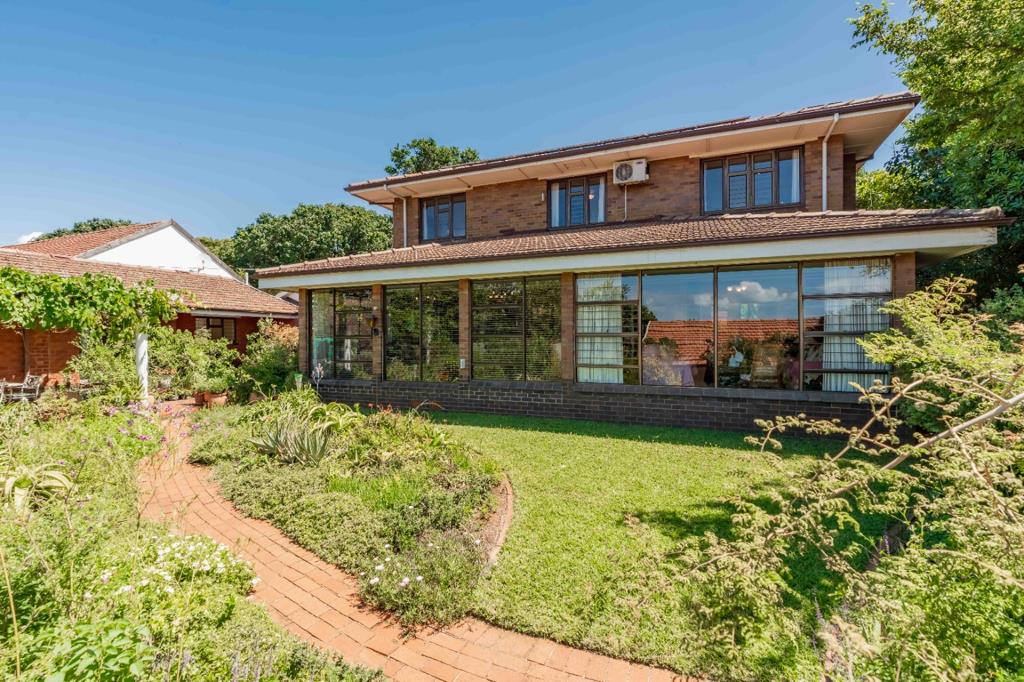
Behind the walls, the garden is about 99 indigenous, with a cascading water feature built by Rock-it, the company behind the eShaka ponds. A pergola-covered patio looks onto it overlooks the garden, and the vegetable garden is meshed. It''s private and peaceful, with no maintenance headaches.
The main house is built on solid concrete floors on both levels, so there are no sprung wooden floors, and it feels solid underfoot. Teak parquet warms the
dining room and lounge. The solid cherry wood kitchen has granite surfaces, a gas hob and a breakfast nook. Upstairs are four double bedrooms, and the study has a fibre connection, so working from home is sorted from day one. Face brick, aluminium windows and a roof upgraded in 2021 new battens and underlay across the main house, cottage, studio and laundry keeps maintenance low.
The property also pays its own way. The 38m² self-contained flatlet has a bedroom, lounge and kitchenette, its own geyser, and a five-year Superhost record. Keep it earning, or use it for family.
The studio is about 7m x 3.5m, built used as a sewing studio. It could be your office, creative space or hobby room. There''s also a separate dual purpose laundrygym room, a workshop off the garage and four garages, two with automatic roll-up doors replaced in 2020. The third garage door opens into the garden, giving extra parking.
Load shedding barely registers here. A 16kW inverter, two lithium-ion batteries and 14 x 600W solar panels run the home, with the system approved by the
municipality under its SSEG application. Add geyser timer switches, and a gas hob with two large gas cylinders, effects high electricity bill savings. A 3 x 5000 litre plus 1 x 2500 litre water tanks for water outages. Two alarm systems cover the house and the garden beams, and the whole property is fully walled.
It''s within walking distance of schools and popular restaurants, with easy access to the major arterial roads.
Live in it, rent part of it, sew in it, work from it or house the whole family on one secure property.
444m² under roof
4 double bedrooms, 2 bathrooms, study with fibre
Solid concrete floors, ground and first floor
Teak parquet in dining room and lounge
Solid cherry wood kitchen, granite surfaces, gas hob
38m² self-contained Airbnb flatlet, Superhost for 5 years
Large studio about 7m x 3.5m
Separate dual purpose laundrygym room and workshop off garage
4 garages, 2 with automatic roll-up doors
16kW inverter, 2 lithium-ion batteries, 14 x 600W solar panels, including geyer timer switches
Municipality-approved SSEG solar registration
Gas hob with 2 large gas cylinders
3 x 5000 litre and 1 x 2500 litre water tanks
Indigenous garden with water feature, pergola patio and monkey-proof vegetable garden
2 alarm systems house and garden beams, fully walled
Roof upgraded 2021, face brick, aluminium windows
G GAVIN PROPERTIES PTY LTD trading as REMAX Panache North Durban operates in terms of a franchise agreement with REMAX of Southern Africa.
Property details
- Listing number T5422935
- Property type House
- Listing date 13 Mar 2026
- Land size 1 245 m²
- Floor size 444 m²
- Rates and taxes R 4 227
Property features
- Bedrooms 4
- Bathrooms 2
- En-suite 1
- Lounges 3
- Dining areas 1
- Garage parking 4
- Open parking 4
- Flatlets
- Pet friendly
- Access gate
- Alarm
- Laundry
- Scenic view
- Sea view
- Entrance hall
- Kitchen
- Garden
- Intercom
- Pantry
- Paving
- Aircon