Property for sale in Glenashley
1-8 of 8 results
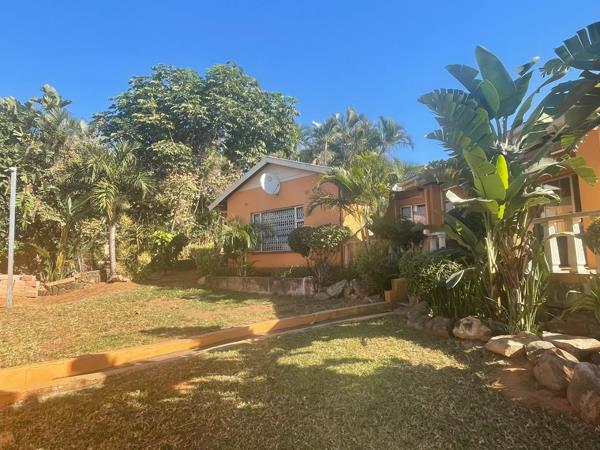
R 4 500 000
4 Bedroom HouseGlenashley
4
2
10
1 012 m²
4 bedroom home in prime glenashley with two flatlets
charming 4-bedroom home with income generating potential.
welcome to this ...
Sherlaih Amos


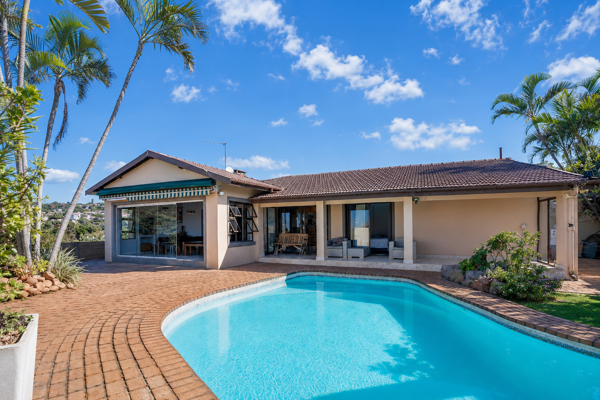
R 4 095 000
3 Bedroom HouseGlenashley
3
3
9
1 012 m²
On show by appointment - 12-2pm on saturday - please contact deanne for an appoint to view - physical show on sunday 2:30-4pm - ...
Deanne Hamilton

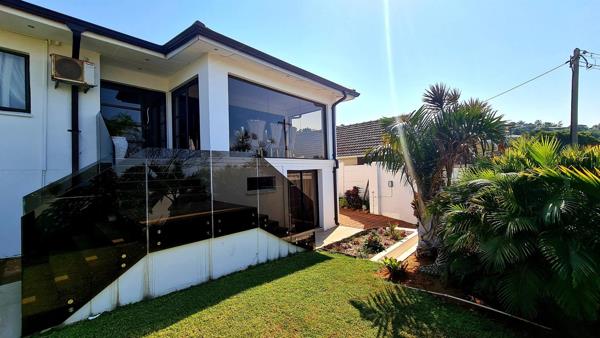
R 4 200 000
3 Bedroom HouseGlenashley
3
2
14
1 013 m²
Stunning residence in glenashley with sea views
nestled perfectly on minerva avenue this beautiful home offers everything that you ...
Jeanine Govender


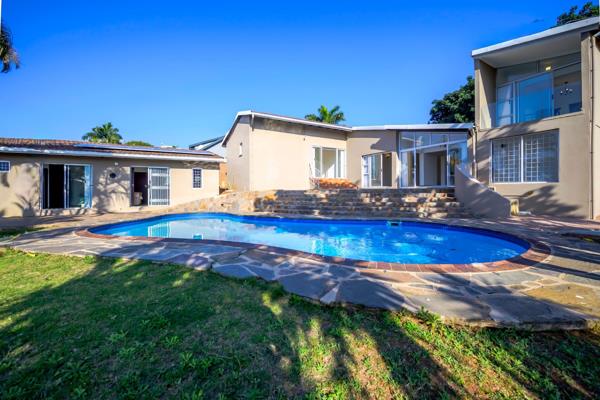
R 4 395 000
4 Bedroom HouseGlenashley
4
4
11
1 012 m²
Spacious family home with flatlet, pool & partial sea views. This exceptional family home offers the perfect blend of space, comfort ...
Glynis Owen

R 4 950 000
6 Bedroom HouseGlenashley
6
4
2
1 014 m²
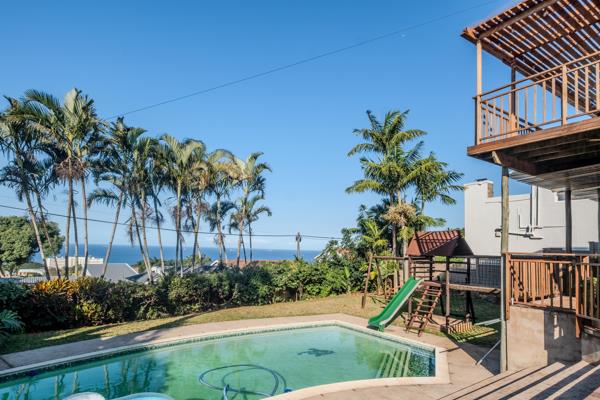
Positioned to capture breathtaking ocean views, this expansive and versatile property presents an outstanding opportunity for extended ...

R 4 950 000
4 Bedroom HouseGlenashley
4
3
10
1 012 m²
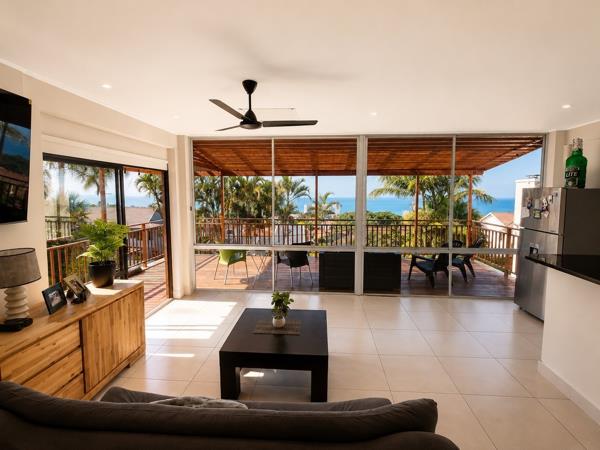
Exceptional 4 or 5 bed residence with sweeping sea views plus 2 flatlets
superb modern family home offering breathtaking sea views, a ...
Janine Pike

R 4 950 000
3 Bedroom HouseGlenashley
3
2
8
1 012 m²
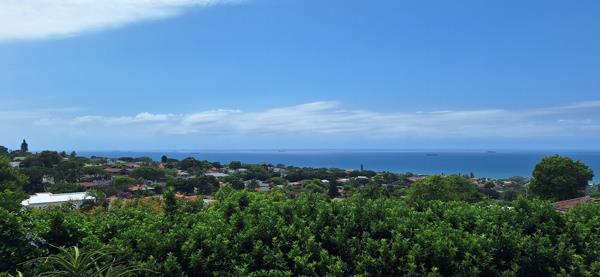
Coastal home with exceptional views. This beautifully updated 3-bedroom, 2-bathroom residence offers a seamless blend of modern ...
Linda Skuy

R 9 500 000
4 Bedroom HouseGlenashley
4
4
4
1 012 m²
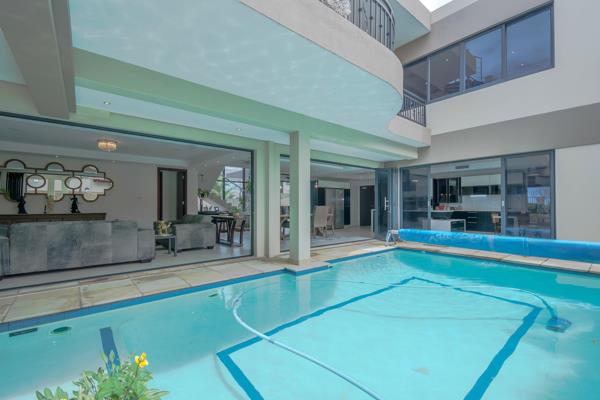
Luxury living on the beach. Pam golding is proud to present this exclusive property on the promenade. Experience the ultimate in ...
Susan Latter





Get instant property alerts
Be the first to see new properties for sale in the Glenashley area.
Get instant property alerts
Be the first to see new properties for sale in the Glenashley area.Durban North Property News
Glen Anil and Glenashley area and property guide
Find out about these peaceful residential suburbs in Durban North.
Agent commentary on Glen Hills and Glen Anil
Learn more about Glen Hills and Glen Anil from local property experts.
Durban North, Virginia and La Lucia property focus
These suburbs remain popular due to their proximity to Durban’s CBD, beaches, the airport and shops.
Featured Neighbourhood
Durban North
Durban North is an established small suburb where the people are friendly, and the surroundings are beautiful. It is a family-oriented area with many activities available. Situated between Durban central and Umhlanga, all amenities and schools are located only minutes away. The area boasts ...
Learn more about Durban North
Switch to
Main Suburbs of Durban North