4 Bedroom House in Glenashley
A HOME OF EXCEPTIONAL VERSATILITY, EFFORTLESS FLOW AND ENTERTAINING EXCELLENCE PLUS SEA VIEWS
A home where generous proportions, distinctive finishes and exceptional versatility come together, offering a wonderful balance of refined family living, effortless entertaining and expansive, level outdoor spaces.
From the moment you enter, the home reveals a welcoming sense of space and character, with elevated ceilings, striking architectural detailing and thoughtfully appointed interiors. The generously proportioned lounge, featuring a beautiful fireplace and vaulted ceiling, flows seamlessly into the inviting dining area, where expansive glass openings create a natural connection between the interior living spaces and the outdoors.
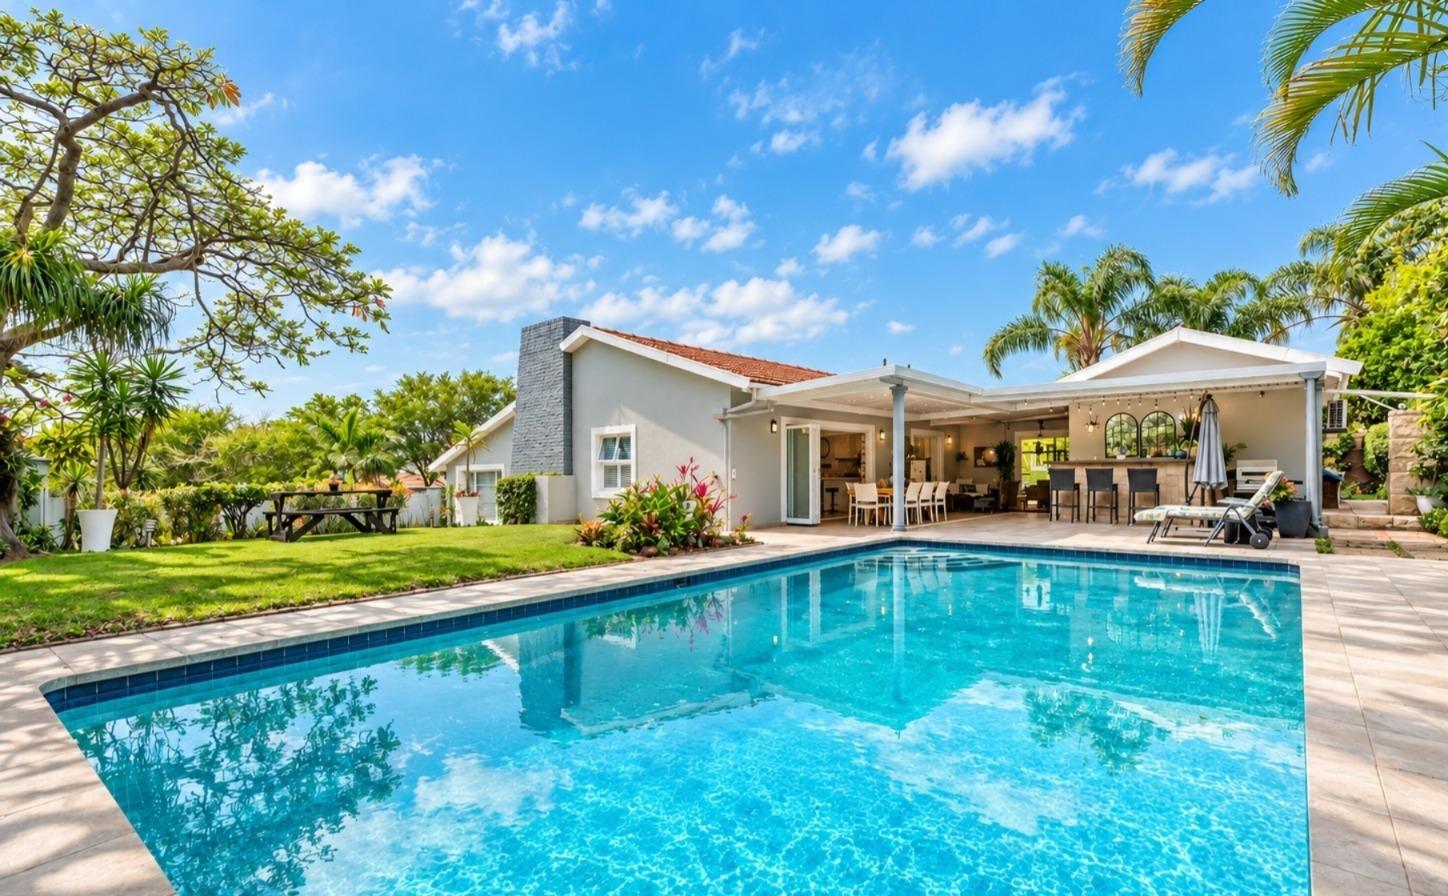
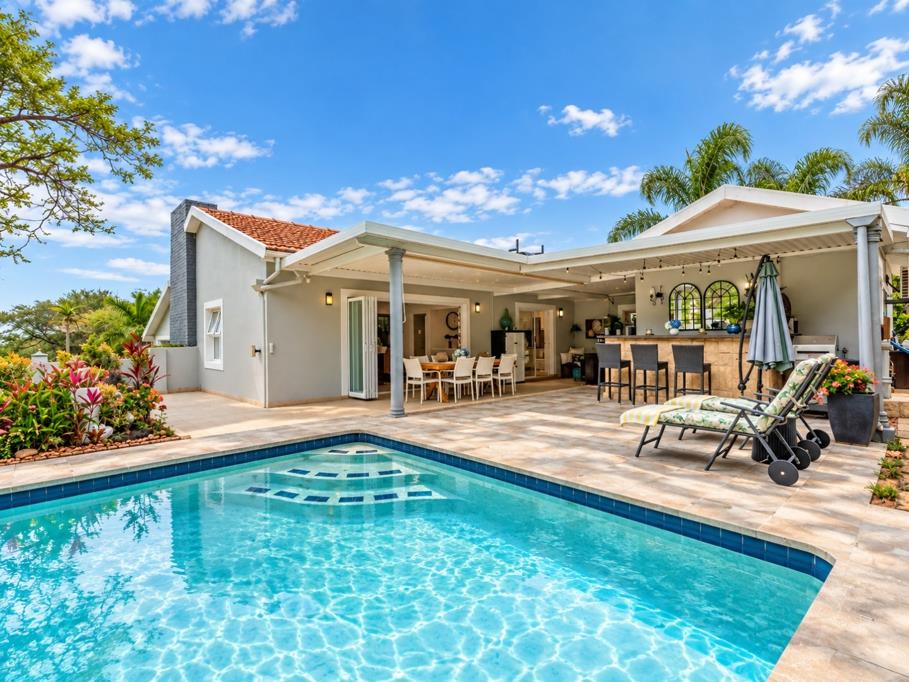
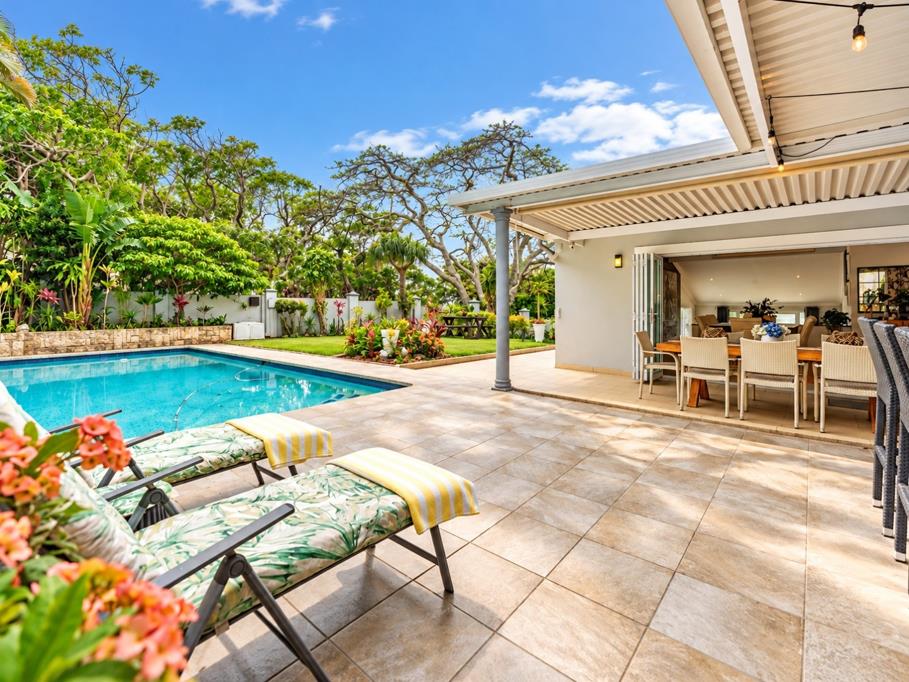
Designed for those who love to entertain, the expansive covered patio becomes a natural extension of the living areas, offering generous space for outdoor lounging and dining while overlooking the sparkling swimming pool. A further sheltered entertainment area with a built-in conversation counter, adds another dimension to the home''s lifestyle appeal, creating multiple spaces for relaxed family gatherings and memorable celebrations.
The well-appointed kitchen combines functionality with timeless appeal, featuring extensive fitted cabinetry, stunning countertops, built-in cooking appliances and a convenient conversation counter, perfectly complementing the home''s easy, sociable flow.
The spacious main bedroom offers a private retreat, distinguished by its impressive proportions, vaulted ceiling, attractive feature finishes, extensive mirrored built-in wardrobes and a comfortable sitting area. Its en-suite bathroom features a corner bathtub and separate shower, while three additional well-proportioned bedrooms and a family bathroom complete the main accommodation.
Adding considerable appeal is the versatile additional accommodation, currently configured as a generously sized office with extensive fitted cabinetry, Offers exciting potential for conversion into a private guest suite, independent flatlet or work-from-home facility.
The beautifully established gardens unfold across a generous 1 012 m² erf, with expansive, predominantly level lawns, mature tropical planting and an inviting sense of privacy. This exceptional outdoor setting offers wonderful freedom for children and pets, while providing ample space to simply relax and enjoy the surroundings.
A double garage, paved driveway, dedicated laundry facilities, water storage tanks, air-conditioning, CCTV surveillance cameras with monitor and perimeter security beams further enhance the property''s practicality and everyday convenience.
A home that truly embraces versatility, where beautifully connected interiors, exceptional entertainment spaces, generous level gardens and flexible accommodation combine to offer a lifestyle of comfort, freedom and endless possibilities.
G GAVIN PROPERTIES PTY LTD trading as REMAX Panache North Durban operates in terms of a franchise agreement with REMAX of Southern Africa.
Property details
- Listing number T5656876
- Property type House
- Listing date 15 Oct 2026
- Land size 1 012 m²
- Rates and taxes R 3 885
Property features
- Bedrooms 4
- Bathrooms 2
- En-suite 1
- Lounges 1
- Dining areas 1
- Garage parking 2
- Open parking 4
- Pet friendly
- Access gate
- Alarm
- Patio
- Pool
- Scenic view
- Sea view
- Storage
- Study
- Entrance hall
- Kitchen
- Garden
- Family TV room
- Paving
- Fireplace
- Guest toilet
- Aircon