4 Bedroom House in Greenwood Park
Architect-Designed Split-Level Home Set on Expansive Grounds with Natural Surroundings
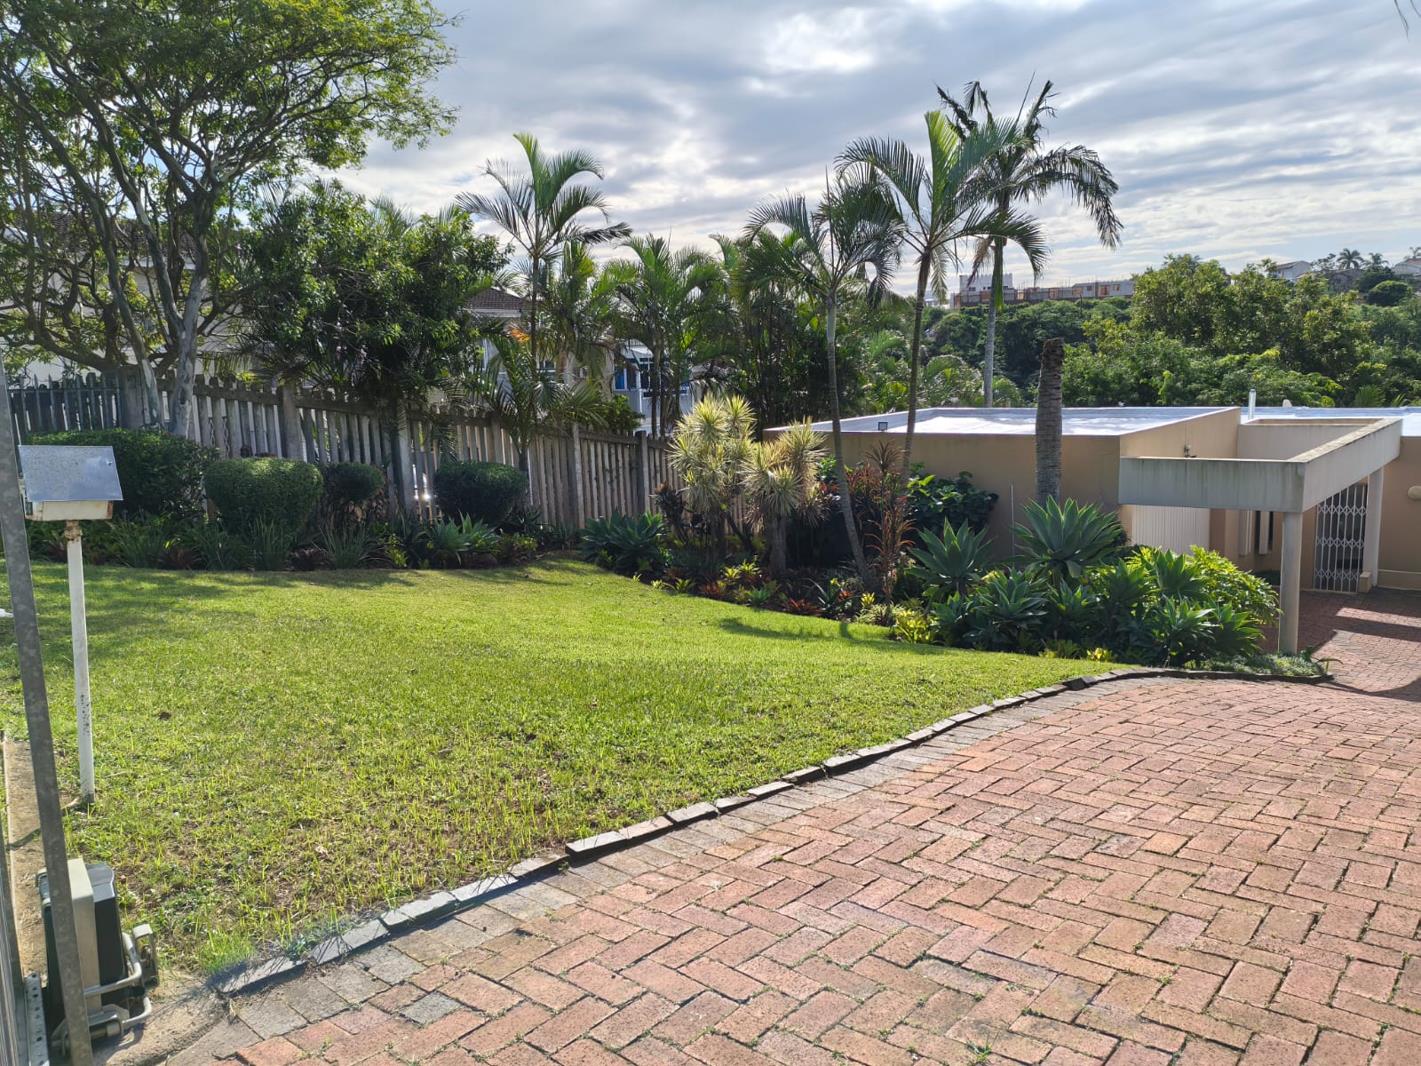
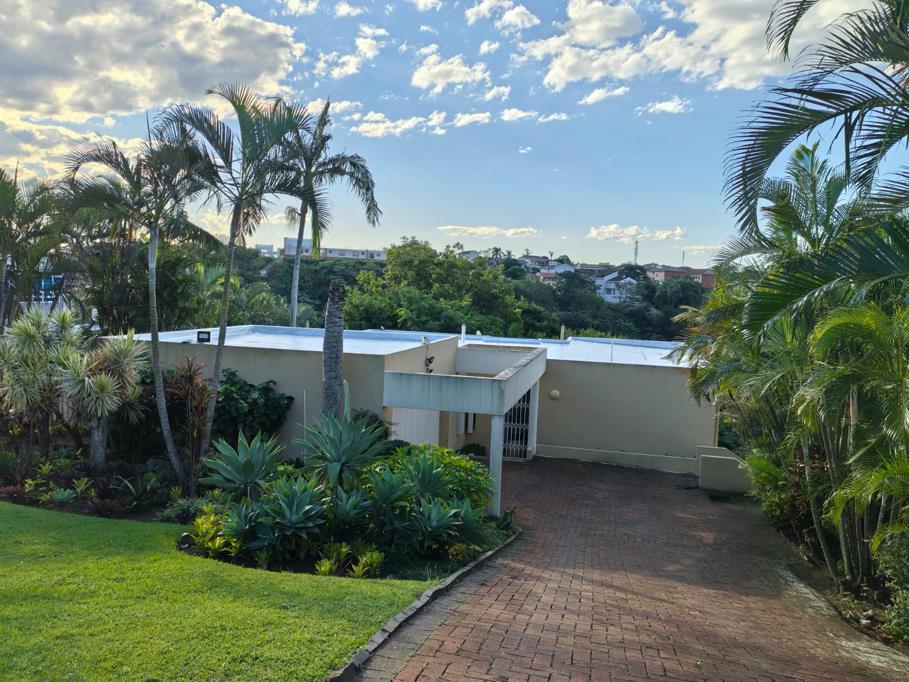
Set on an impressive 4,455sqm of land, this architect-designed split-level modern home offers a rare combination of space, privacy, and natural light. Landscaped gardens at the front and back seamlessly blend into a tranquil natural setting, complete with a gentle running streamcreating the ideal smallholding lifestyle.
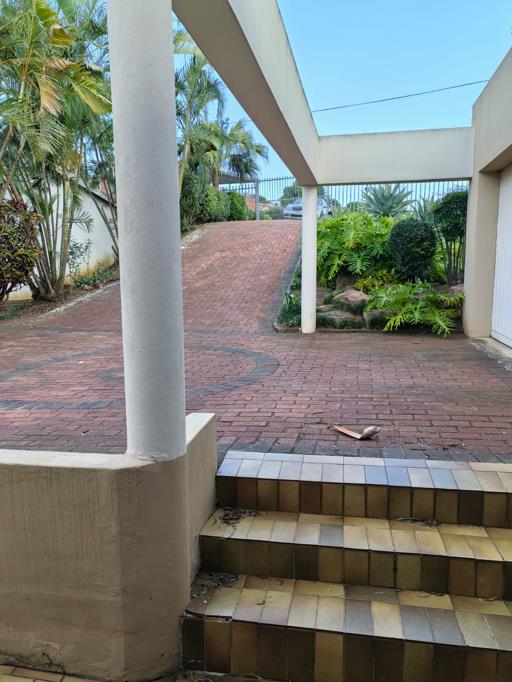
A long paved driveway leads to a double garage and welcoming entrance hall. The upper level features four generously sized bedrooms with laminated flooring. The spacious master suite boasts a full en-suite bathroom and opens onto a private balcony overlooking the entertainment area and lush gardens. A second large bedroom also includes an en-suite and garden views, while the remaining bedrooms are serviced by a separate shower and toilet.
The homes unique layout includes a circular TV room on the middle landing, adding character and versatility. The lower level is designed for easy living and entertaining, offering a large kitchen with scullery that opens onto a courtyard, a spacious dining room, and a comfortable lounge flowing into the entertainment area. A guest toilet and storeroom are also conveniently located on this level. Additional features include automated front gates and garage doors, as well as security gates on all doors, ensuring peace of mind in this serene and private setting.
Property details
- Listing number T5485611
- Property type House
- Listing date 13 May 2026
- Land size 4 455 m²
- Rates and taxes R 1 021
Property features
- Bedrooms 4
- Bathrooms 3
- Lounges 2
- Dining areas 1
- Garage parking 2
- Open parking 6
- Pet friendly
- Balcony
- Patio
- Security post