4 Bedroom House in Greenwood Park
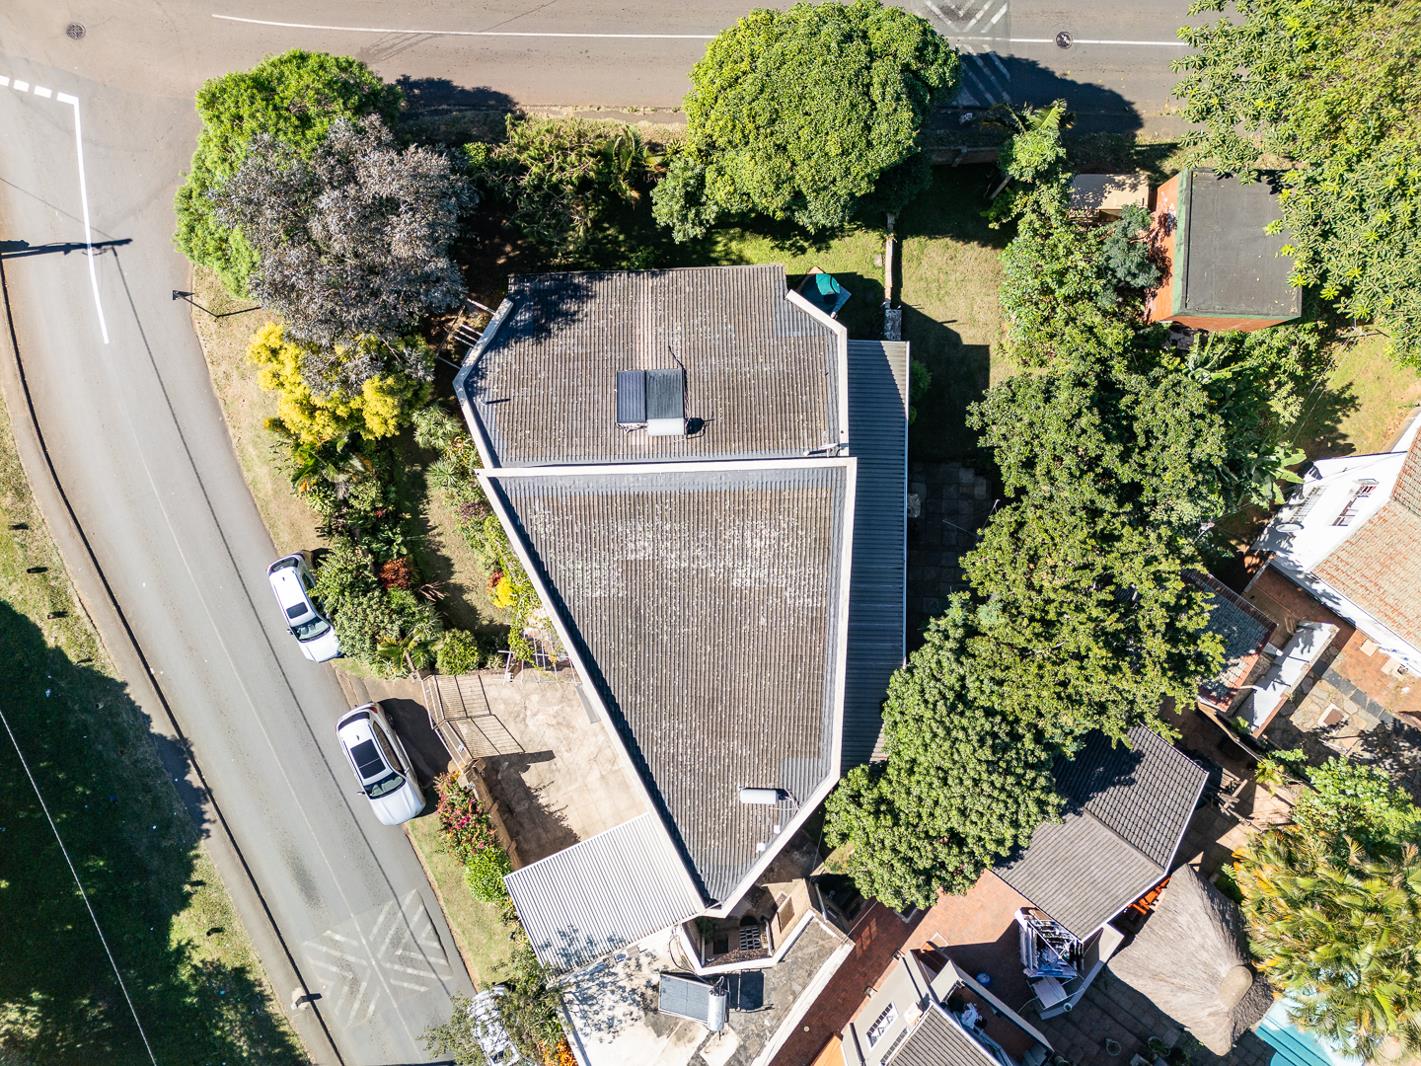
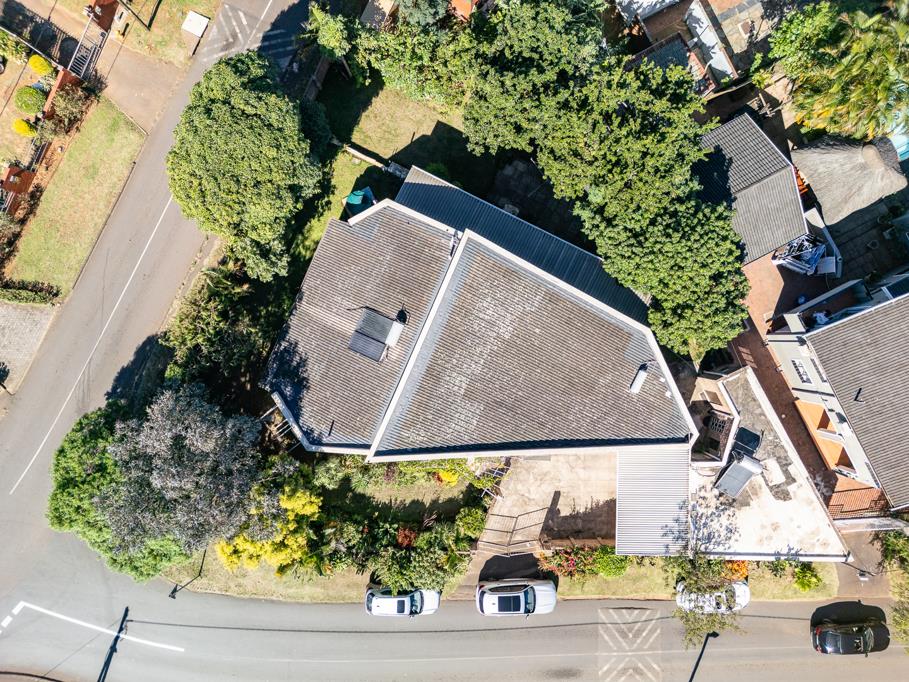
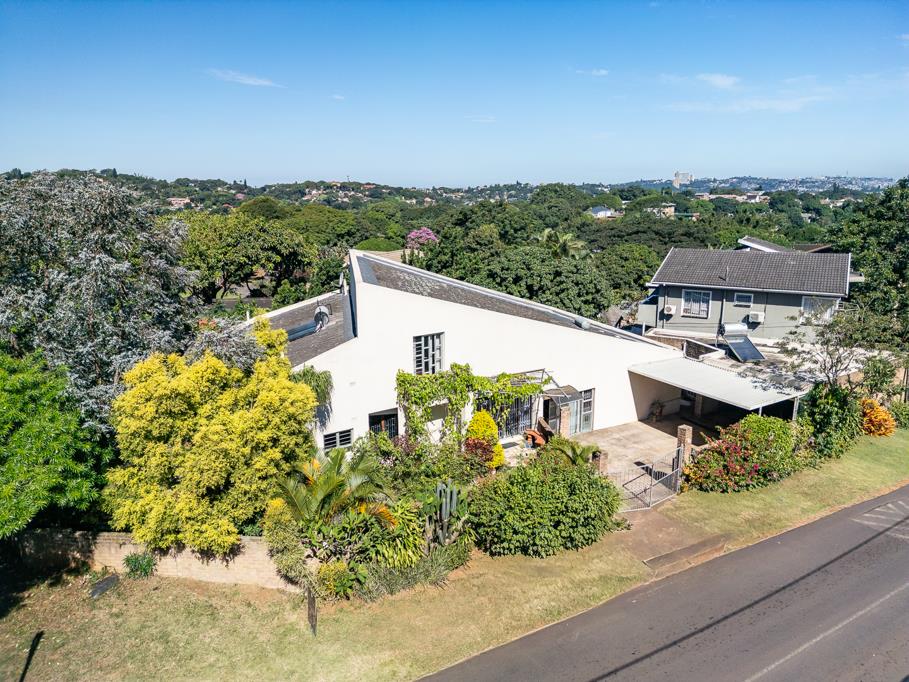
Architecturally Designed 4-Bedroom Family Residence in Greenwood Park
This beautifully crafted family home, inspired by classic European design, offers a perfect combination of comfort, elegance, and practical living. Designed with generous proportions, quality finishes, and excellent entertainment flow, this property is ideal for modern family living.
Main Bedroom Suite
Unique geometric layout with tiled flooring
Extensive built-in cupboards throughout
Custom fitted headboard and dressing area
Spacious full ensuite bathroom
Air-conditioning and ceiling fan
Double doors opening onto a private garden patio
Security sliding gates fitted to doors
Passage Area
Dedicated laundry alcove with linen storage and dryer space
Fully tiled throughout
Guest bathroom with shower, basin, cabinet, and separate toilet
Additional corner hand basin for guests
Second Bedroom
Carpeted flooring
Built-in cupboards
Window blinds included
Ensuite bathroom with shower and basin
Ceiling fan installed
Third Bedroom
Comfortable carpeted flooring
Window blinds fitted
Open-Plan Dining Area
Tiled flooring for easy maintenance
Sliding doors opening onto a landscaped garden and covered patio
Trellidor security features
Air-conditioning
Built-in storage cabinetry
Main Lounge
Spacious tiled living area
Built-in entertainment and TV unit
Sliding doors leading to the front garden with security gates
Stylish timber ceiling details
Wooden staircase leading to a versatile attic space ideal for a home office, cinema room, games area, or additional storage
Second Lounge Entrance Foyer
Elegant marblestone-style flooring
Aluminium entrance door
Full sliding doors creating a bright reception or guest waiting area
Fourth Bedroom Private Wing
Positioned separately for added privacy while remaining connected to the home:
Tiled floors
Air-conditioning
Walk-in dressing room
Ensuite bathroom featuring a spa-style bathtub
Modern Designer Kitchen
Recently upgraded with high-end finishes and exceptional attention to detail:
Custom pantry design
Extra-large soft-close drawers with chrome finishes
Glass display cabinets
Central island with combined gas and electric hob
Built-in extractor system
Eye-level oven and integrated microwave
Serving counter with warm wood finishes
Separate kitchen geyser
Scullery
Double sink
Washing machine connection points
Sliding pantry storage
Space for a double-door refrigerator
Aluminium back door with Trellidor security gate
Additional Features
Two solar geysers
Alarm system with indoor sensors and outdoor beams
2 500L water storage tank
Fully secured and fenced property
Domestic accommodation
Parking
Double automated garage with storeroom, shower, and toilet
Covered parking plus additional parking space for approximately five vehicles
This exceptional property offers a rare blend of distinctive architecture, spacious interiors, and practical luxury in a sought-after Durban North location
Property details
- Listing number T5471330
- Property type House
- Listing date 29 Apr 2026
- Land size 712 m²
- Floor size 288 m²
- Rates and taxes R 1 200
Property features
- Bedrooms 4
- Bathrooms 1
- En-suite 3
- Lounges 1
- Dining areas 1
- Covered parking 1
- Alarm
- Staff quarters
- Kitchen
- Garden