3 Bedroom House in Umgeni Park
Please contact me for an appointment to view - Expansive Umgeni Park Residence with Panoramic Views and Lush Gardens
Family Home with Panoramic Sea Views and Large Garden
Nestled in a desirable suburban road, this 3-bedroom home offers a blend of space, comfort, security, and amazing views.
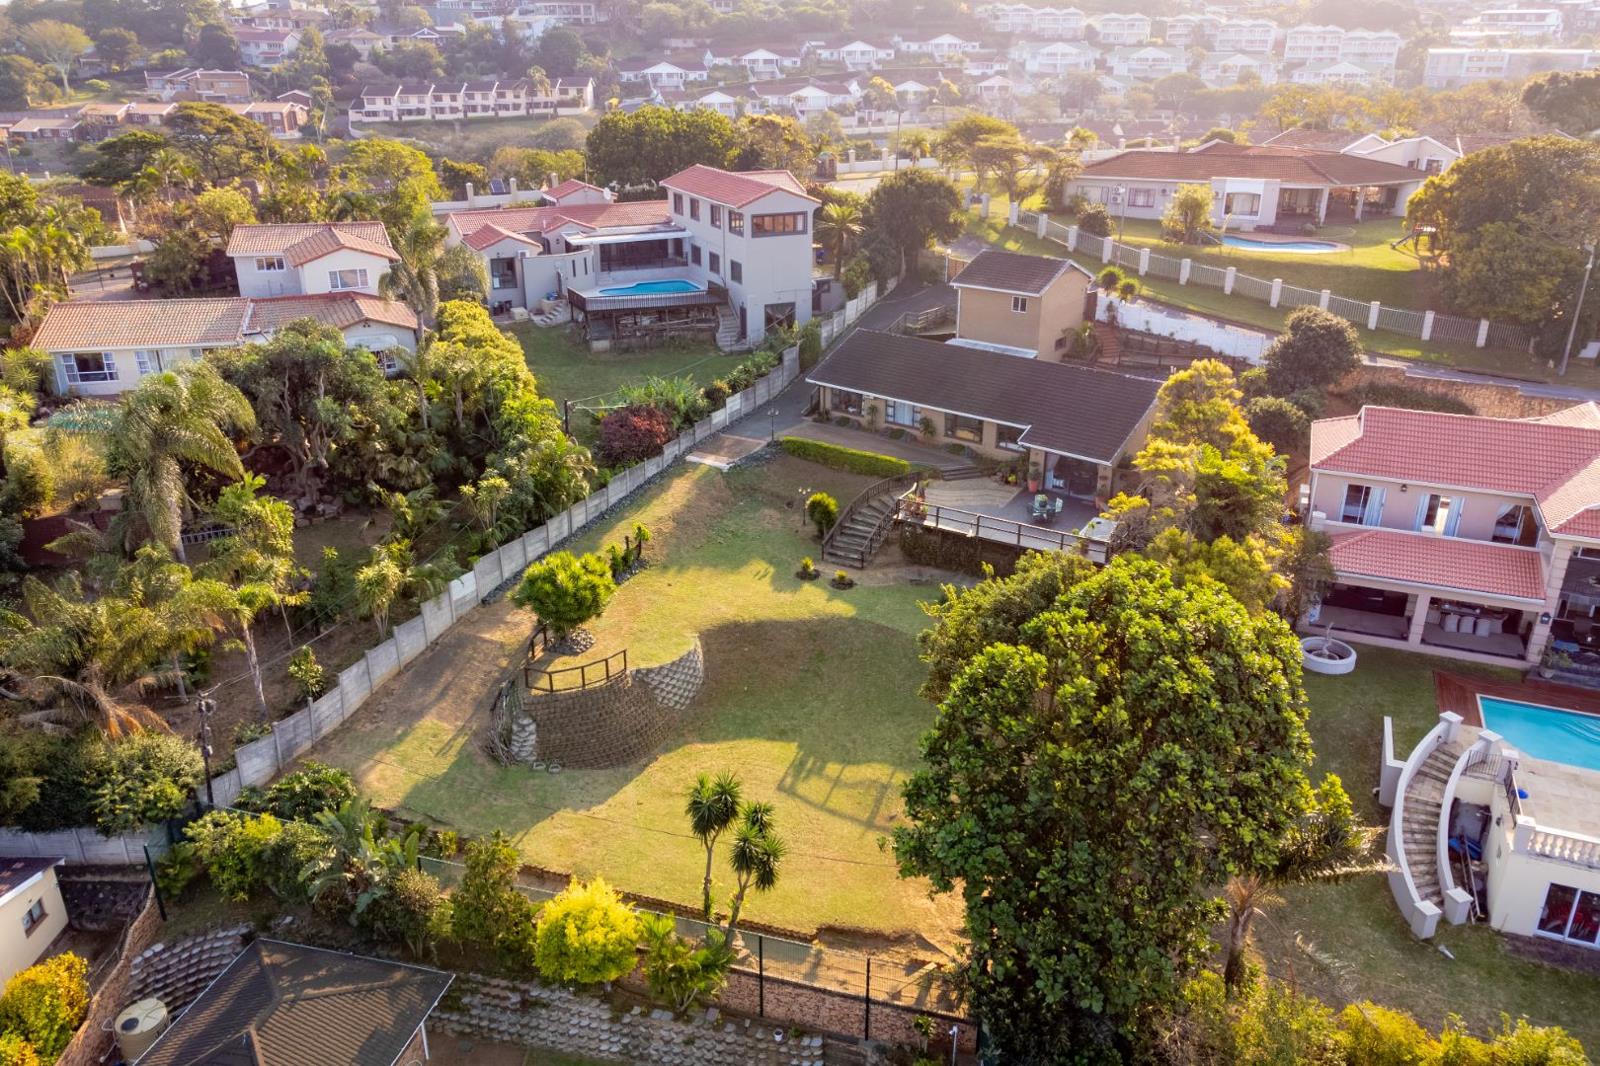
Set on 1,480 sqm land, the property enjoys easy drive in access for at least x6 cars with potential for loads more if you occupy the large garden . It also has a double automated garage on roadside with loads of parking space.
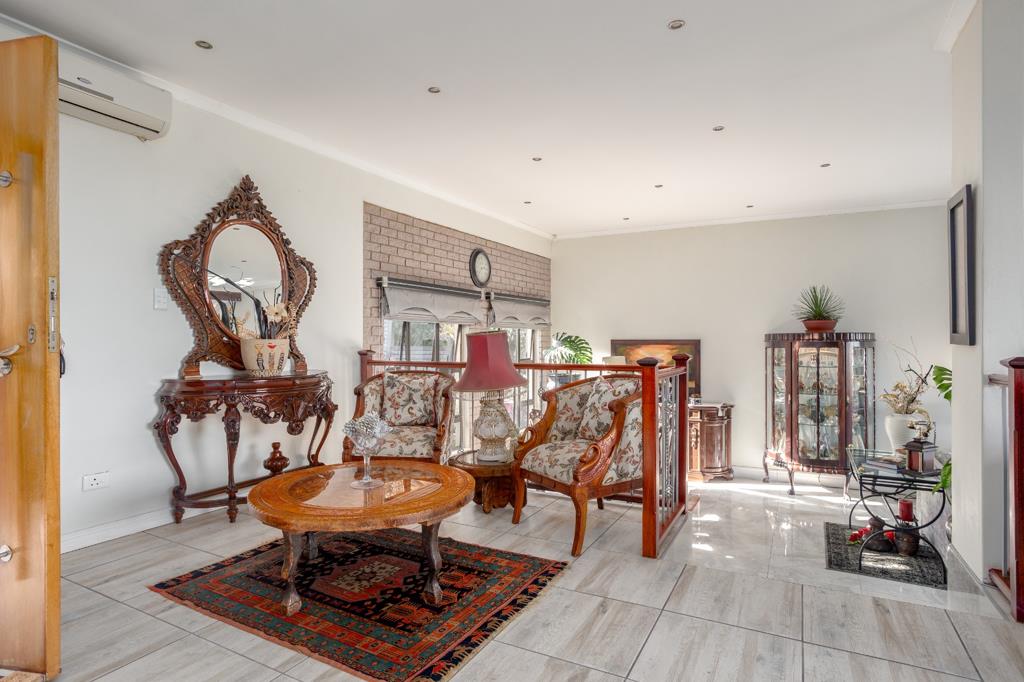
The home boasts three spacious bedrooms and two bathrooms, including a main en-suite. The home features and open-plan kitchen and large scullery, a formal dining room, and two lounges with loads of natural light streaming in through the large windowsdoors. Ample space for entertaining, extended family living, or working from home.
Outdoor living is a true highlight. A large wooden deck offers the perfect setting for entertaining guests, enjoying morning coffee with the sea views. The large garden space is great for kids, extra parking or if you wanted to build another home for familyincome generating.
Additional features include air conditioning, fibre connectivity, staff accommodation with outside facilities, and excellent parking comprising a double garage and secure off-street parking for up to six additional vehicles.
Excellent security, with a perimeter fence, automated access gate, alarm system, and the added benefit of dedicated road security, providing peace of mind for the whole family.
Whether you''re looking for a spacious family residence or a home with excellent entertainment potential, this gem offers an exceptional lifestyle opportunity in a convenient, sought-after location.
Property Features:
- 3 Bedrooms
- 2 Bathrooms Main En-Suite
- Kitchen and Large scullery
- 2 Spacious Lounges
- Dining Room
- Expansive 1,480 sqm Erf
- Double Garage
- Parking for Additional Vehicles
- Large Entertainment Deck
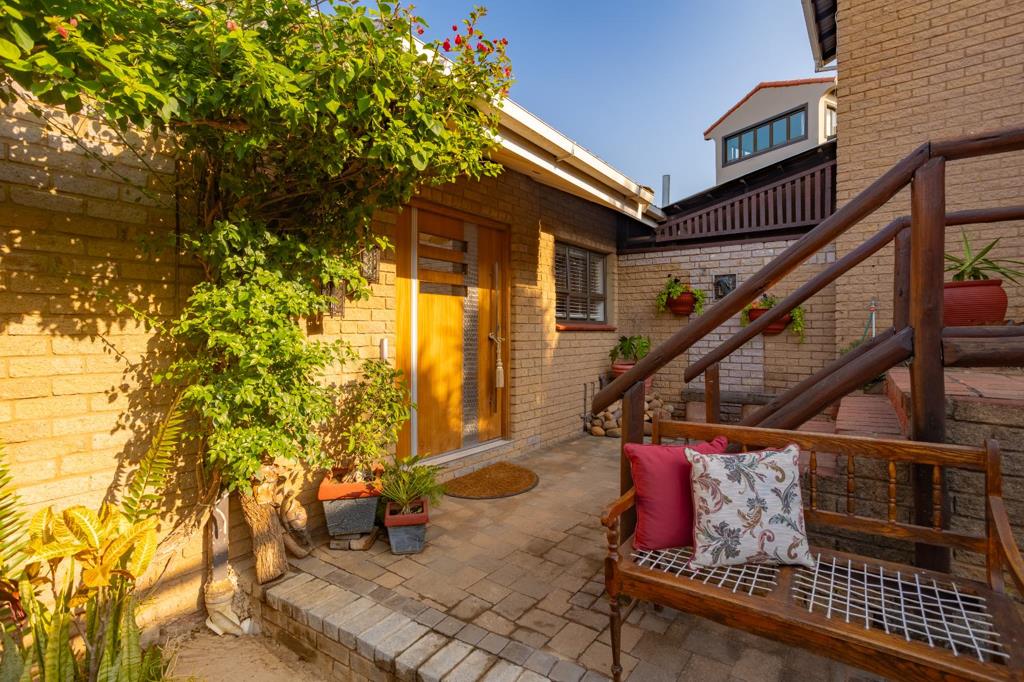
- Garden and Paved Patio
- Staff Accommodation
- Storeroom
- Air Conditioning
- Fibre Internet
- Alarm System
- Automated Access Gate
- Dedicated Road Security
- Spectacular Sea and Scenic Views
Conveniently located with easy access to the M4, M12, and major arterial routes, placing top schools, shopping centres, and essential amenities within easy reach.
G GAVIN PROPERTIES PTY LTD trading as REMAX Panache North Durban operates in terms of a franchise agreement with REMAX of Southern Africa.
Property details
- Listing number T5247779
- Property type House
- Listing date 29 Sep 2025
- Land size 1 480 m²
- Rates and taxes R 2 718
Property features
- Bedrooms 3
- Bathrooms 2
- En-suite 1
- Lounges 2
- Dining areas 1
- Garage parking 2
- Open parking 6
- Pet friendly
- Access gate
- Alarm
- Deck
- Scenic view
- Sea view
- Staff quarters
- Kitchen
- Garden
- Intercom
- Paving