3 Bedroom House in Clairwood
Flexible Property in Prime Logistics Zone
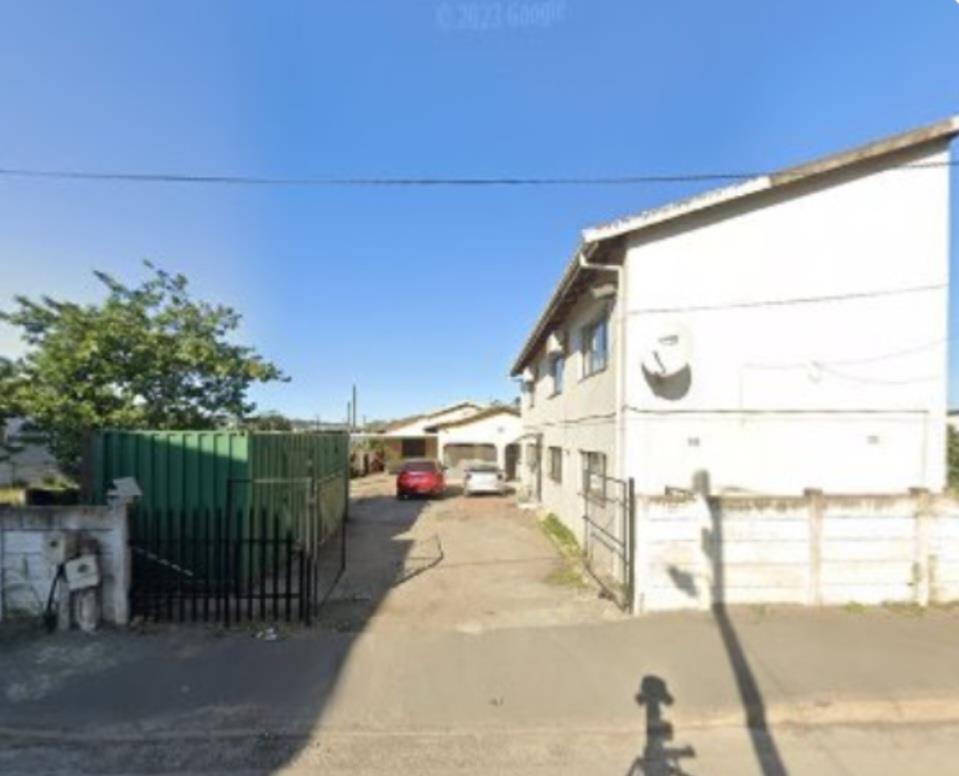
This versatile multi-unit property is ideally positioned in Clairwoods logistics and industrial corridor, offering a rare combination of residential comfort and investment potential. Set on a 617 m² erf with an approximate floor area of 312 m², the property features a modern double-storey main house and additional accommodation options, making it suitable for investors, owner-occupiers, or businesses seeking staff housing or mixed-use space.
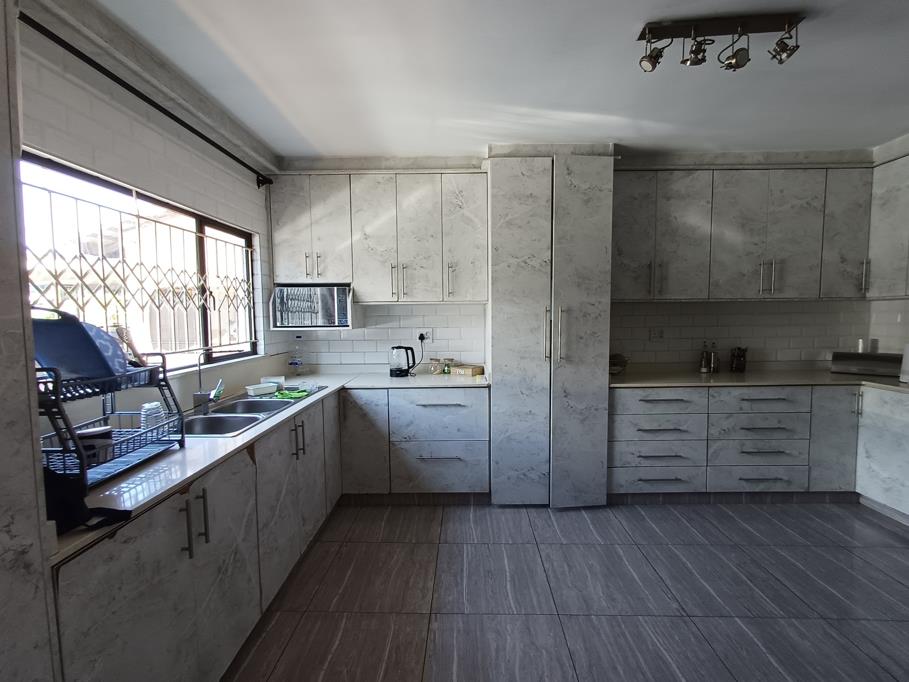
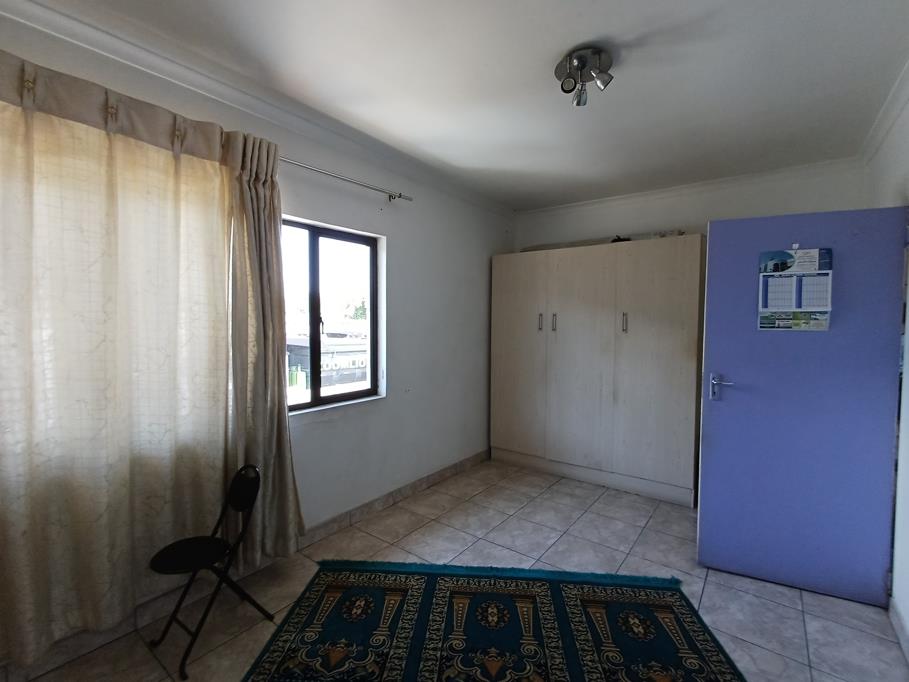
The main residence offers three bedrooms, two bathrooms, an open-plan lounge and dining area, and a large, fully fitted kitchen, with tiled finishes throughout and one air-conditioned bedroom. In addition, the property includes two separate cottages: one fully fitted modern two-bedroom unit with open-plan living and quality finishes, and a second two-bedroom cottage currently in shell form, ready for completion. Extras include a JoJo water tank, parking for approximately six vehicles, and a large container at the rear suitable for storage or alternative use.
Located in a high-demand area close to major transport routes and industrial hubs, this property presents strong rental and commercial potential. Whether for multi-let income, staff accommodation, storage, or future redevelopment, it offers flexibility and long-term value in a strategically positioned node of Durban South.
Call for further information and viewings
Property details
- Listing number T5390477
- Property type House
- Listing date 16 Feb 2026
- Land size 617 m²
- Floor size 382 m²
- Rates and taxes R 1 066
Property features
- Bedrooms 3
- Bathrooms 2
- En-suite 1
- Lounges 1
- Dining areas 1
- Storeys 2
- Flatlets
- Pet friendly
- Built in cupboards
- Fenced
- Storage
- Kitchen
- Family TV room
- Aircon