4 Bedroom House in Phezulu
Elevated Hilltop Living With Effortless Valley Flow
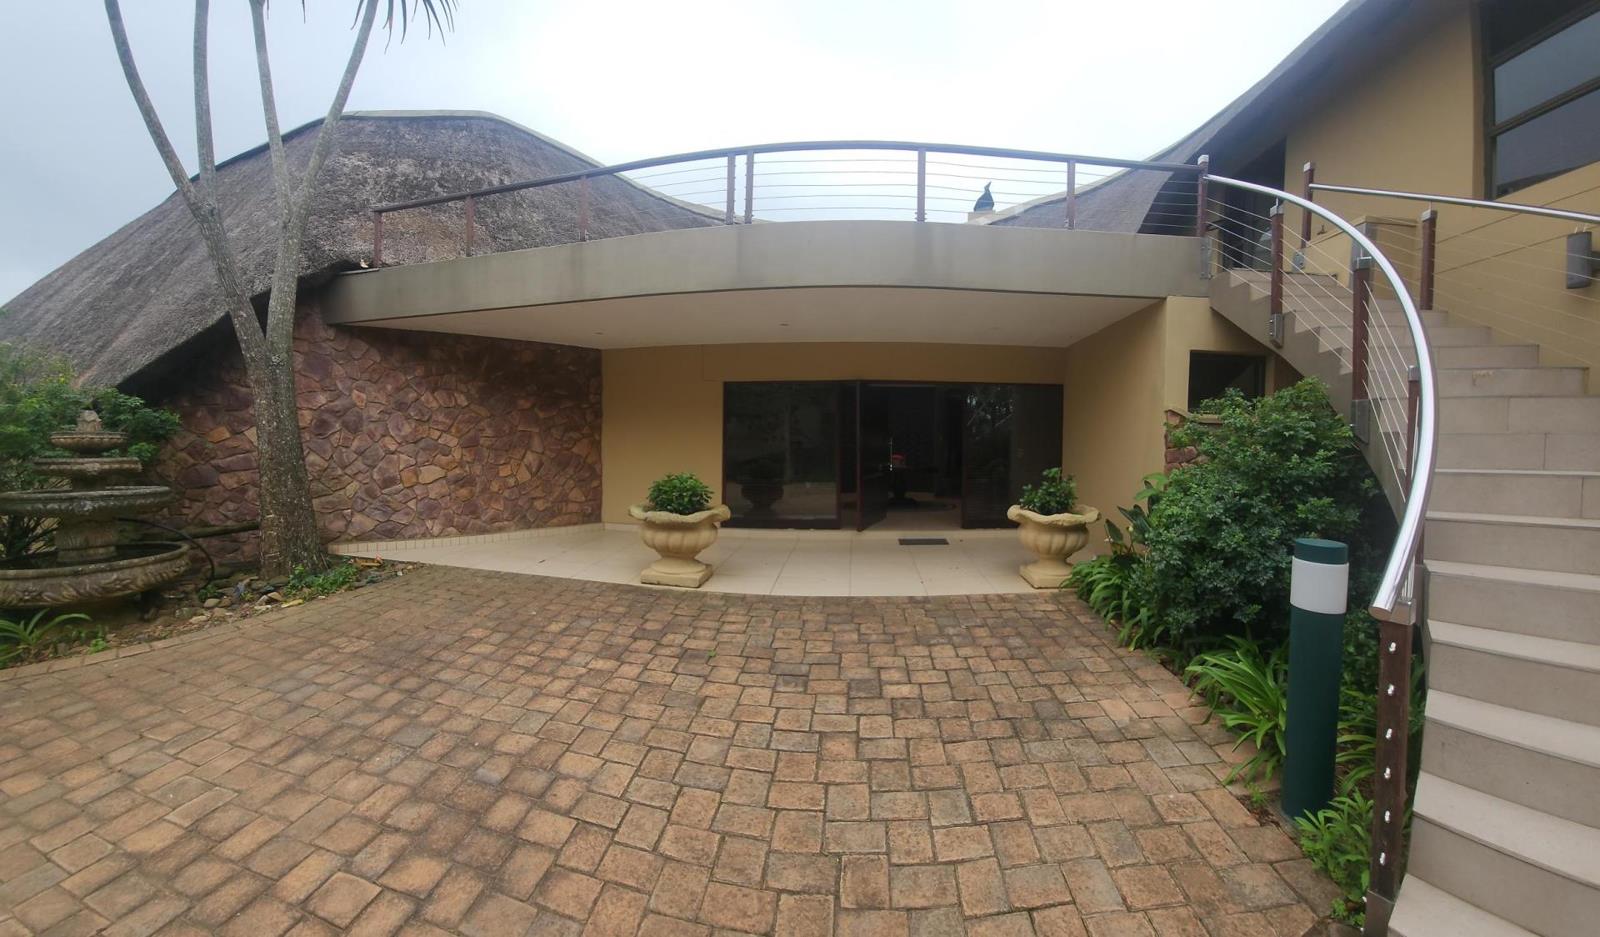
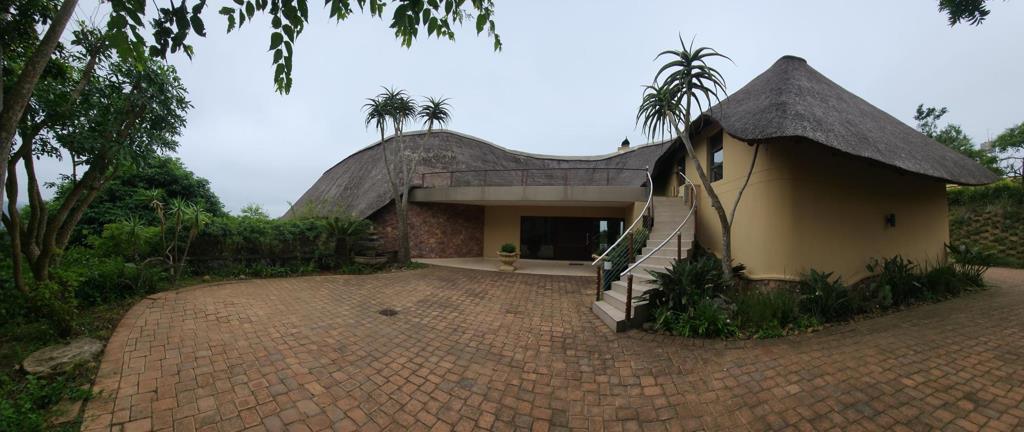
Nestled within a secure, highly sought-after estate in Hillcrest, this exceptional multi-level residence offers a seamless blend of architectural style, functional design, and breathtaking natural beauty.
Spanning three versatile levels, the home features four generously sized bedrooms, all en-suite.
Main Living Level & Entrance: Welcomes you through a spacious entrance hall featuring a striking architectural view of the upper-level skylight dome, flowing into a expansive open-plan layout connecting the lounge, dining room, and main kitchen. Designed for effortless entertaining, the dining area features an indoor built-in braai, while both the dining room and lounge open out through separate sliding glass doors onto the semi-wrap-around balcony, bringing the heated pool and views right to your doorstep. The main kitchen connects to a fully equipped secondary kitchenscullery with a sink, built-in storage, and appliance hookups, as well as access to a spacious, self-contained suite, perfect for staff accommodation, a private office, or extra storage.
Main Suite: A luxurious sanctuary located on the main living level, featuring a walk-in closet and a full en-suite bathroom. Glass doors open directly onto the semi-wrap-around balcony, shared with the lounge and dining areas - giving you immediate, step-out access to the pool and sweeping valley views.
Upper Level, Fireplace Lounge & Private Rooftop: The upper level features a cozy lounge area complete with an indoor fireplace that opens onto a balcony, which flows right onto the expansive rooftop terrace, creating a romantic haven for moonlit date nights under the stars, taking in sweeping valley vistas, or spotting wildlife in the distance. Additionally, the upper en-suite bedroom ideal as a guest suite or rental option features wooden floors and its own glass door opening directly onto the synthetic-grass area, complete with the central skylight dome and a dedicated exterior staircase leading down.
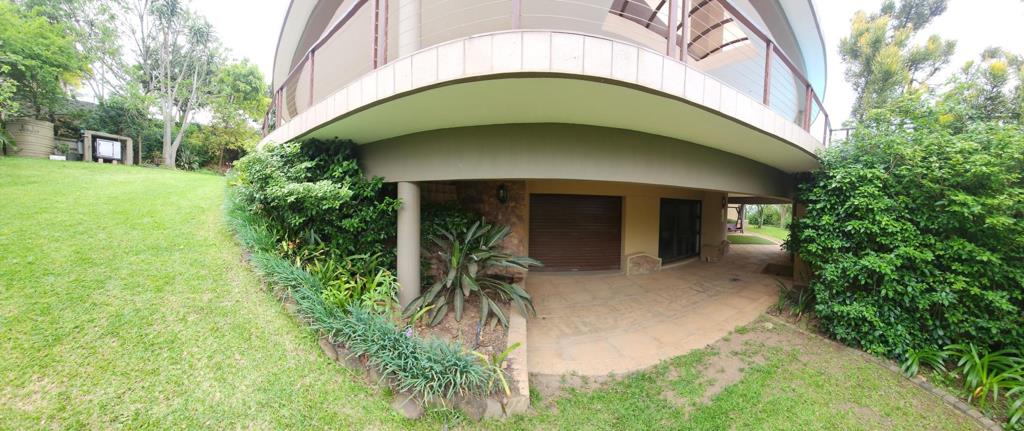
Lower Level & Garden Deck: Houses two additional private en-suite bedrooms, both featuring built-in cupboards - with independent exterior access doors opening directly onto the tranquil garden. Steps from the garden lead down to a secluded wooden viewing deck set amidst lush greenery, the perfect spot to unwind, watch the sunrise or sunset, and spot wildlife in the distance.
Parking & Garage: Features a secure double-door garage, plus additional open-air parking space in the driveway for an extra two to three vehicles.
Workshop: Includes a generously sized workshop space, ideal for DIY projects, hobbies, or a home studio.
Pool & Garden Storage: Features a spacious under-pool room that houses the pool pump equipment while offering ample extra room to double as a convenient garden shed for tools and outdoor gear.
Designed for effortless modern living and luxury entertaining, this remarkable property delivers privacy, convenience, and extraordinary views from every level.
Property details
- Listing number T5683312
- Property type House
- Listing date 7 Nov 2026
- Land size 2 021 m²
- Floor size 549 m²
Property features
- Bedrooms 4
- Bathrooms 4
- En-suite 1
- Lounges 2
- Dining areas 1
- Garage parking 2
- Open parking 2
- Storeys 3
- Balcony
- Built in cupboards
- Deck
- Laundry
- Patio
- Scenic view
- Staff quarters
- Storage
- Walk in closet
- Kitchen
- Garden
- Pantry
- Fireplace
- Built In braai