5 Bedroom House in Cotswold Downs Estate
Elegant Farmhouse-Style Double-Storey Home in Exclusive Forest Cul-de-Sac
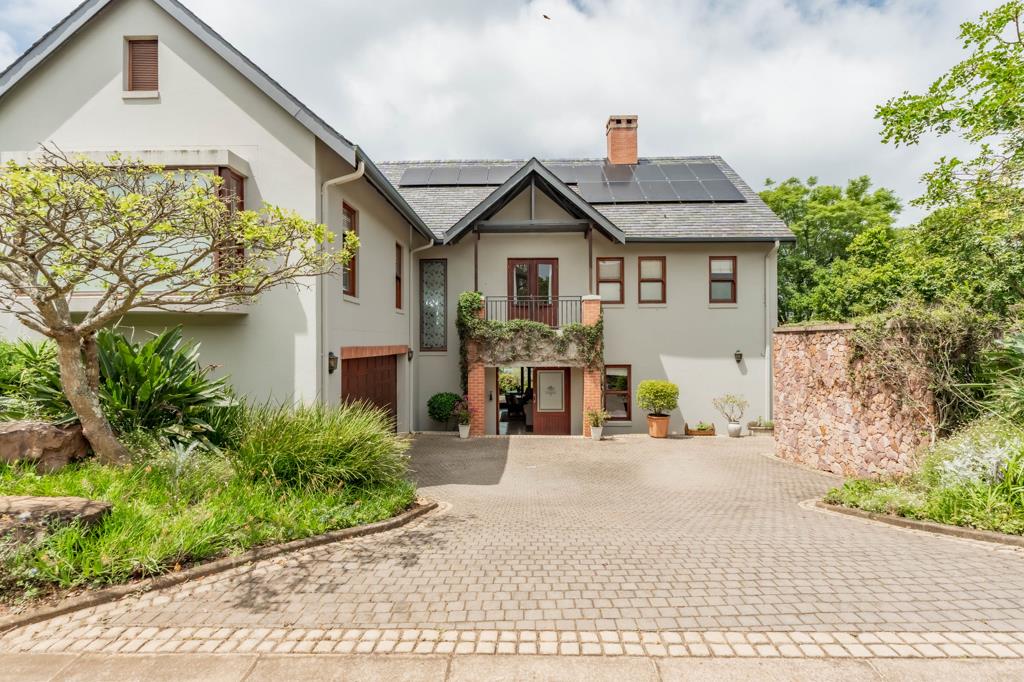
Tucked away in a quiet cul-de-sac bordering a serene forest line, this beautifully designed double storey farmhouse-style home offers space, privacy, and refined living.
The home features five spacious bedrooms , four en-suite bathrooms , and a private guest suite with its own entrance ideal for extended family or visitors. The luxurious master bedroom boasts a walk-in closet and a full en suite bathroom.
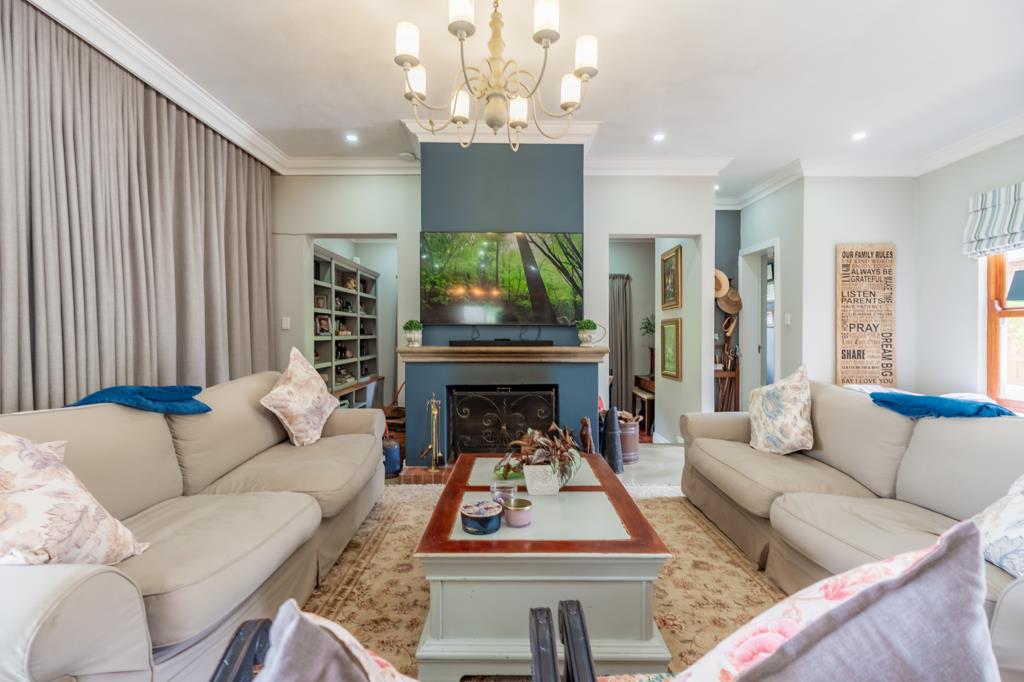
The refurbished kitchen is the heart of the home, complete with a central island, seamlessly connecting to the living and dining areas. Multiple living spaces include a formal lounge, a relaxed pyjama lounge, a separate dining room , and a study with built-in library cabinetry .
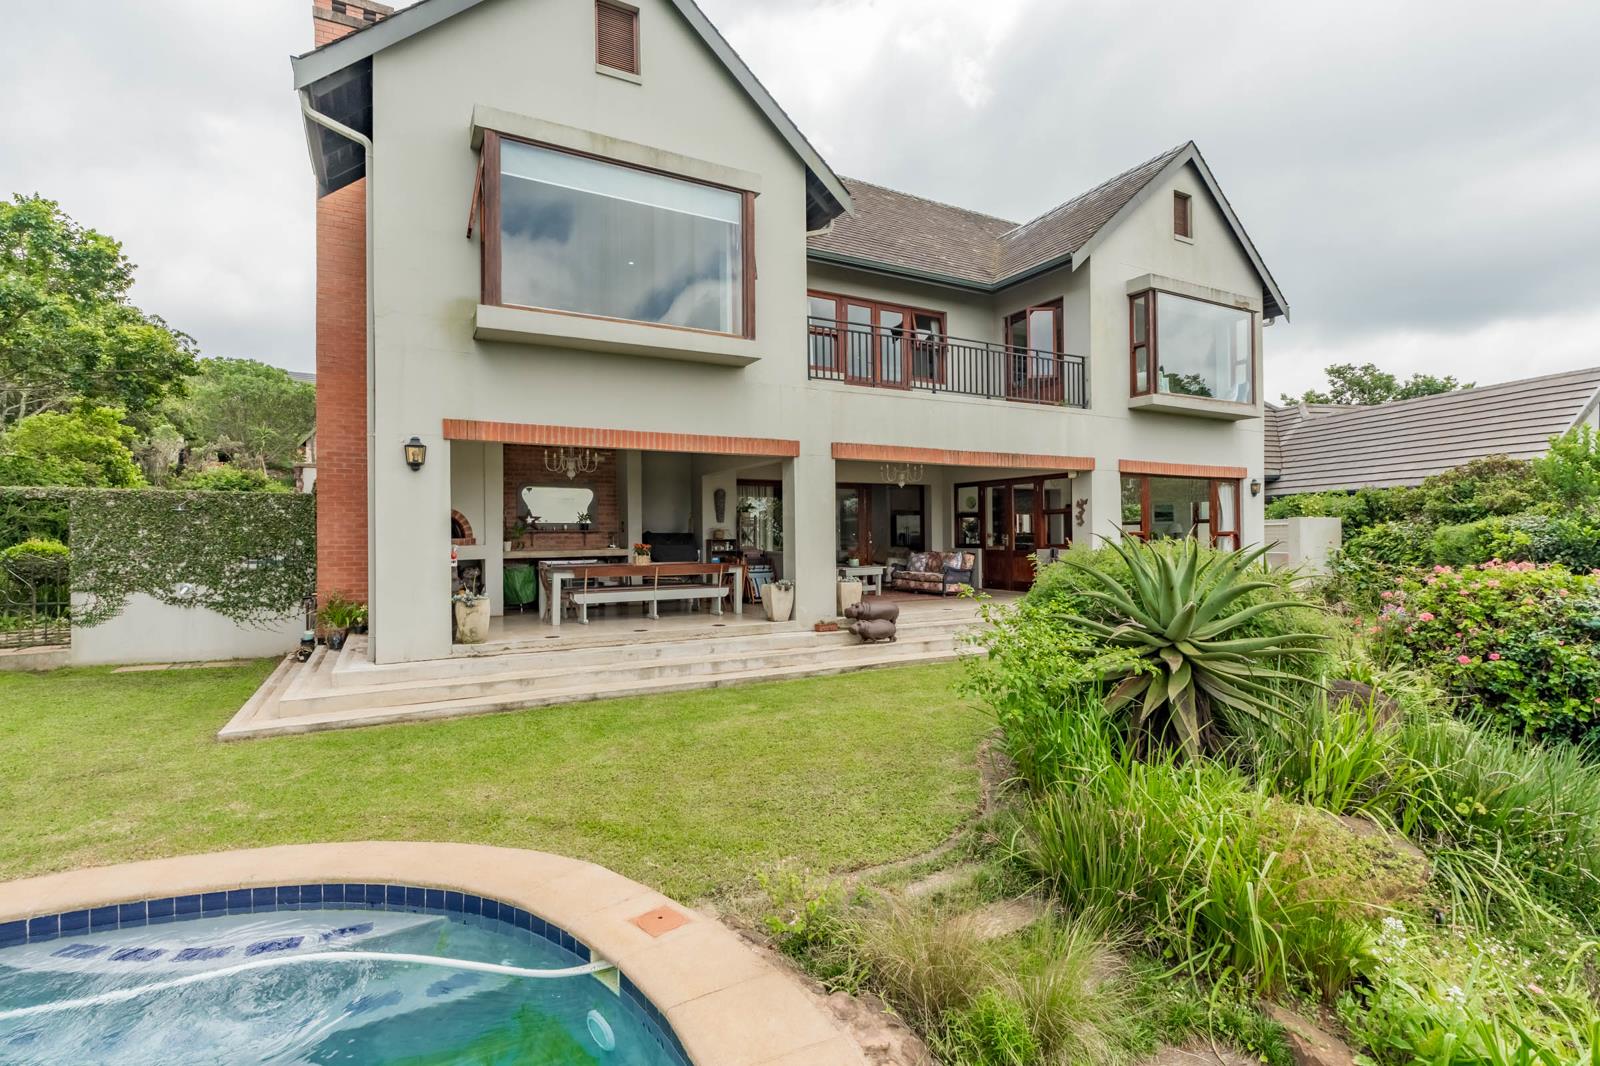
Designed for effortless entertaining, the covered veranda includes a woodburning pizza oven, overlooking a sparkling swimming pool, firepit, and an established landscaped garden.
Additional features include:
Double automated garage plus separate golf cart garage
Staff accommodation
Four 8,000 litre water tanks rainwater harvesting or municipal supply
15 solar panels for energy efficiency
Secure, private setting with natural surroundings
This exceptional home blends farmhouse charm with modern convenience in a truly tranquil setting.
Property details
- Listing number T5380090
- Property type House
- Listing date 6 Feb 2026
- Land size 1 050 m²
- Floor size 533 m²
- Rates and taxes R 5 700
- Levies R 5 210
Property features
- Bedrooms 5
- Bathrooms 5
- Lounges 3
- Dining areas 1
- Garage parking 3
- Flatlets
- Pet friendly
- Balcony
- Laundry
- Patio
- Pool
- Security post
- Staff quarters
- Study
- Garden