4 Bedroom House in Cotswold Downs Estate
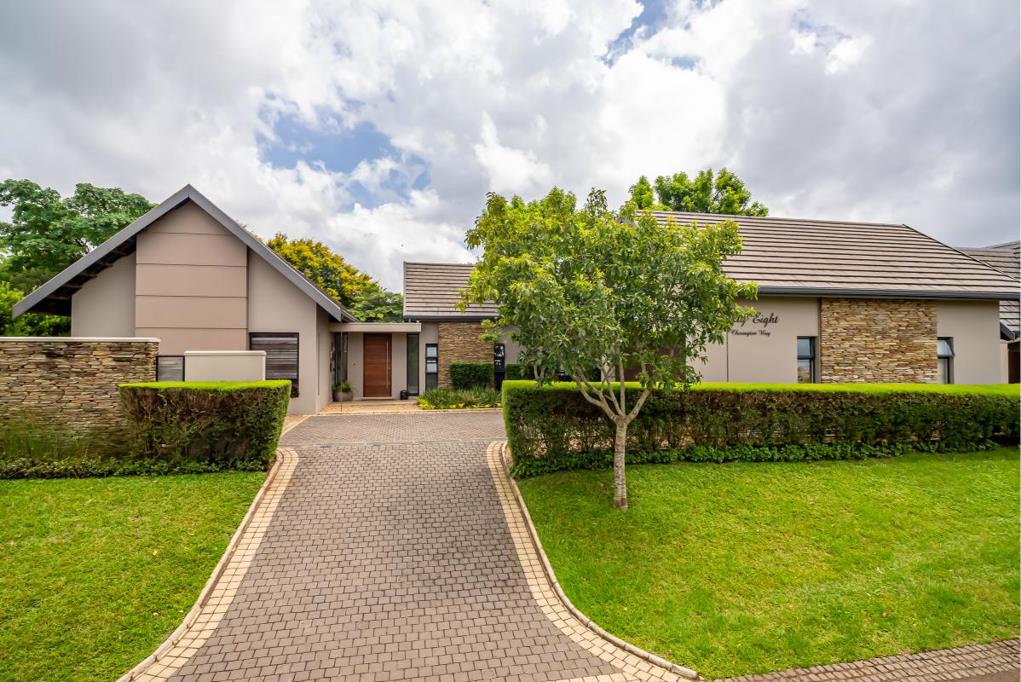
Front Row Position: Superb Design & Stunning Views
FRONT LINE GOLF COURSE POSITION
- Directly overlooking golfing hole 14
- Has north facing sun-filled orientation
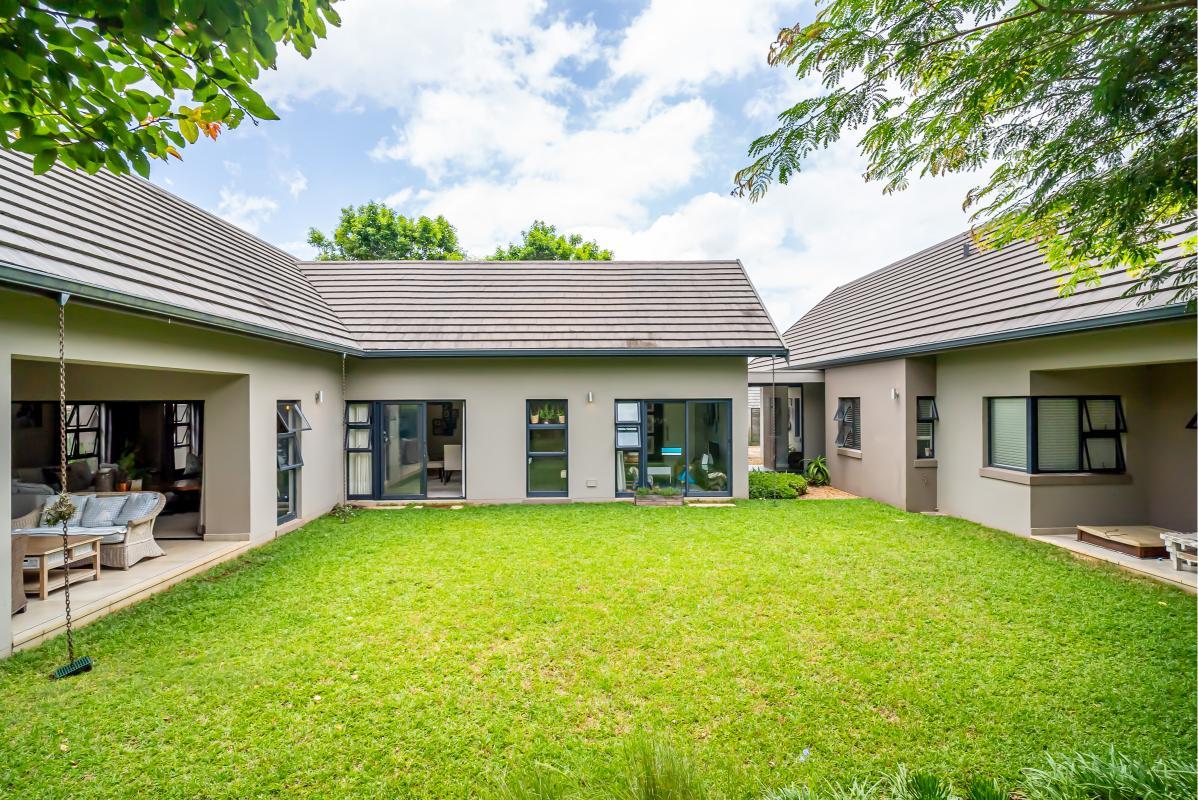
- As well as seamless indoor-outdoor flow.
4 SPACIOUS BEDROOMS
- Main bedroom full en suite, garden views
- Two additional bedrooms share a full family bathroom
- Fourth bedroom: flexible use as guest suite or private study
- Built in desk top homework units
SUN-FILLED LOUNGES
- Open plan With fully retractable doors designed for effortless entertaining
- Enclosed study ideal for remote work and quiet focus
- Open plan dining room designed for family gatherings
- Enclosed study ideal for remote work or quiet focus
DESIGNER KITCHEN
- Middle island perfect for prep and social cooking
- Gas hob undercounter electric oven
- Separate scullery plumbed for three appliances
OTHER KEY FACTORS
- Level landscaped garden designed for low maintenance and maximum enjoyment
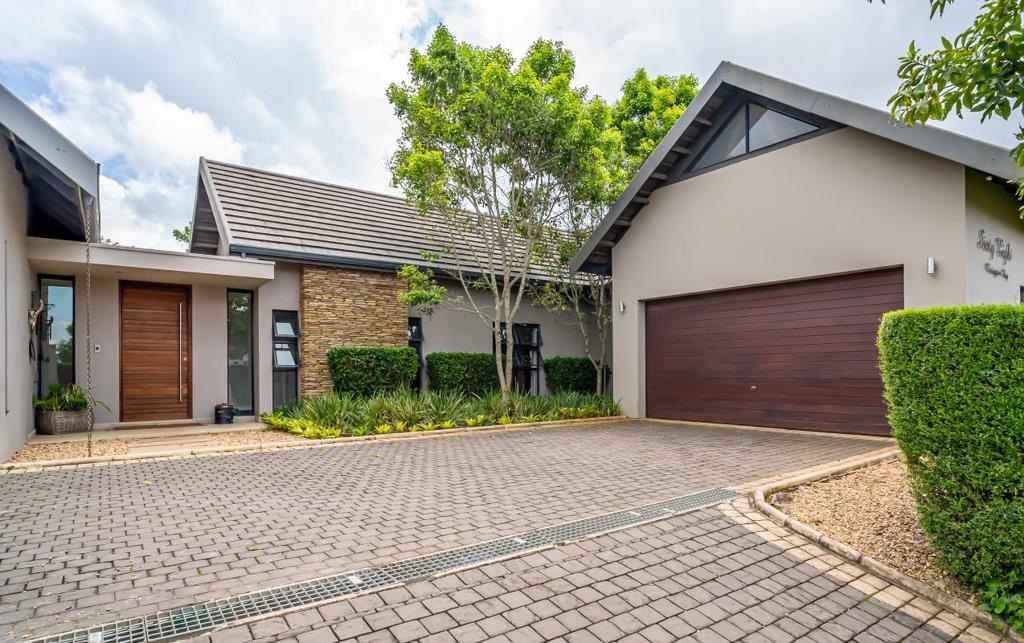
- Double automated garage with direct access two open parking bays
- Full domestic quarters for live in staff or flexible utility
Property details
- Listing number T5584707
- Property type House
- Listing date 12 Aug 2026
- Land size 1 186 m²
- Floor size 324 m²
- Rates and taxes R 5 824
- Levies R 5 480
Property features
- Bedrooms 4
- Bathrooms 3.5
- Lounges 1
- Dining areas 1
- Garage parking 2
- Pet friendly
- Laundry
- Patio
- Security post
- Staff quarters
- Study
- Garden