5 Bedroom House in Cotswold Downs Estate
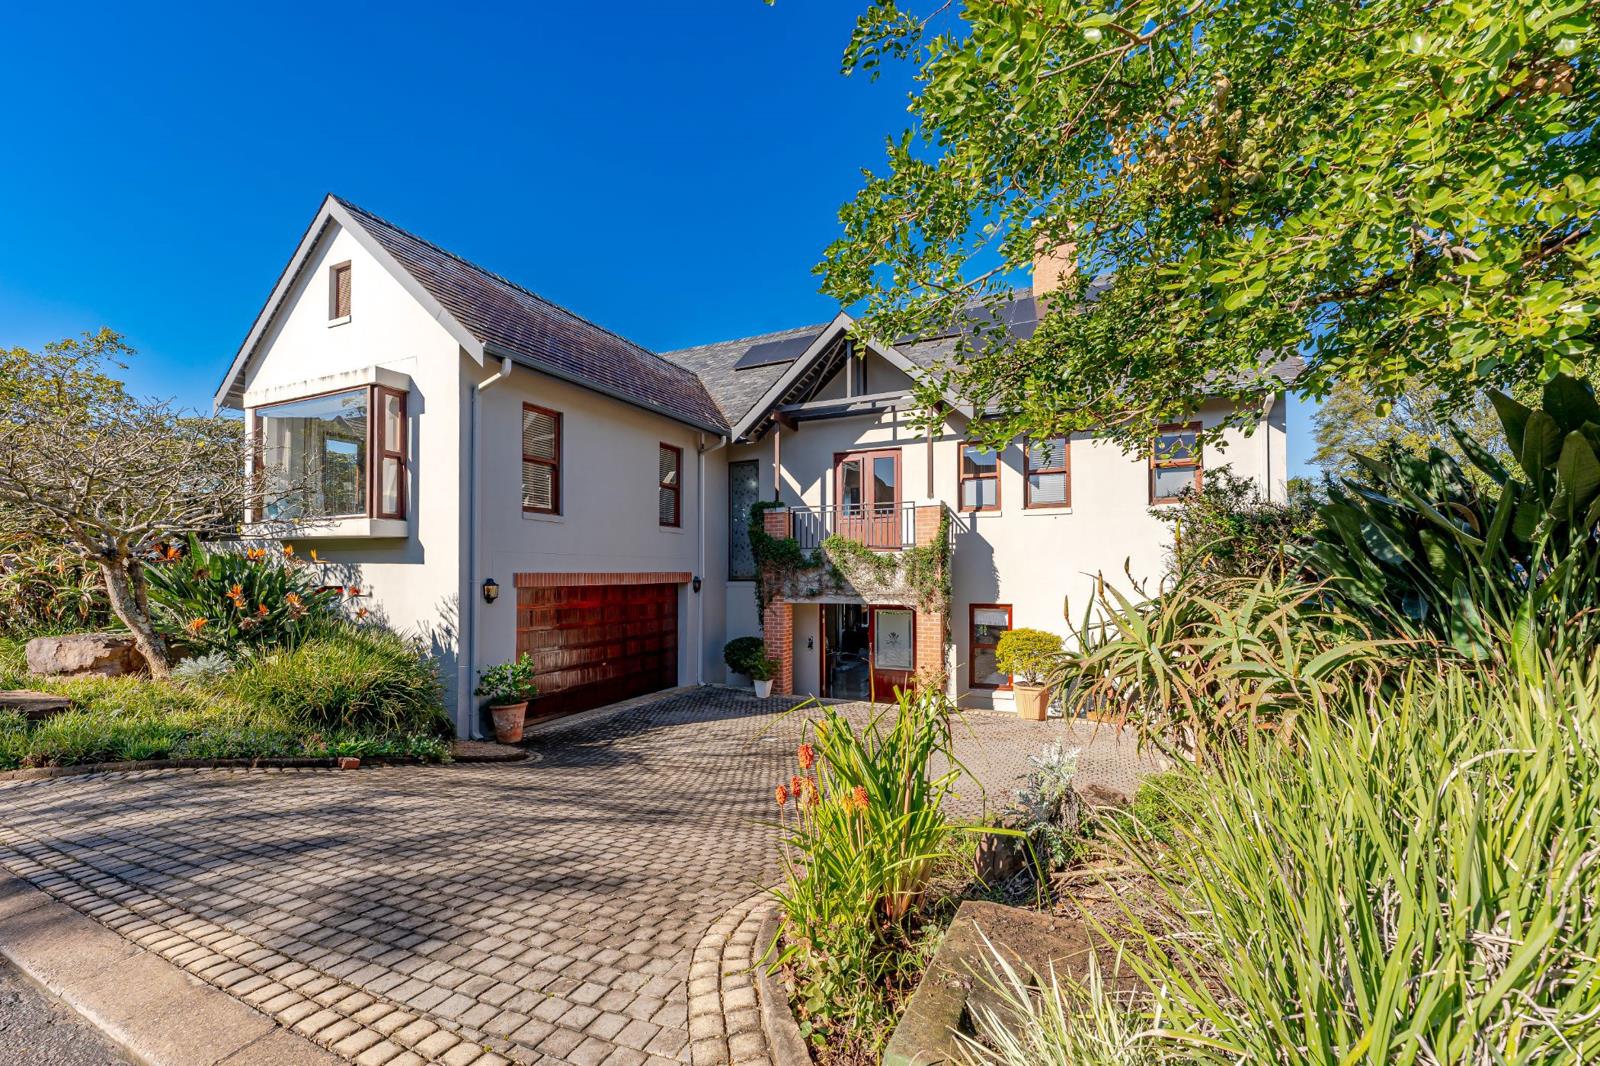
Out of the Ordinary. Nestled in a peaceful cul-de-sac within the prestigious Cotswold Downs Golf & Country Estate, this elegant double-storey residence offers the perfect blend of luxury, privacy and relaxed family living.
Boasting 5 spacious en-suite bedrooms, this beautifully appointed home is designed for modern family life. The versatile fifth bedroom, with its own private entrance, is ideal as a guest suite, teen pad, home office or work-from-home space.
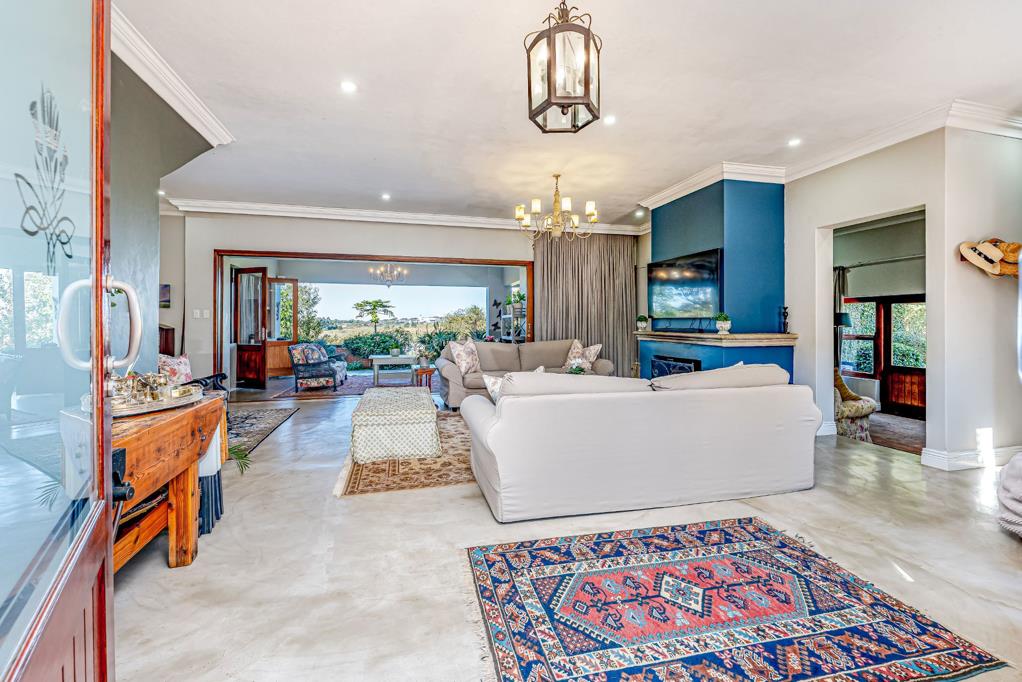
At the heart of the home lies a stylish refurbished kitchen featuring a central island that flows seamlessly into multiple living and dining areas. Warm finishes, abundant natural light and expansive windows create a welcoming atmosphere throughout.
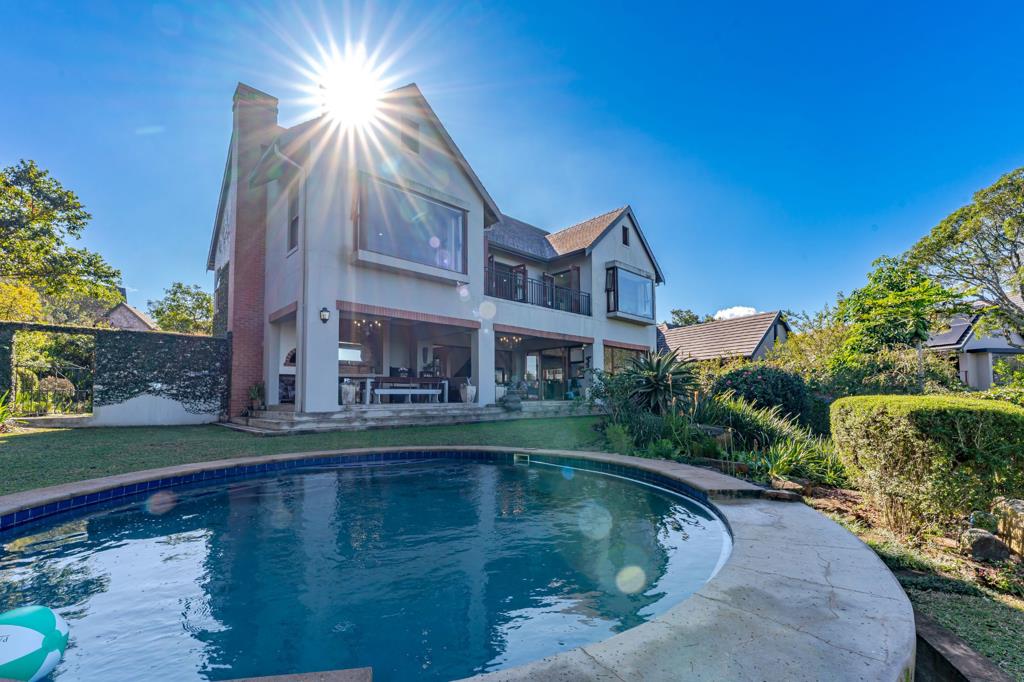
Step outside to an entertainer''s dream. The covered veranda overlooks a sparkling swimming pool and established garden, complete with a built-in braai, authentic wood-fired pizza oven and firepit area perfect for year-round gatherings with family and friends.
Property Features
5 En-suite Bedrooms
5 Bathrooms
Separate Guest Suite with Private Entrance
Multiple Living Areas & Study
Refurbished Designer Kitchen with Centre Island
Covered Entertainment Veranda
Built-in Braai & Wood-Fired Pizza Oven
Swimming Pool & Landscaped Garden
Double Automated Garage
Separate Golf Cart Garage
Staff Accommodation
Beautiful Valley & Forest Views
Secure Estate Living
A rare opportunity to secure a home that combines country charm, generous proportions and exceptional privacy within one of the Upper Highway''s most sought-after estates.
Contact us today to arrange your exclusive viewing.
Property details
- Listing number T5517146
- Property type House
- Listing date 10 Jun 2026
- Land size 1 046 m²
- Floor size 533 m²
- Rates and taxes R 5 700
- Levies R 5 210
Property features
- Bedrooms 5
- Bathrooms 5
- Lounges 3
- Garage parking 3
- Golf course
- Staff quarters