5 Bedroom House in Cotswold Downs Estate
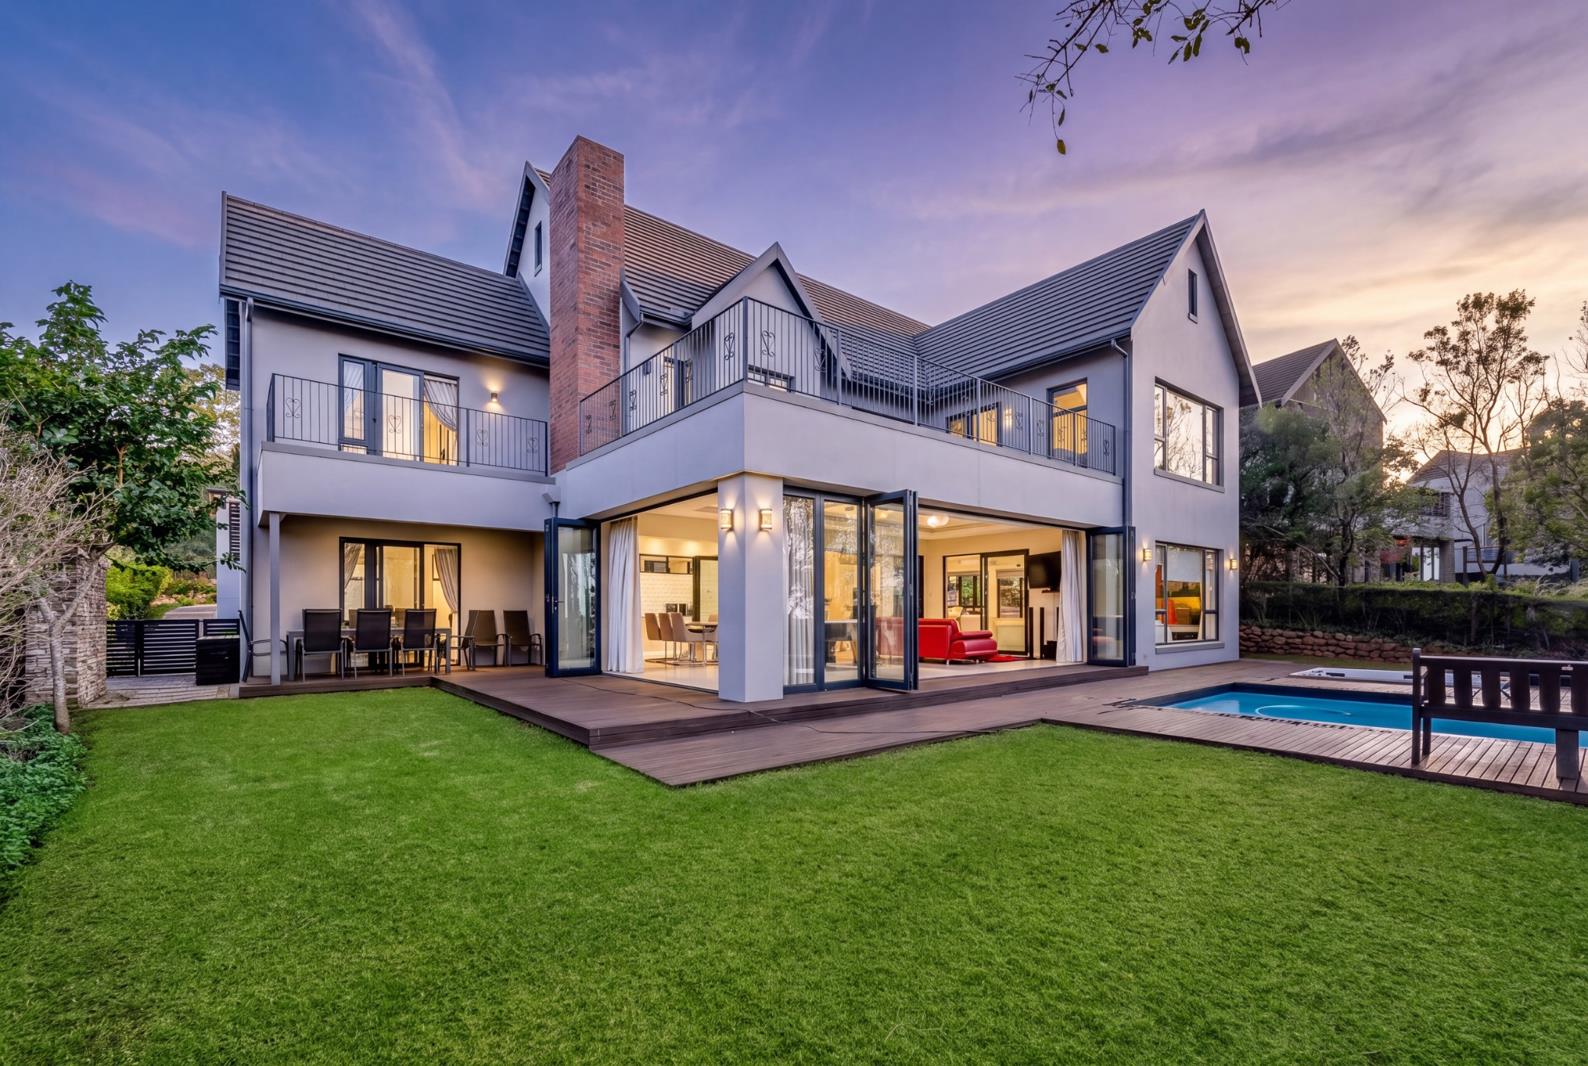
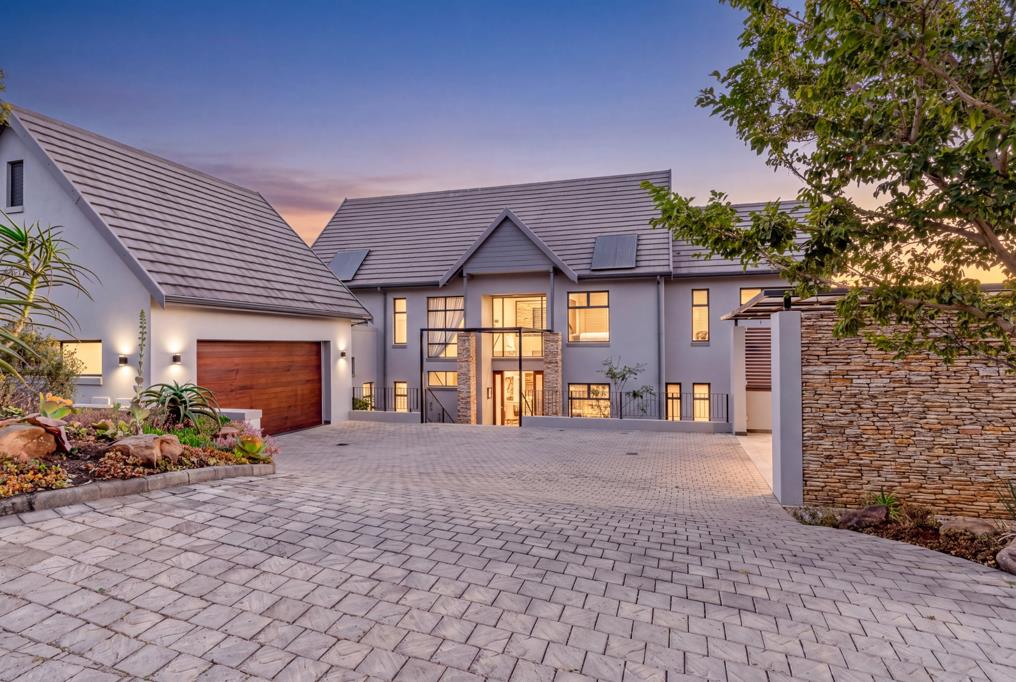
Living at it''s Finest. Positioned in one of the estates most coveted spots, this architectural double-storey masterpiece effortlessly combines luxurious comfort with world-class entertaining, all framed by sweeping golf course views.
The home boasts five beautifully appointed en suite bedrooms, each outfitted with air conditioning and custom walk-in closets. The master suite serves as an exclusive retreat, featuring a lavish bathroom, an expansive dressing room, and a private balcony overlooking the fairways.
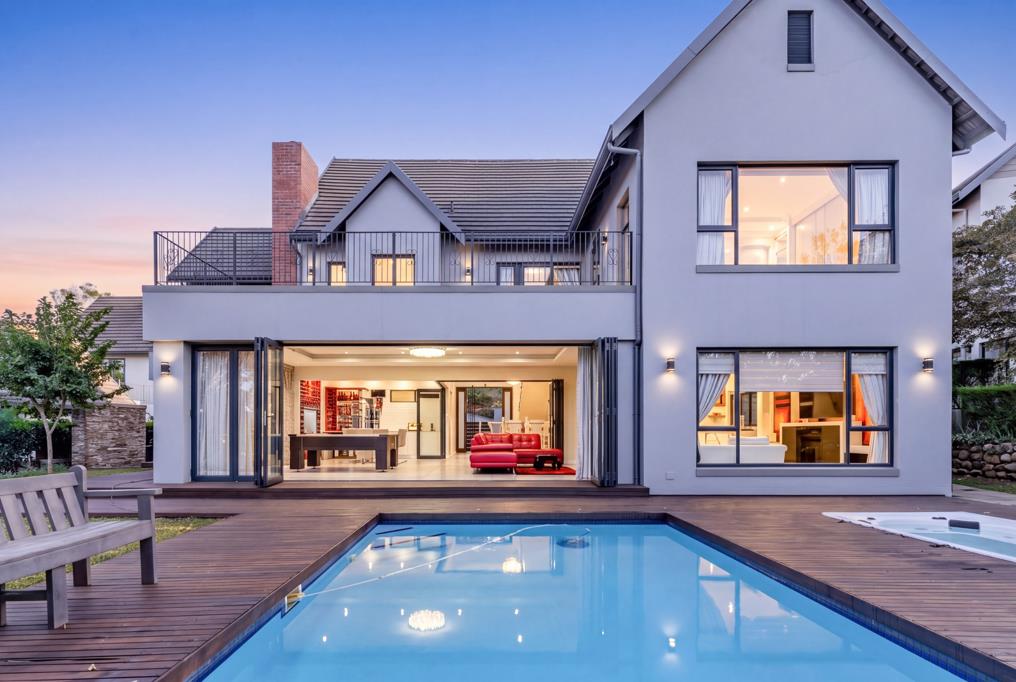
At the heart of the home, open-plan living and dining areas open to a modern, fully integrated kitchen equipped with premium appliances, a central island, and custom cabinetry. A dedicated separate scullery with a gas hob and extractor adds sleek practicality.
Designed for unforgettable hosting, the indoor living spaces transition seamlessly onto a large enclosed patio with a built-in braai and bar. Step outside to a sunlit entertainment deck complete with a heated pool, relaxing jacuzzi, and sunken fire pit.
Property Highlights:
Double automated garage double undercover pergola parking
Versatile en suite domestic quarters or private guest suite
Prime position with uninterrupted golf course views
Don''t delay on this beauty!
On Show
- Sun 18 Oct 14:00 - 16:30
Property details
- Listing number T5653447
- Property type House
- Listing date 13 Oct 2026
- Land size 938 m²
- Levies R 3 200
Property features
- Bedrooms 5
- Bathrooms 5
- En-suite 4
- Garage parking 2
- Covered parking 2
- Balcony
- Built in cupboards
- Deck
- Fenced
- Golf course
- Gym
- Patio
- Pool
- Spa bath
- Study
- Walk in closet
- Kitchen
- Garden
- Scullery
- Fireplace
- Built In braai
- Aircon