4 Bedroom House in Cotswold Downs Estate
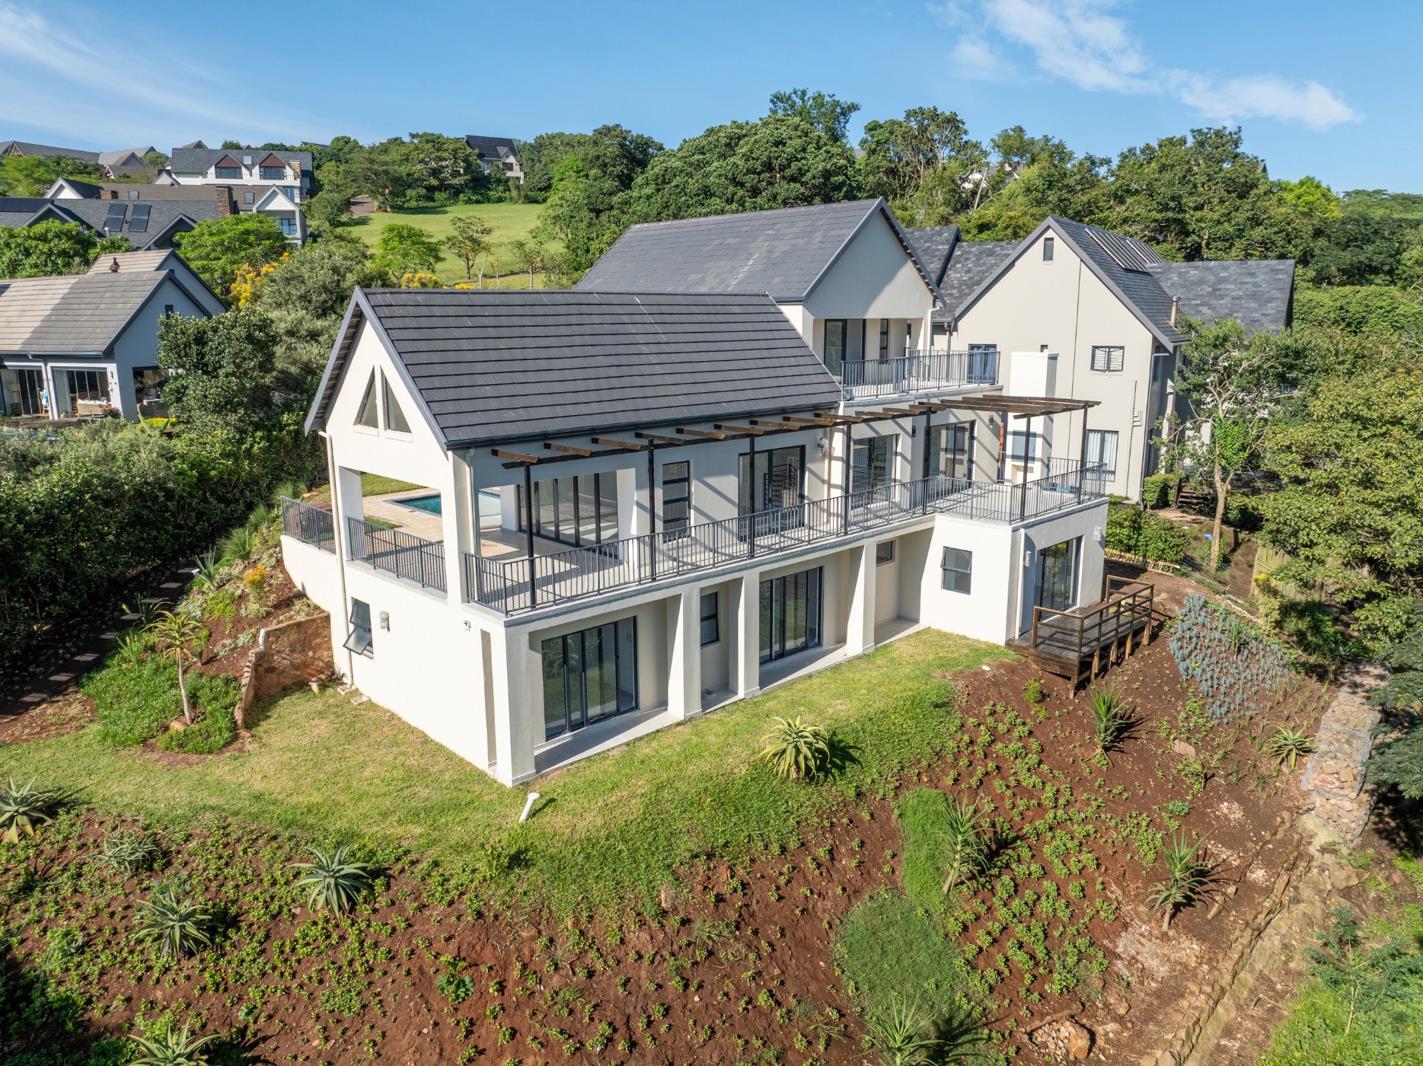
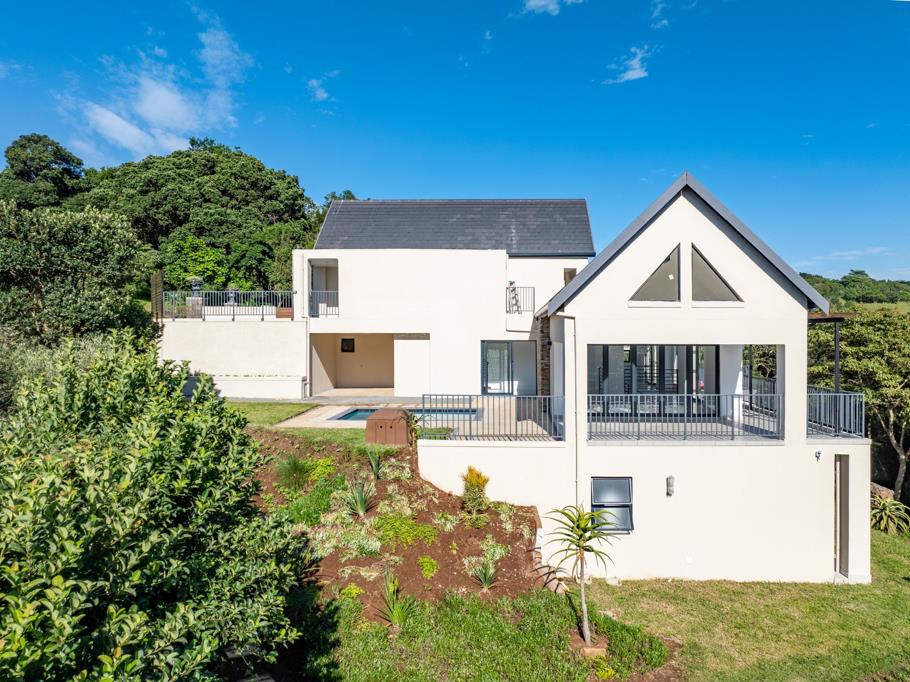
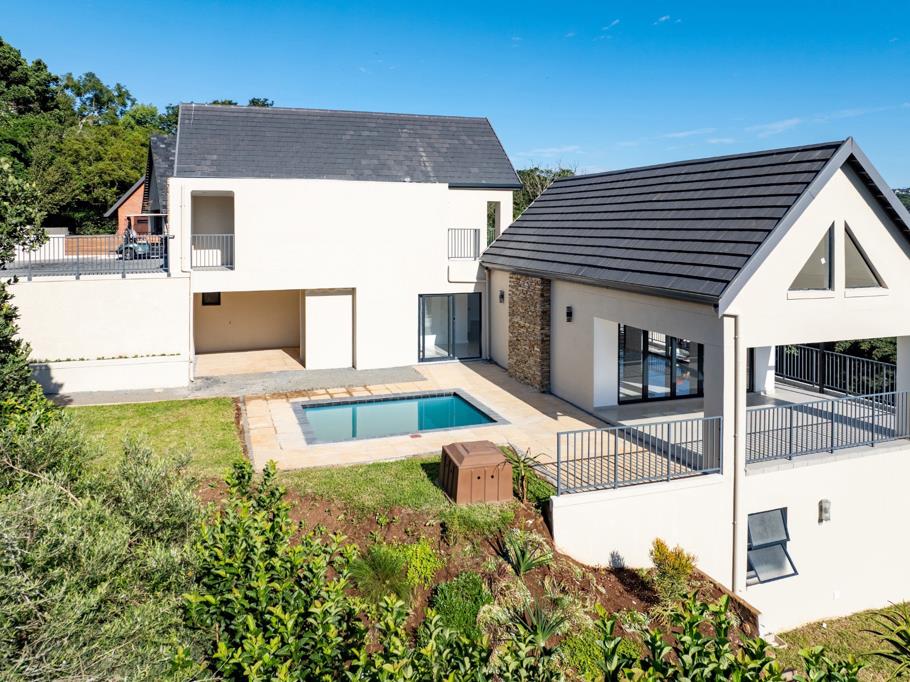
Newly Built, Three level Sanctuary Overlooking Pristine Conservancy. This elegant, newly constructed three-level residence is perfectly positioned to overlook a lush, treed conservancy, offering exceptional privacy, tranquility, and uninterrupted natural views. The home offers four generously proportioned bedrooms, each with its own luxurious en-suite bathroom and sliding doors opening onto a private balcony or patio, allowing for effortless indoor-outdoor flow and serene forest outlooks.
The exquisite open-plan living areas are designed for modern estate living. A fully fitted gourmet kitchen with a central island flows seamlessly into the dining area, which opens onto a large open patio ideal for entertaining, relaxed breakfasts, or elegant late dinners surrounded by nature. The spacious lounge extends onto an undercover patio, leading to a braai area, sparkling pool, and a separate undercover childrens area, creating a perfect balance between sophisticated entertaining and family-friendly living. Completing this exceptional home are double automated garages and a separate helpers room, adding both convenience and practicality.
Property details
- Listing number T5360521
- Property type House
- Listing date 22 Jan 2026
- Land size 1 112 m²
- Floor size 348 m²
- Levies R 3 200
Property features
- Bedrooms 4
- Bathrooms 5
- En-suite 4
- Garage parking 2
- Balcony
- Built in cupboards
- Golf course
- Gym
- Patio
- Pool
- Entrance hall
- Kitchen
- Scullery
- Pantry