7 Bedroom House in Cotswold Downs Estate
Where Luxury Meets The Fairway. NEW SOLE MANDATE
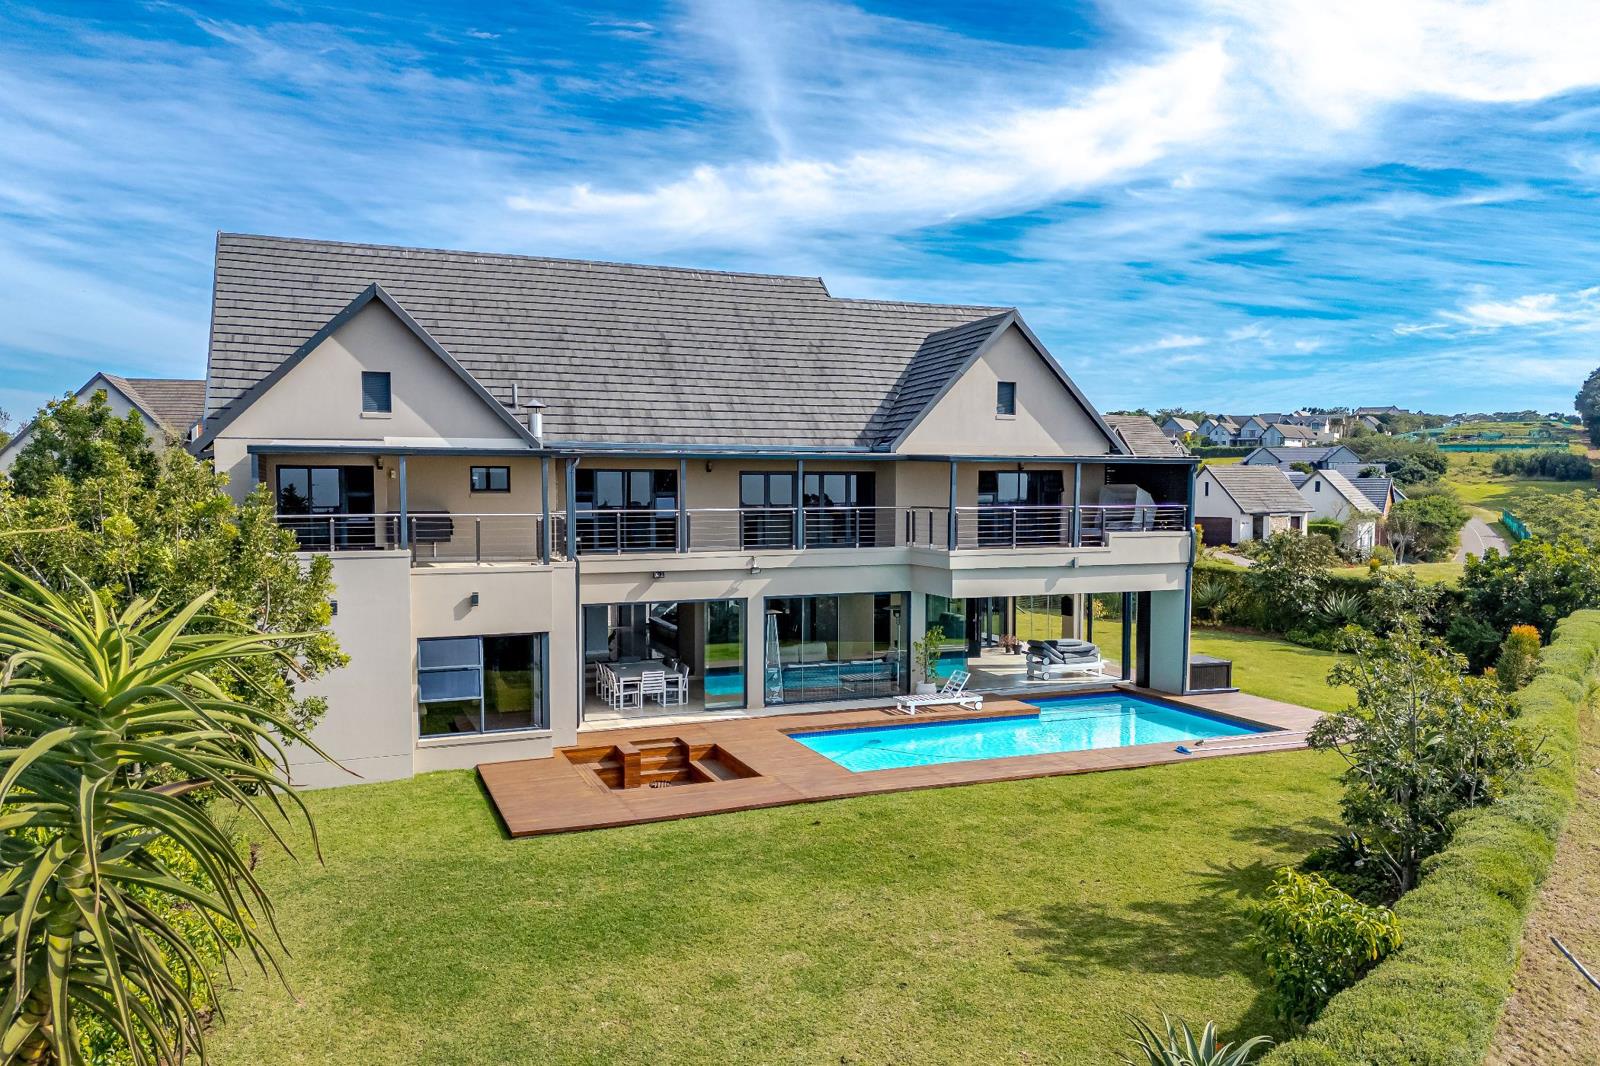
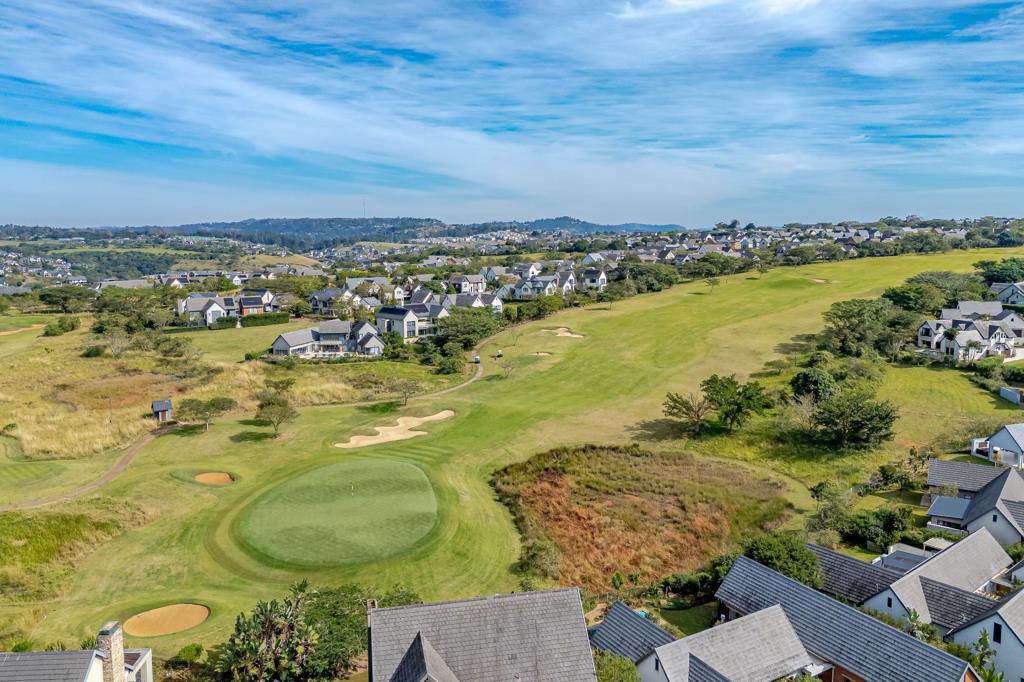
Set against the breathtaking backdrop of the rolling fairways of Cotswold Downs Estate, this exceptional double storey residence is a statement of refined luxury, architectural elegance and effortless indoor outdoor living. Designed for the discerning buyer, this home delivers a seamless fusion of grand scale entertaining and intimate family comfort, all framed by uninterrupted panoramic golf course views.
From the moment you enter, soaring ceilings, curated lighting and exquisite finishes create a sense of sophistication that flows throughout.
An expansive open plan living and dining area is anchored by a striking dual gas fireplace.
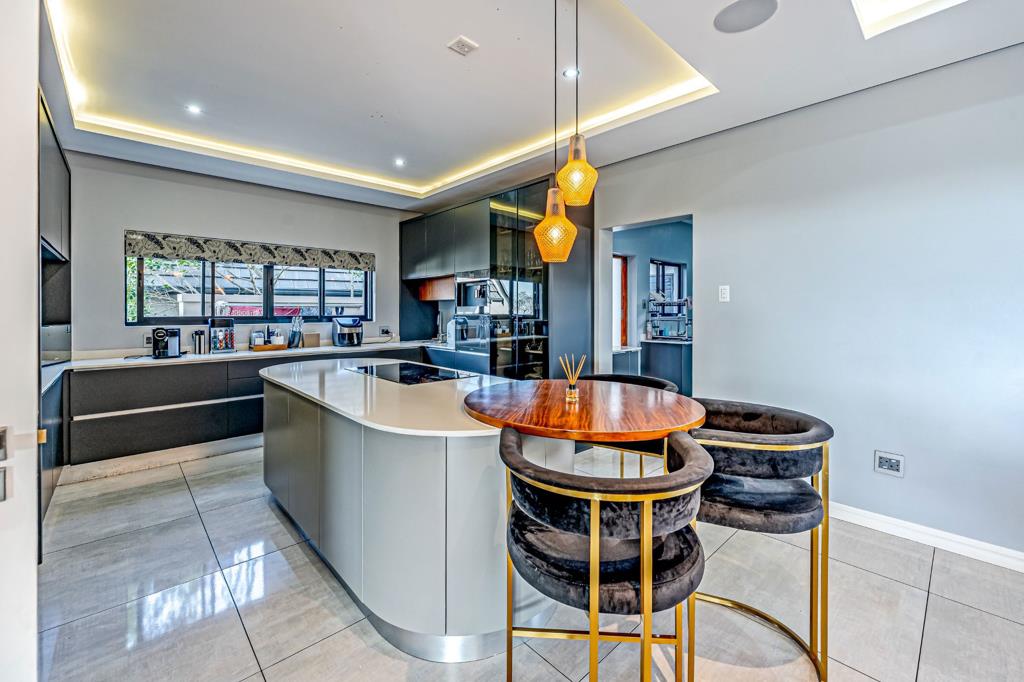
The designer kitchen is a showpiece fitted with premium Smeg appliances, sleek cabinetry and high end finishes. A separate scullery ensures practical everyday living meets effortless entertaining. Direct access from the automated triple garage adds convenience and security.
Stacking aluminium doors open onto a spectacular patio.
Features include:
Built in braai with prep area and sink
Elevated deck overlooking the garden and fairways
Sparkling swimming pool positioned for sun and views
A dedicated firepit boma set alongside the pool, creating the ultimate setting for relaxed evenings and social gatherings under the stars
Every detail is designed to maximise lifestyle, flow and connection to the natural surroundings.
Generous bedrooms offer space and comfort. The master suite is a luxurious suite with elevated views and refined finishes.
Additional features:
gym
Ample guest parking
Three automated garages
Elegant stone cladding enhancing the architectural appeal
Outside staff bathroom
COTSWOLD DOWNS ESTATE LIFESTYLE
Enjoy secure estate living with world class amenities including an 18 hole golf course, walking and cycling trails, 24 hour security, restaurants, gym, tennis, padel and squash courts, as well as family friendly parks and leisure facilities
Property details
- Listing number T5518394
- Property type House
- Listing date 11 Jun 2026
- Land size 1 209 m²
- Floor size 825 m²
Property features
- Bedrooms 7
- Bathrooms 5
- En-suite 3
- Lounges 4
- Garage parking 3
- Pet friendly
- Access gate
- Alarm
- Balcony
- Built in cupboards
- Gym
- Patio
- Pool
- Security post
- Study
- Walk in closet
- Kitchen
- Garden
- Scullery
- Family TV room
- Fireplace
- Built In braai