3 Bedroom House in Cotswold Downs Estate
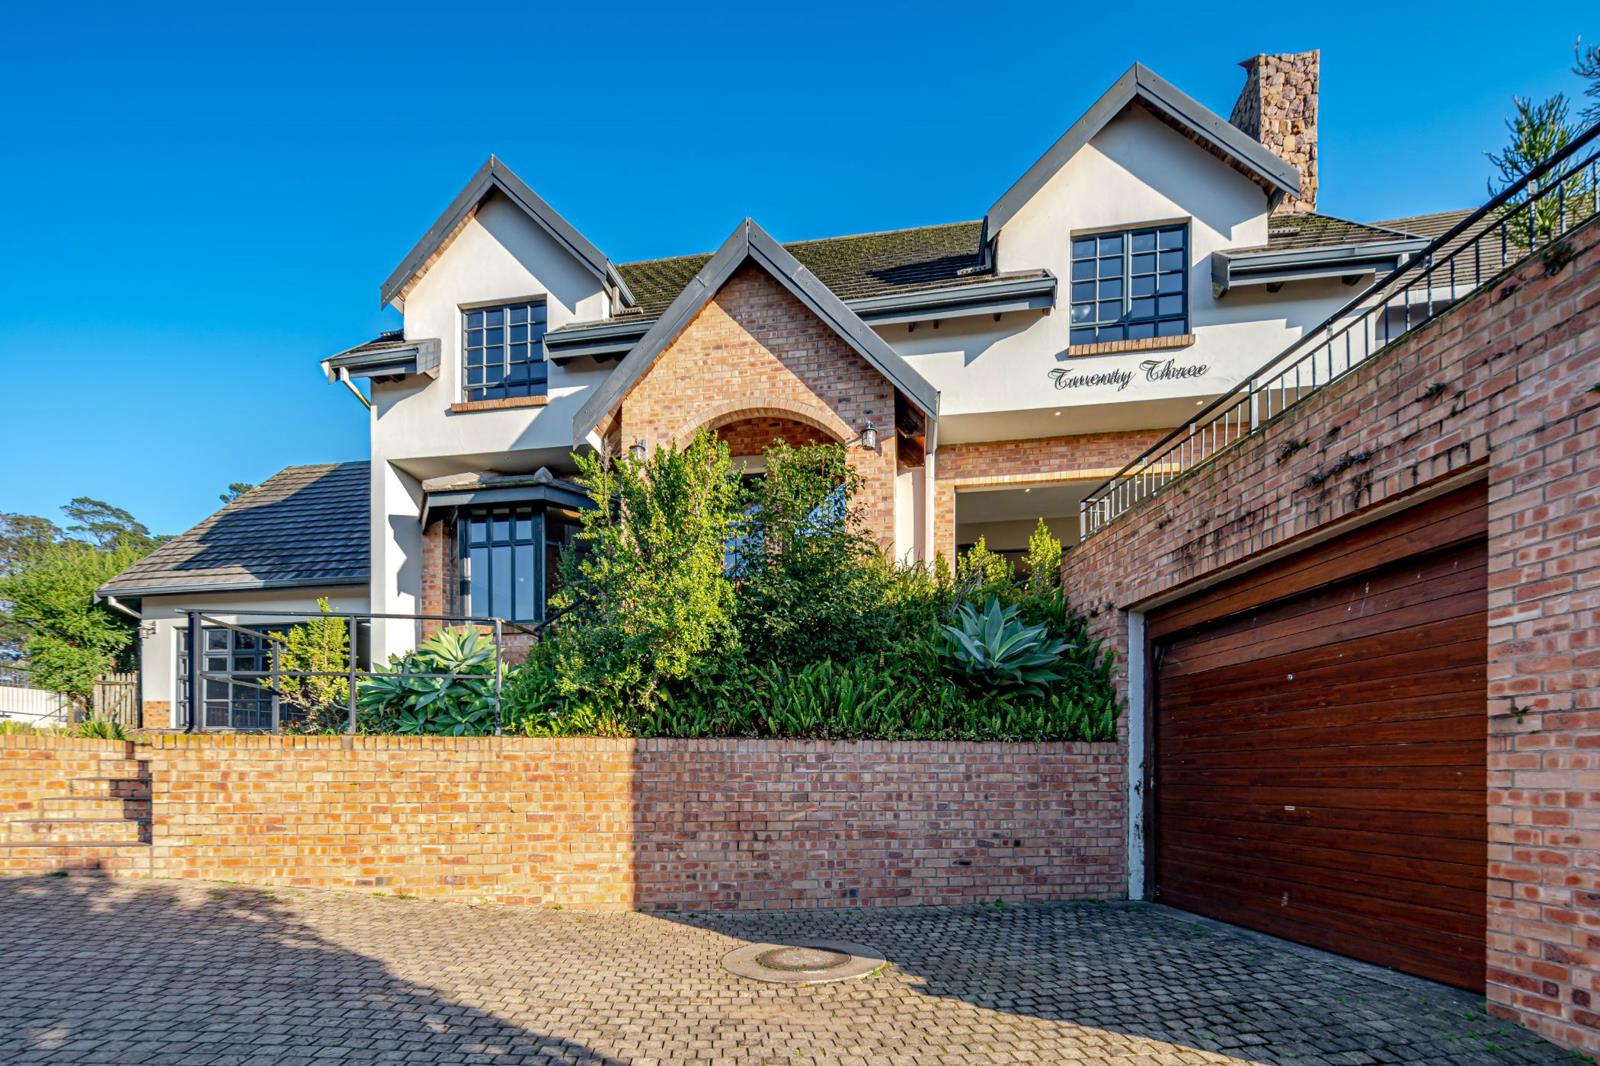
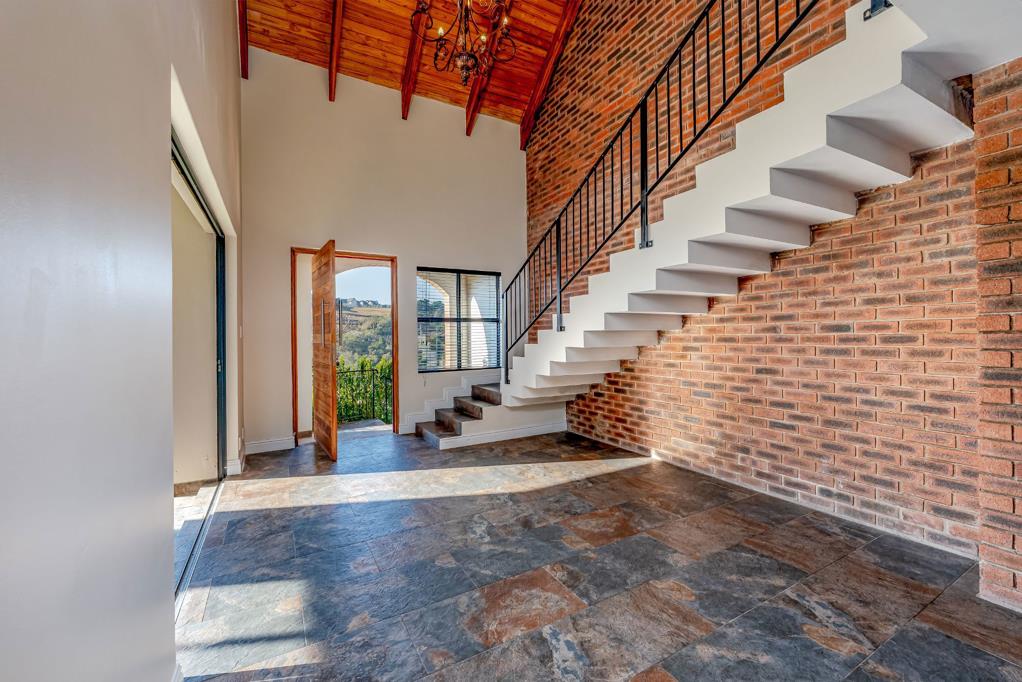
A home with great potential in Fairford Way. Positioned in the highly desirable Fairford Village of Cotswold Downs Estate, this distinctive residence combines modern style with effortless everyday living. Elevated to take advantage of its setting, the home is filled with natural light and showcases impressive volume through soaring ceilings and exposed timber trusses, creating an inviting sense of openness from the moment you step inside.
The heart of the home is a bright, open-plan living space that extends onto a covered entertainment patio complete with a built-in braai. From here, the living areas flow naturally into the private, terraced garden, offering the perfect backdrop for relaxed family living or entertaining friends. Cleverly designed to maximise every square metre.
A generously proportioned room on the lower level provides exceptional flexibility and can easily serve as a family lounge, work-from-home office, games room or guest room.
The upper level accommodates two comfortable bedrooms, including a well-appointed main en-suite bathroom and open wardrobes. The second bathroom services the remaining bedroom.
Ideal for professionals, young families or those looking to downsize without sacrificing quality, this appealing home offers a lock-up-and-go lifestyle in one of Cotswold Downs Estate''s most sought-after estates.
Property details
- Listing number T5560253
- Property type House
- Listing date 21 Jul 2026
- Land size 1 045 m²
- Levies R 5 480
Property features
- Bedrooms 3
- Bathrooms 2
- Lounges 2
- Garage parking 1
- Pet friendly
- Built in cupboards
- Gym
- Security post
- Tennis court
- Walk in closet
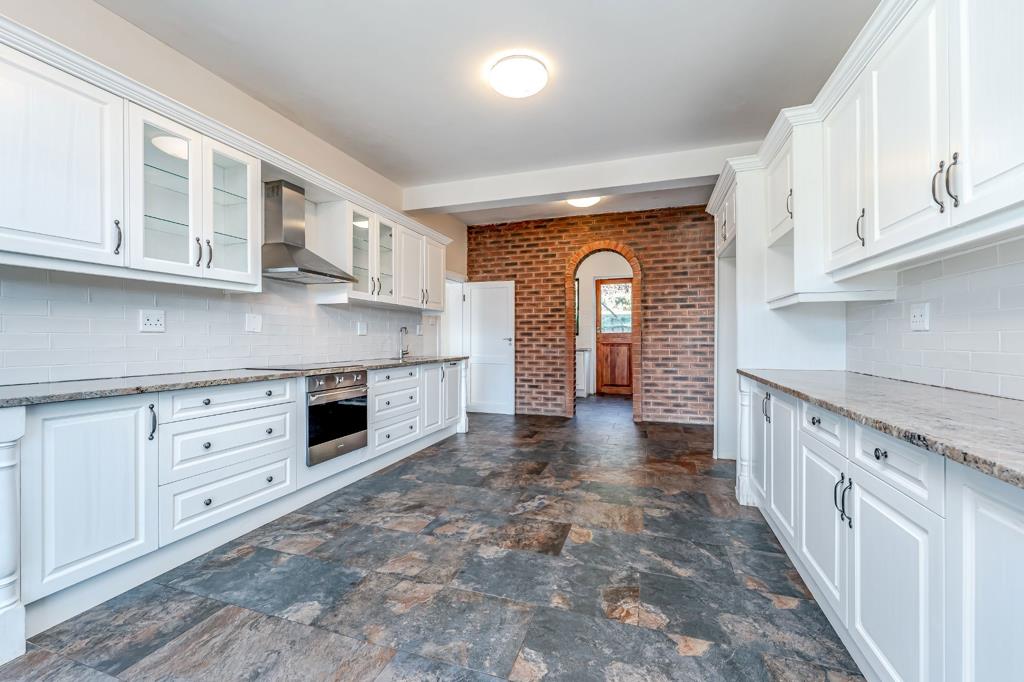
- Kitchen
- Garden
- Scullery