3 Bedroom Townhouse in Cotswold Downs Estate
Elegant single level home in prestigious golf estate
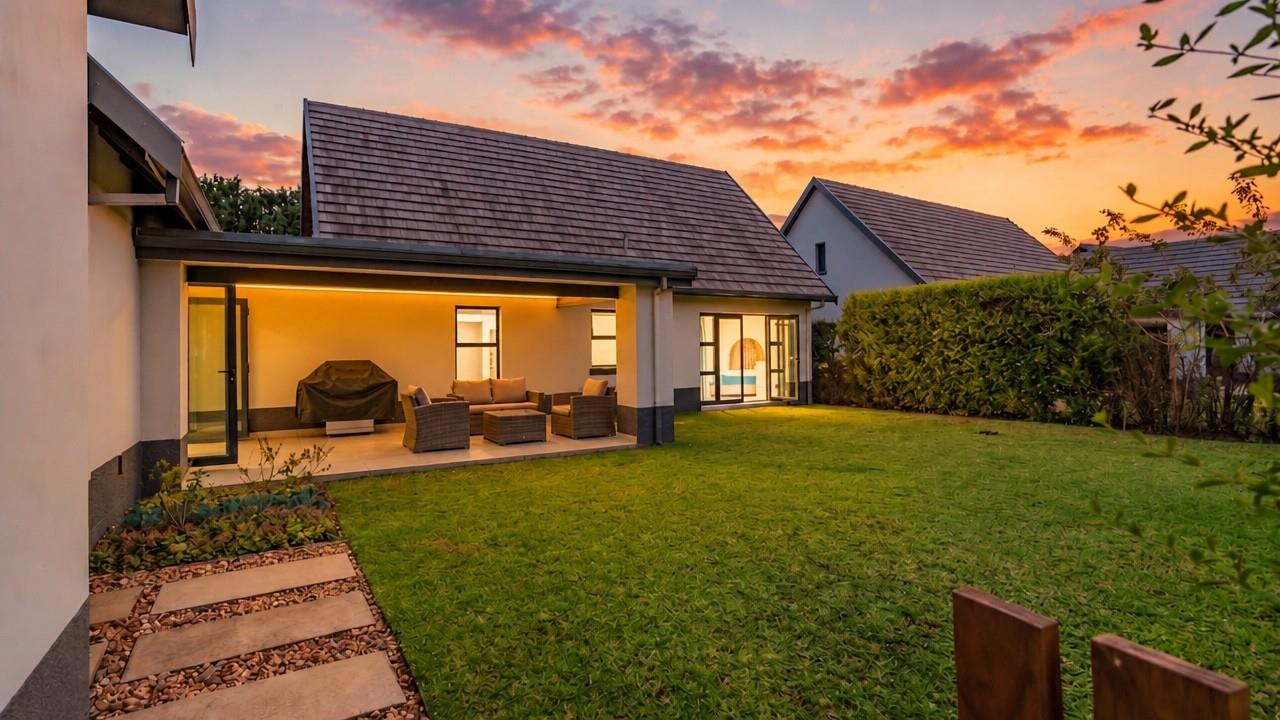
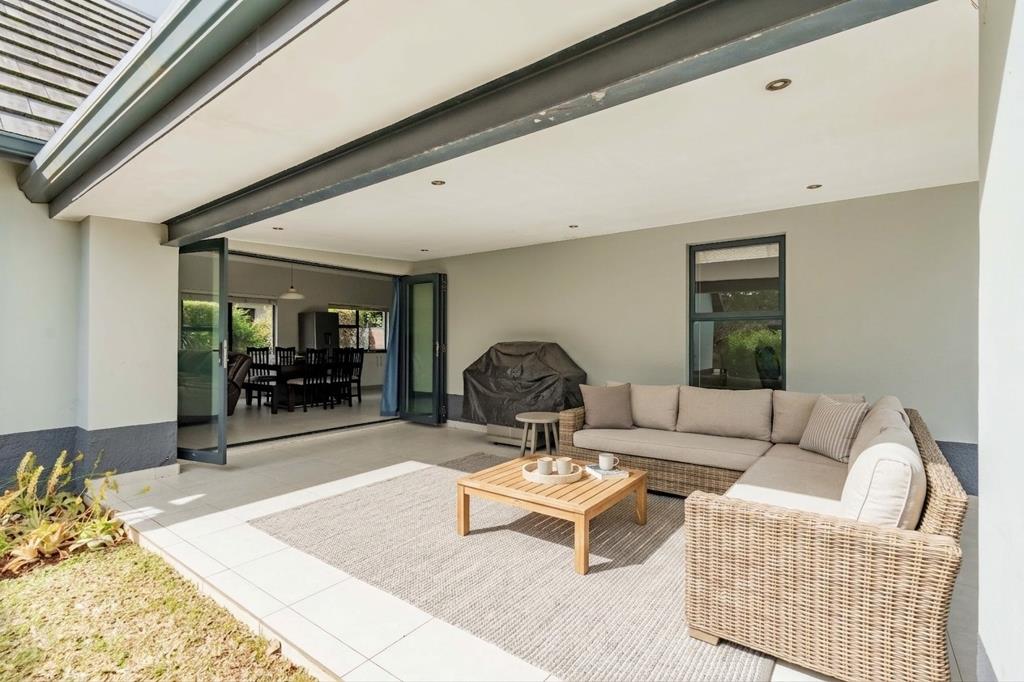
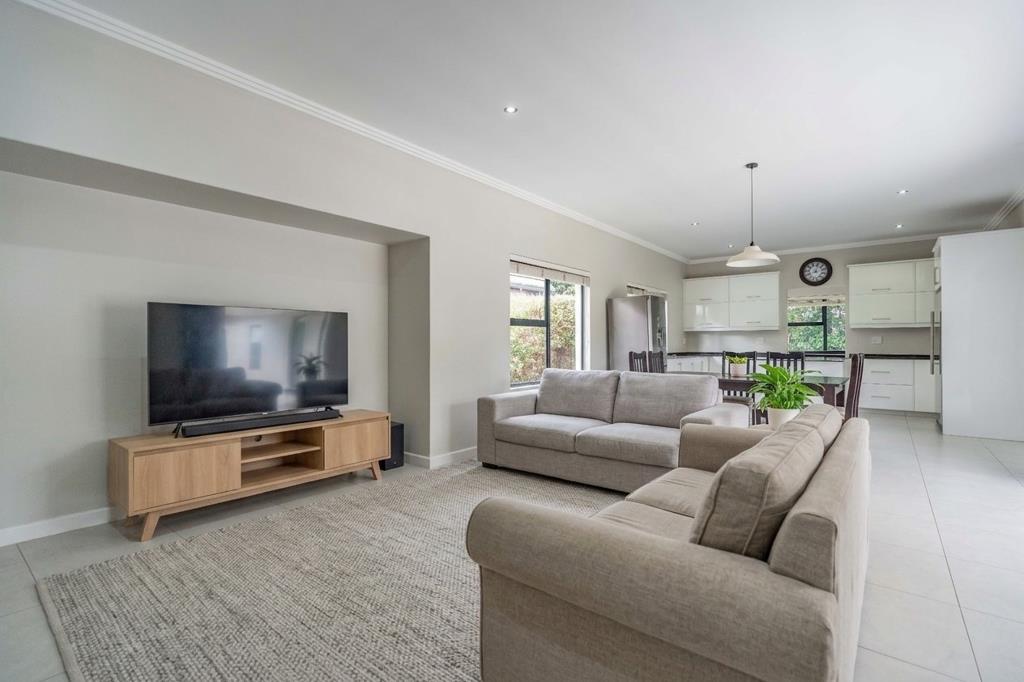
Welcome to this impeccably presented single-level residence in the sought-after Deerhurst Mews, nestled within the prestigious Cotswold Downs Golf & Country Estate. Designed with effortless living and entertaining in mind, the home offers an inviting open-plan layout where the living areas flow seamlessly onto a spacious covered patio overlooking a beautifully maintained level gardenan idyllic setting for both family life and relaxed outdoor entertaining. At the heart of the home, the contemporary kitchen, complete with a centre island, combines style with functionality and is complemented by a separate scullery and laundry area. An interleading double garage and dedicated study nook further enhance the homes practicality, while the thoughtfully designed 208m² floor plan comprises three air-conditioned bedrooms with built-in cupboards. The generous main suite enjoys direct access to the garden and features a spacious full en-suite bathroom, while the remaining bedrooms are served by a well-appointed family bathroom.
Positioned within a secure sectional title enclave, this exceptional home offers the added benefits of building insurance included in the sectional title levy and 24-hour security through the homeowners association. Residents of Cotswold Downs enjoy an enviable lifestyle centred around the estates championship 18-hole golf course, with an outstanding selection of world-class amenities including padel and squash courts, cricket nets, a gym, swimming pool, childrens play areas, restaurant, coffee shop, bar and pro shop. Combining refined finishes, effortless convenience and an unparalleled estate lifestyle, this residence presents a rare opportunity to enjoy secure, low-maintenance living in one of the Upper Highways most desirable addresses.
Registered with the PPRA
Property details
- Listing number T5578104
- Property type Townhouse
- Listing date 5 Aug 2026
- Floor size 208 m²
- Rates and taxes R 3 700
- Levies R 7 600
Property features
- Bedrooms 3
- Bathrooms 2
- Lounges 1
- Dining areas 1
- Garage parking 2
- Open parking 3
- Storeys 1
- Pet friendly
- Golf course
- Security post
- Study
- Entrance hall
- Kitchen
- Garden
- Scullery
- Aircon