4 Bedroom House in Cotswold Downs Estate
Front-Row Golf Estate Living
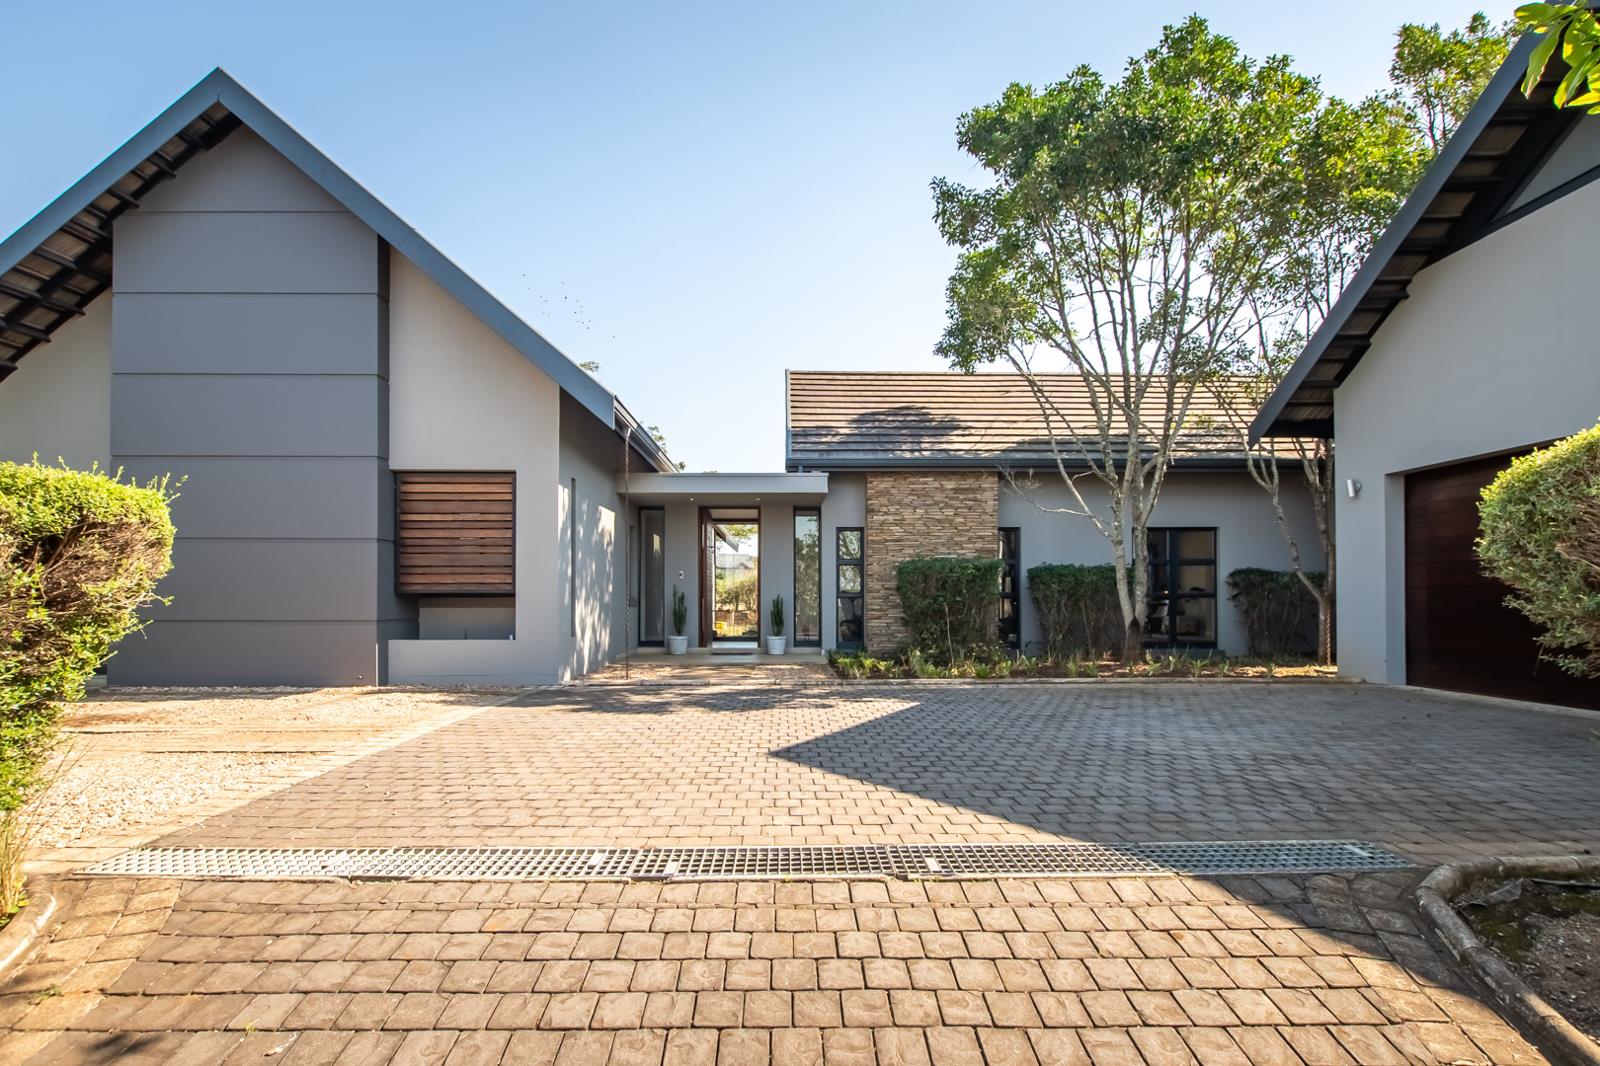
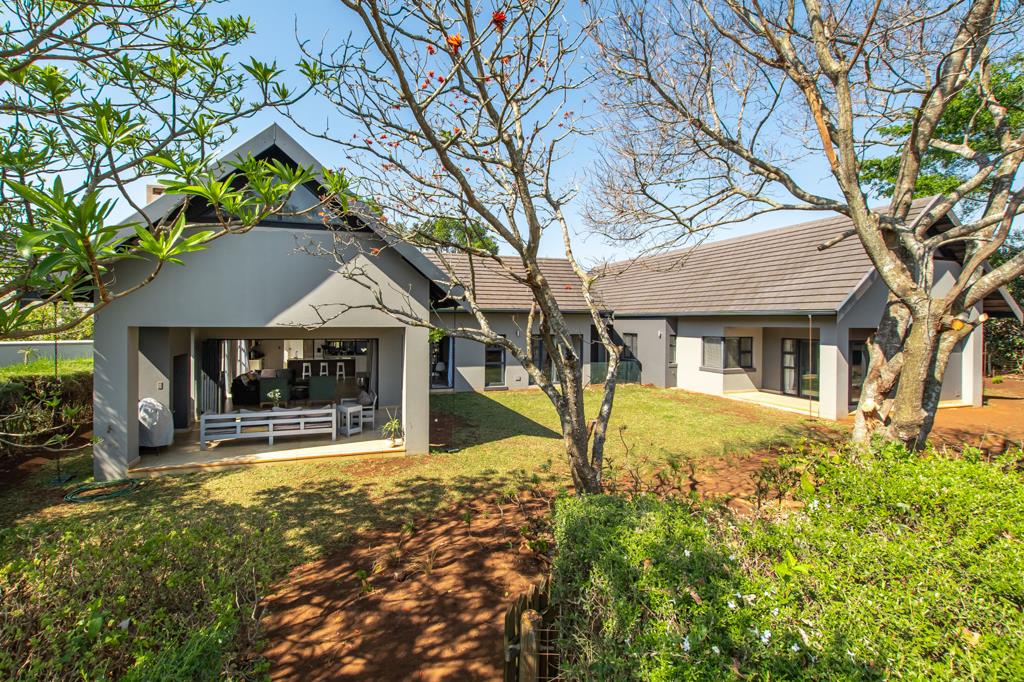
A beautiful single-storey home where sophisticated design, effortless entertaining and an enviable golf-course outlook come together. Positioned on the front line of the estate and overlooking the 14th hole, this exceptional home enjoys a coveted north-facing orientation, bathing the living spaces in natural sunlight throughout the day. Designed around easy, modern living, the home embraces a seamless connection between its interiors and the beautifully landscaped garden beyond. At the heart of the home are generous, sun-filled living spaces created for both relaxed family life and effortless entertaining. The open-plan lounges and dining area flow naturally outdoors through fully retractable doors, creating an inviting sense of space and bringing the garden and golf-course setting into everyday living. A dedicated enclosed study provides the ideal retreat for remote work, quiet concentration or simply escaping to a peaceful corner of the home. A second flexible bedroom is equally well suited as a private study, guest accommodation or additional living space, while built-in desk and homework stations make family life practical and organised.
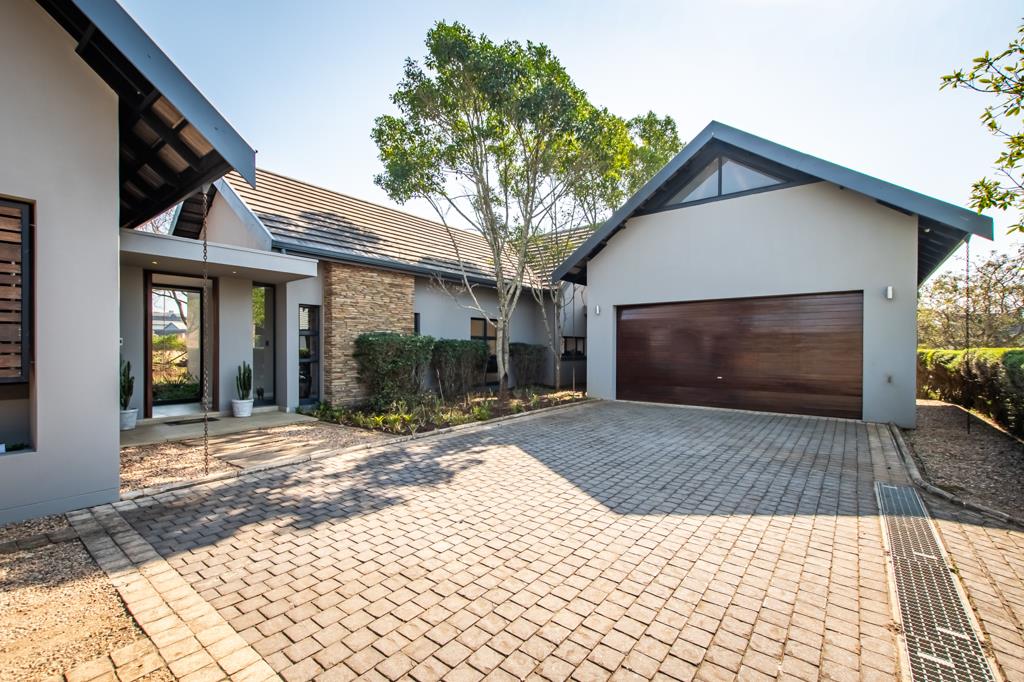
The accommodation comprises four spacious bedrooms, including a serene main suite with a full en-suite bathroom and tranquil garden views. Two further bedrooms share a beautifully appointed full family bathroom, while the fourth bedroom offers valuable flexibility as a guest suite, private office or multifunctional space. The designer kitchen is both stylish and sociable, centred around a generous island that creates the perfect gathering point for family and friends. A gas hob and under-counter electric oven provide a practical cooking setup, while the separate scullery is thoughtfully plumbed for three appliances, keeping the main kitchen streamlined and uncluttered. Outside, the level, enclosed garden has been designed for low-maintenance enjoyment, offering an ideal setting for children, pets, entertaining or simply relaxing while taking in the ever-changing golf-course outlook. Practicality is equally well considered, with a double automated garage offering direct access into the home, plus two additional open parking bays. Full helpers rooms provide comfortable accommodation for live-in staff or valuable flexibility for additional utility use. A refined, light-filled home in a truly privileged positionwhere golf-course living meets effortless contemporary family life.
Property details
- Listing number T5601961
- Property type House
- Listing date 27 Aug 2026
- Land size 1 186 m²
- Floor size 324 m²
- Rates and taxes R 5 824
- Levies R 5 480
Property features
- Bedrooms 4
- Bathrooms 3.5
- Lounges 2
- Dining areas 1
- Garage parking 2
- Pet friendly
- Staff quarters
- Study
- Garden
- Scullery
- Guest toilet
- Aircon