4 Bedroom House in Cotswold Downs Estate
Designed Around Family Living and Entertaining
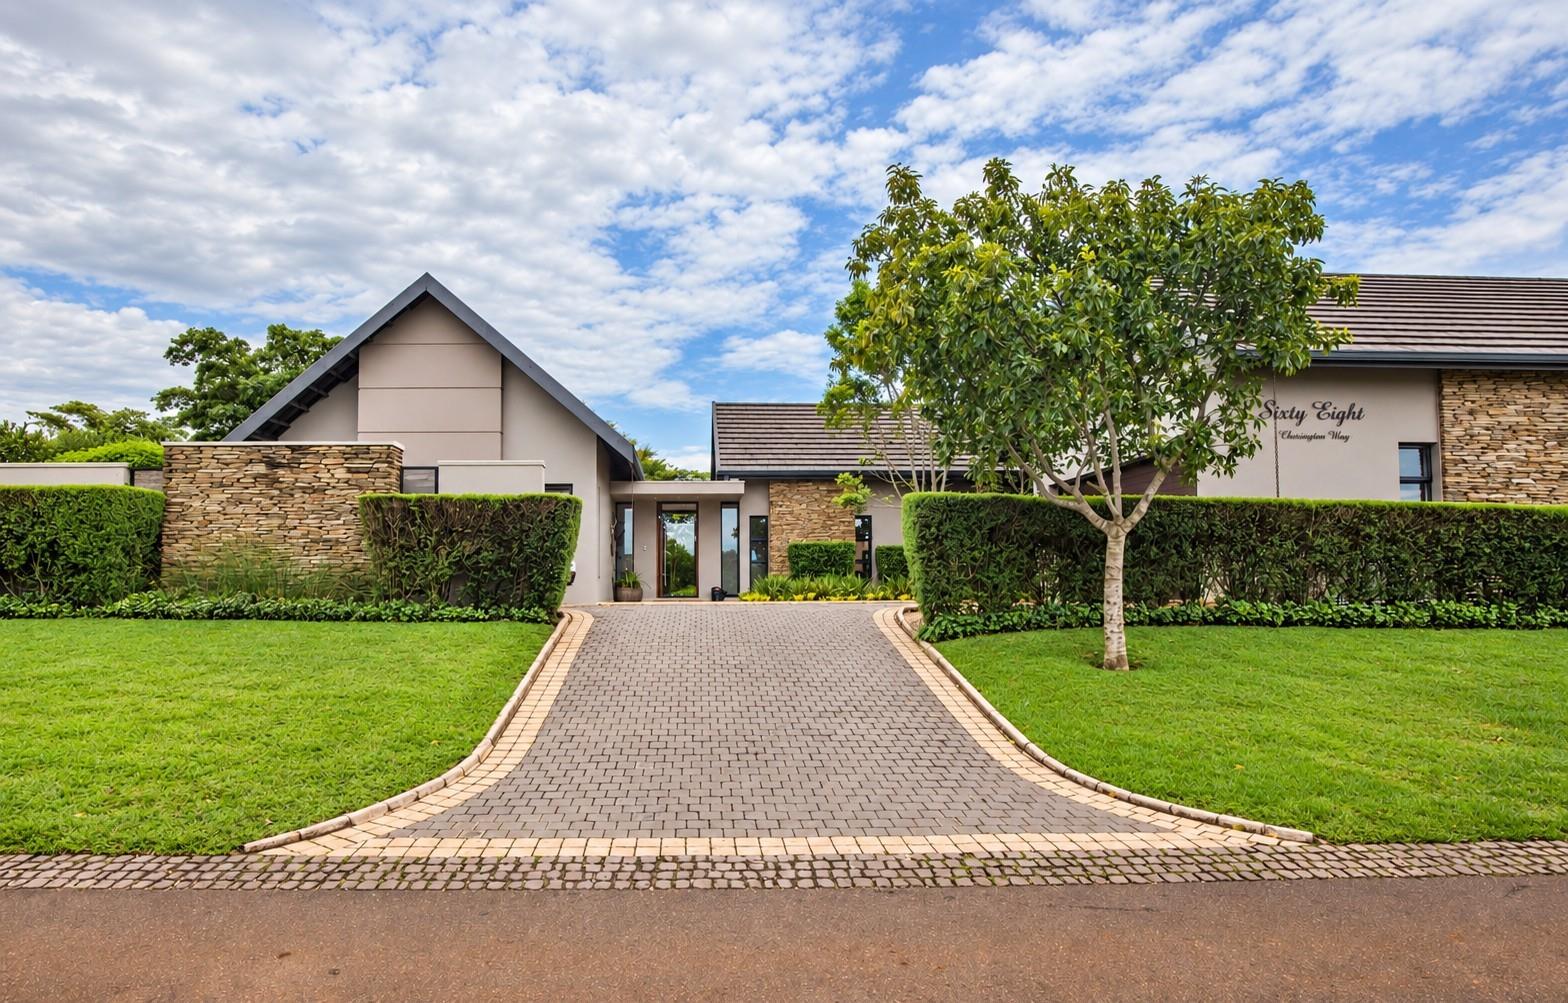
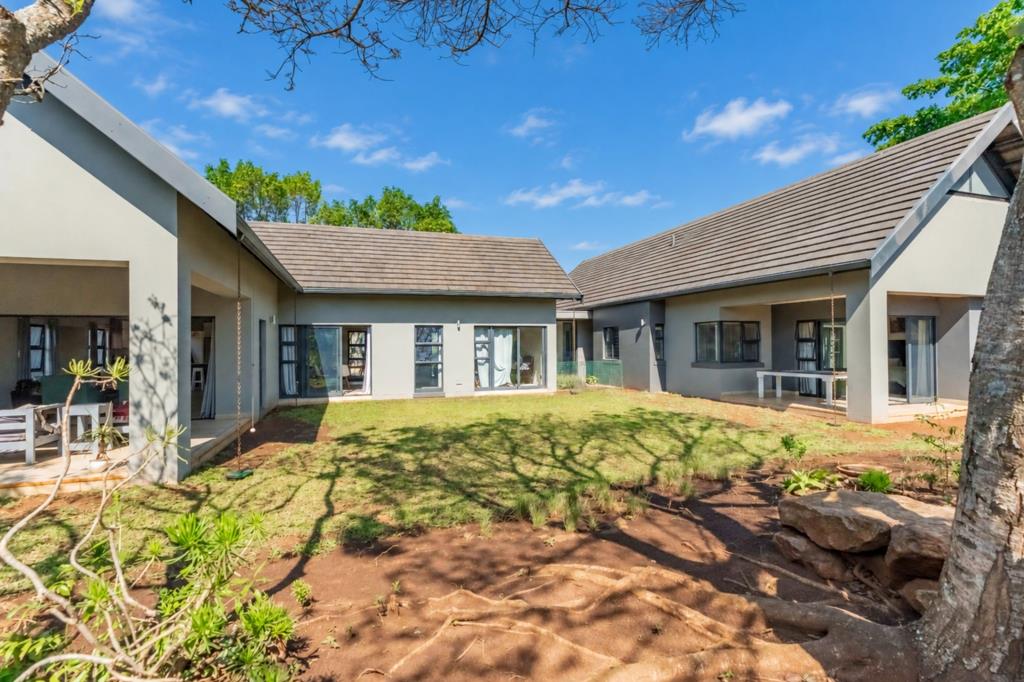
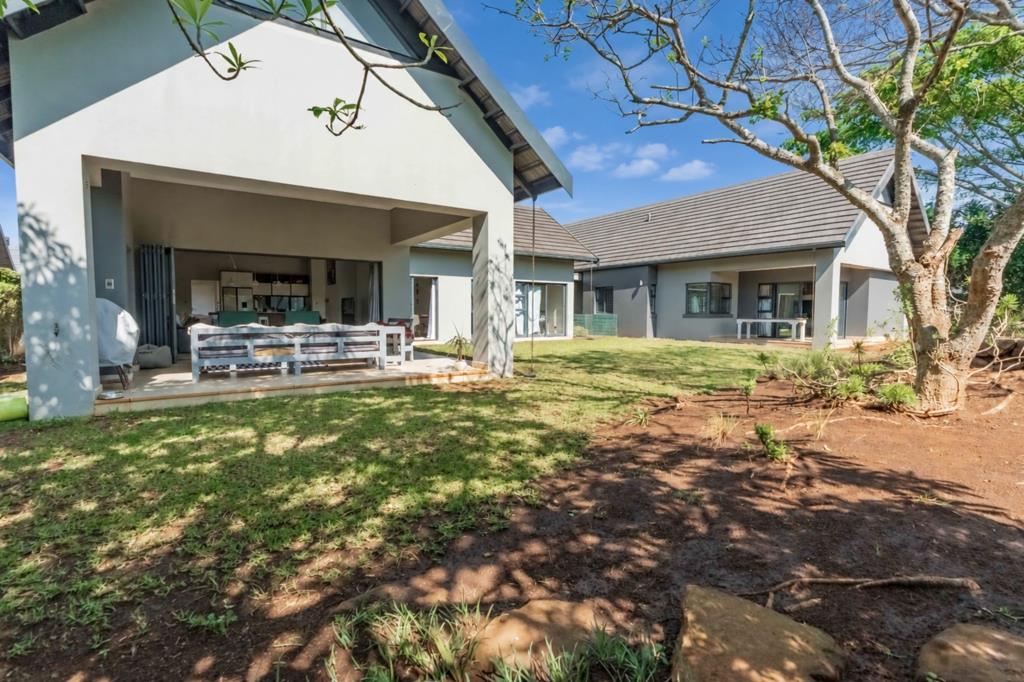
Perfectly positioned above road level in Cherington Way, this spacious single-storey home enjoys a prime north-facing position directly overlooking the 14th hole of the Cotswold Downs golf course. High ceilings, sun-filled interiors and fully retractable doors create seamless indoor-outdoor flow, while the level landscaped garden offers a peaceful, low-maintenance setting for relaxed family living and effortless entertaining.
The home features four generous bedrooms and three bathrooms. The main suite enjoys garden views and a full en-suite bathroom, while two bedrooms share a full family bathroom. The fourth bedroom offers excellent flexibility with its own en-suite bathroom too. Open-plan lounges and a spacious dining area connect beautifully to the kitchen, complete with a central island, gas hob, electric oven and separate scullery plumbed for three appliances. Additional features include a dedicated enclosed study, full domestic quarters, a double automated garage with direct access and two additional parking bays. A rare frontline golf-course home combining space, sunshine and an exceptional position.
Property details
- Listing number T5629047
- Property type House
- Listing date 20 Sep 2026
- Land size 1 186 m²
- Floor size 324 m²
- Rates and taxes R 5 824
- Levies R 5 480
Property features
- Bedrooms 4
- Bathrooms 3.5
- En-suite 2
- Lounges 1
- Dining areas 1
- Garage parking 2
- Storeys 1
- Pet friendly
- Access gate
- Built in cupboards
- Fenced
- Security post
- Staff quarters
- Wheel chair friendly
- Kitchen
- Garden
- Scullery
- Electric fencing
- Aircon