3 Bedroom House in Cotswold Downs Estate
Sophisticated Golf Estate Living
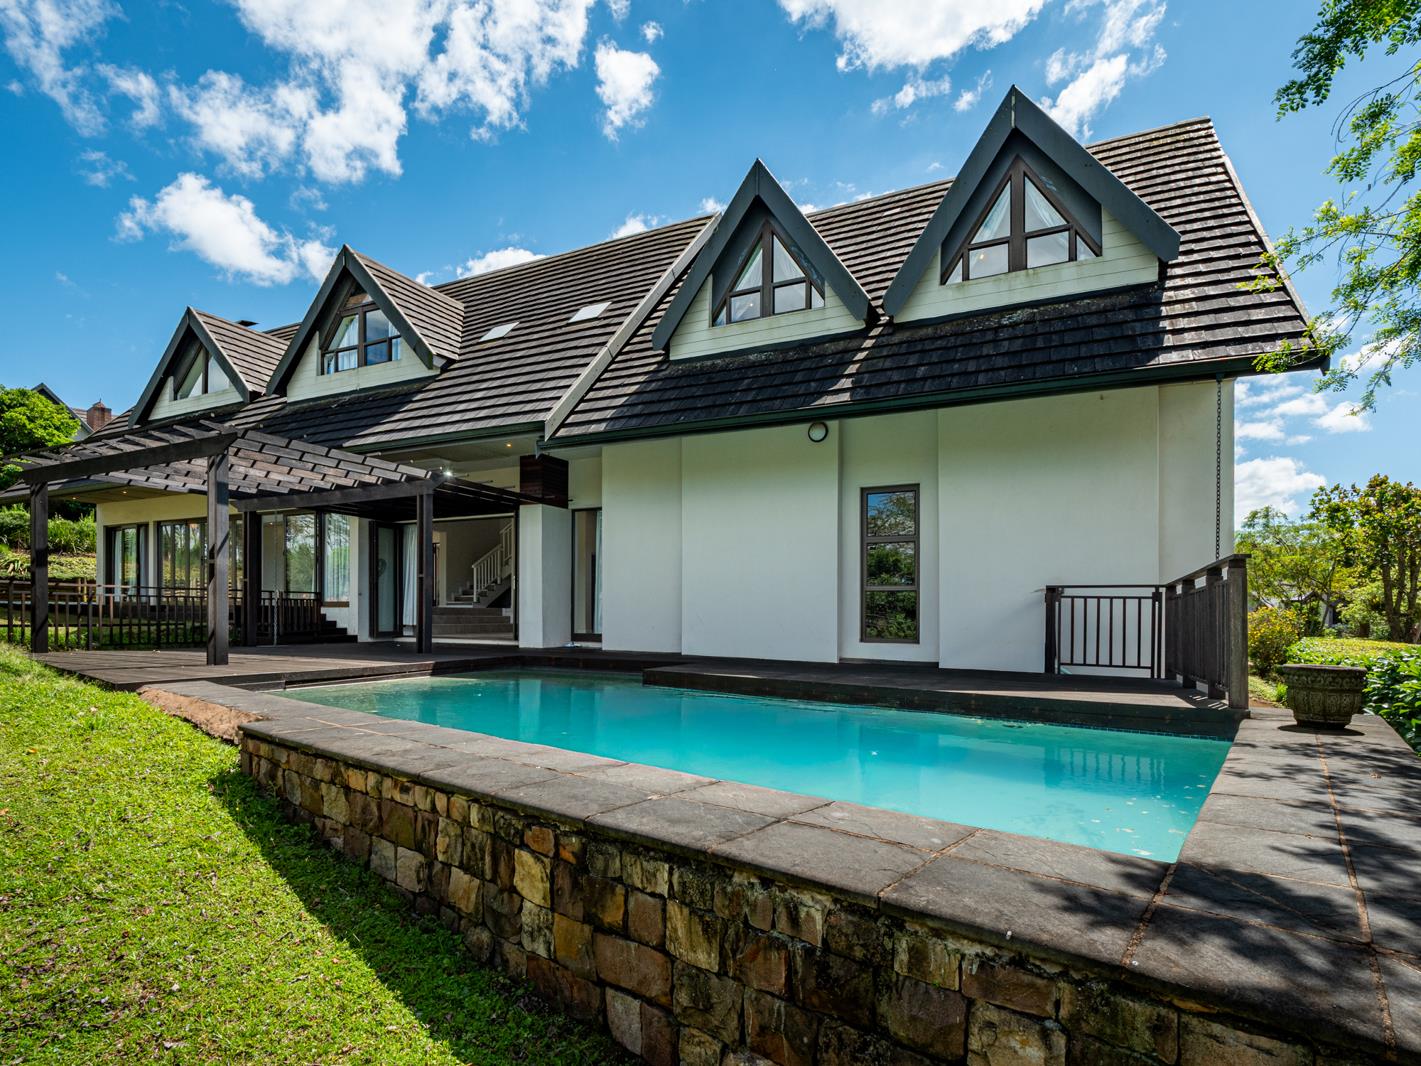
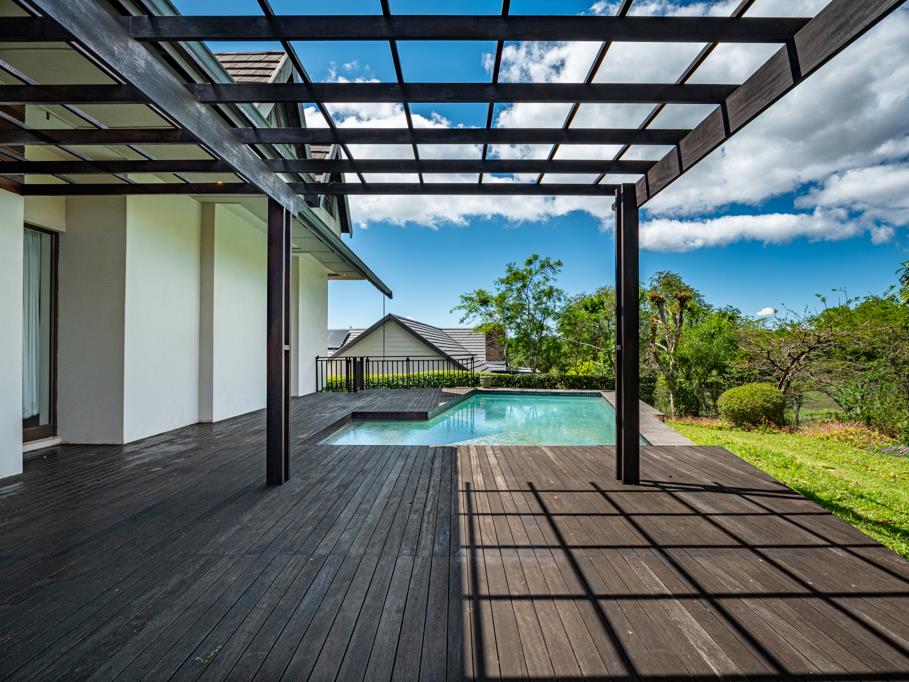
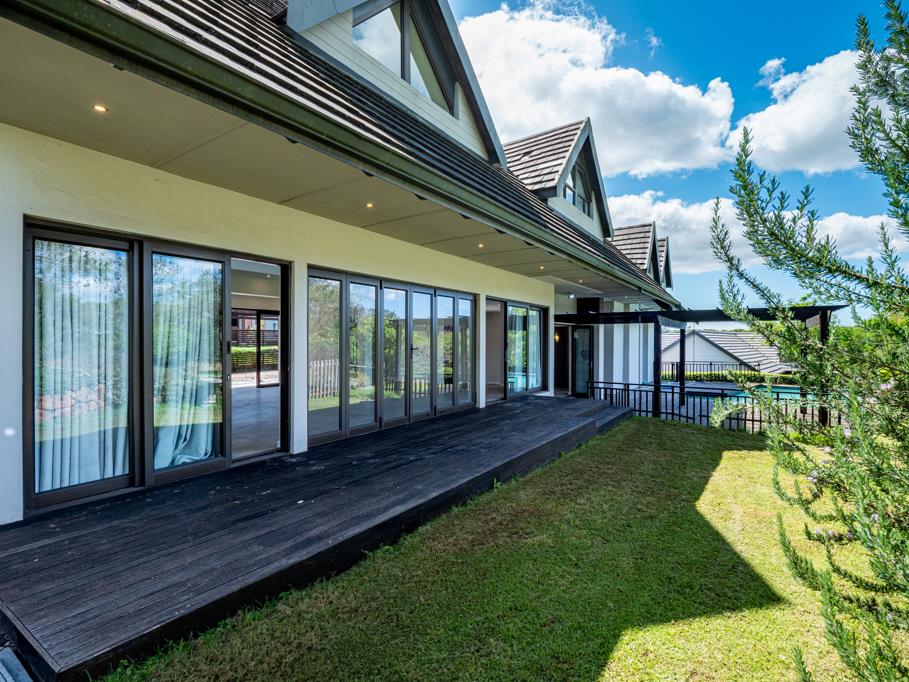
View by Appointment: Perfectly positioned in a sought-after village, close to the main gates, lifestyle centre and childrens play park, this elegant home offers an exceptional blend of space, style and effortless estate living. Light-filled reception areas with soaring ceilings flow seamlessly through expansive stack-back doors to the entertainment area and pool, with beautiful golf course views creating a stunning backdrop for relaxed family living and entertaining.
The inviting main lounge features a fireplace, while the open-plan living areas will be complemented by a brand-new kitchen, to be installed later, with a separate scullery. Upstairs are three spacious en-suite bedrooms, two with walk-in dressing rooms, along with a comfortable pyjama lounge. Additional features include two garages, a dedicated golf cart garage and separate guest or domestic accommodation. A beautifully positioned home offering the perfect balance of luxury, convenience and an enviable golf estate lifestyle.
On Show
- Sun 11 Oct 14:00 - 16:30
Property details
- Listing number T5645271
- Property type House
- Listing date 6 Oct 2026
- Land size 869 m²
- Floor size 380 m²
- Rates and taxes R 6 500
- Levies R 5 480
Property features
- Bedrooms 3
- Bathrooms 3
- Lounges 2
- Dining areas 1
- Garage parking 1
- Pet friendly
- Pool
- Staff quarters
- Garden
- Scullery
- Fireplace
- Guest toilet