R 1 895 000
calculate bond costs
3 Bedroom House in Crestholme
3
2
3
3 999 m²
250 m²
Home for the extended family
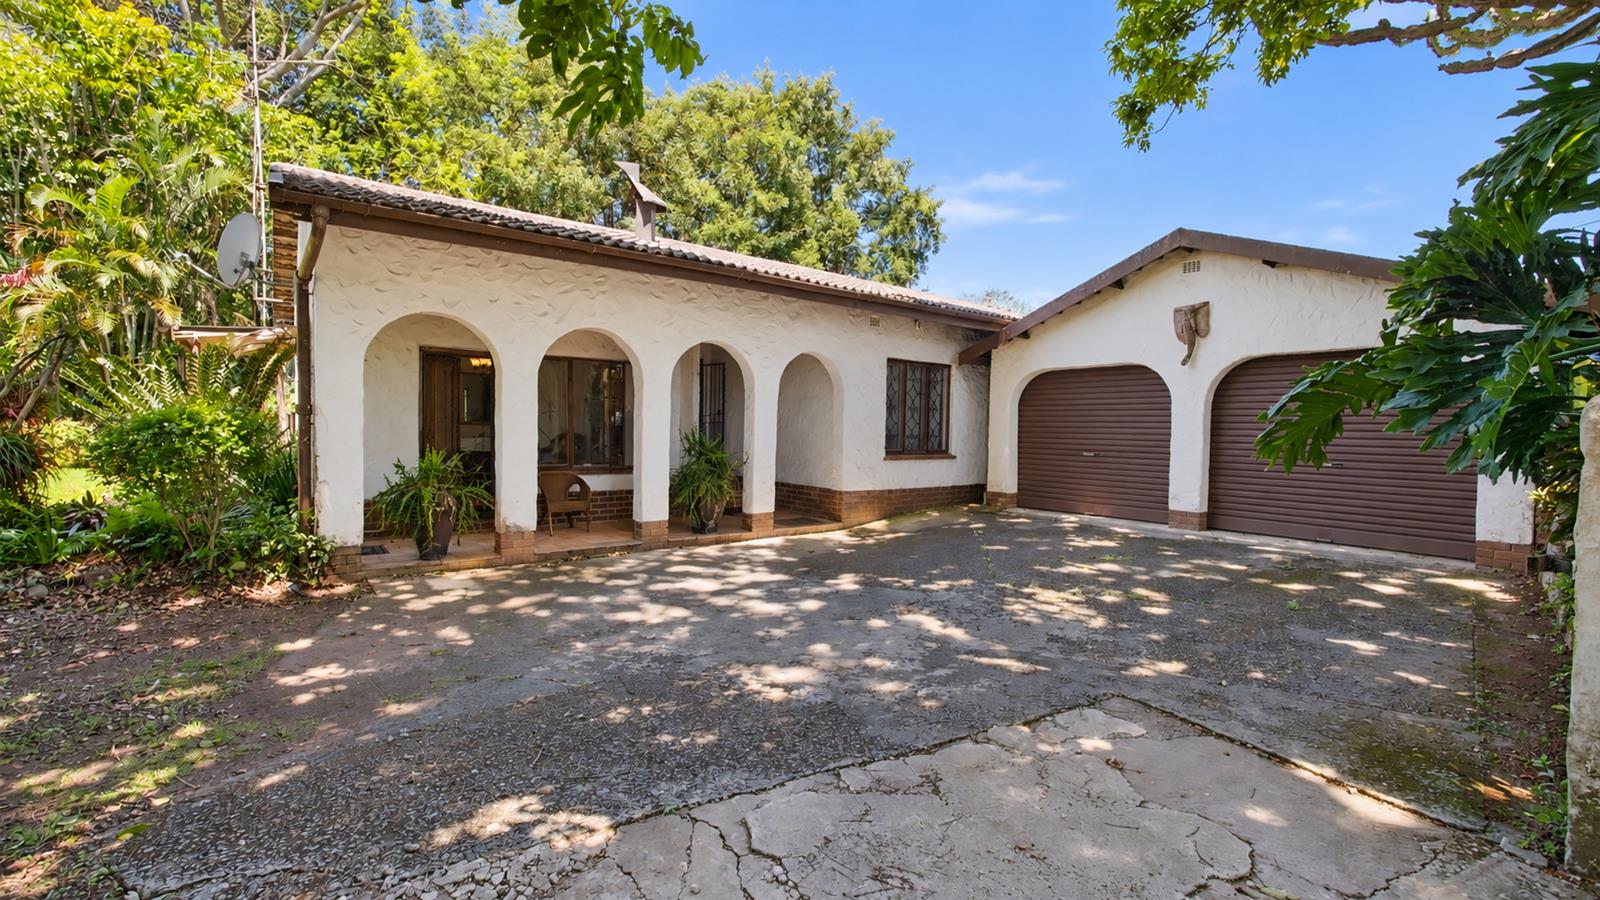
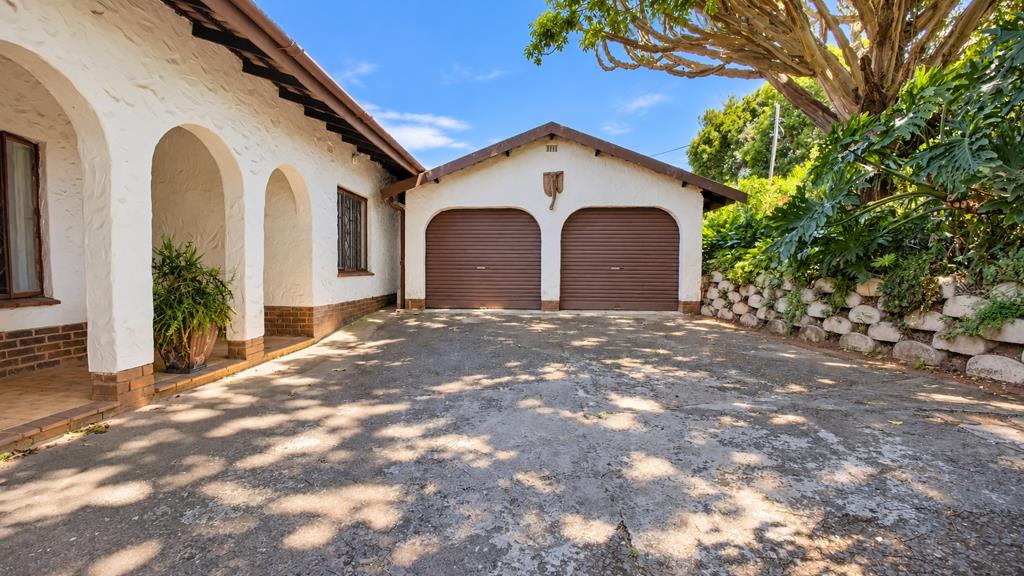
Set on an acre of gently sloping garden, this family home has much to offer.
The main house consists of a large kitchen with separate scullery and laundry with a walk-in storeroom, and a study leading off it.
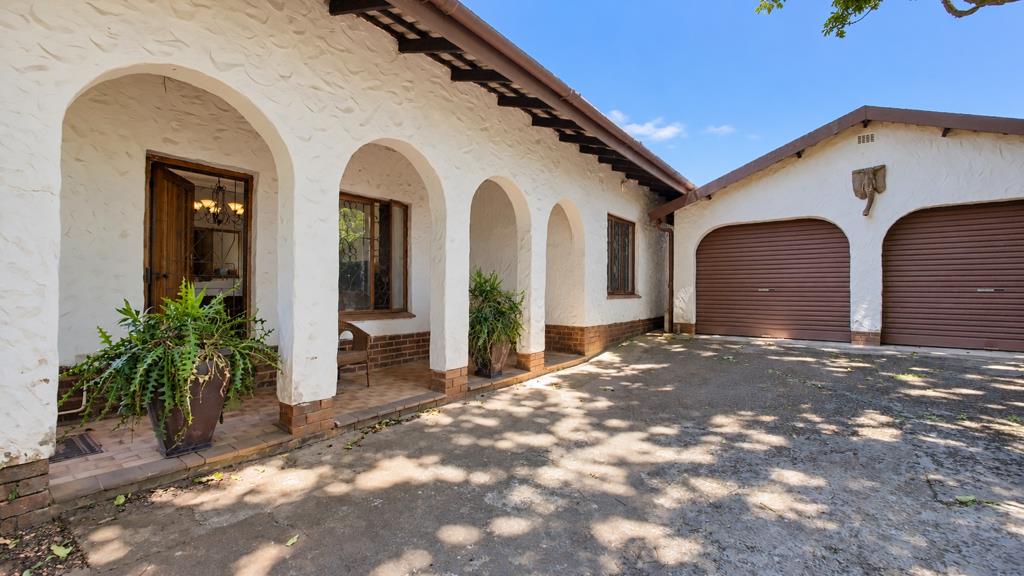
It has a spacious lounge with a fireplace . The dining room leads onto a covered patio..
The three large bedrooms have built in cupboards and the main bedroom has a full main-en-suite. The family bathroom has a shower, loo , basin and bath.
There is a separate helper''s quarters, with it''s own ablutions.
A super granny flat is set away from the main house. The kitchen is modern with granite finishes and an open plan living area which leads onto a covered patio. The windows and doors are all aliminuim.
Property details
- Listing number T5665754
- Property type House
- Listing date 22 Oct 2026
- Land size 3 999 m²
- Floor size 250 m²
- Rates and taxes R 1 750
Property features
- Bedrooms 3
- Bathrooms 2
- Lounges 1
- Dining areas 1
- Garage parking 2
- Open parking 1
- Flatlets
- Pet friendly
- Alarm
- Laundry
- Patio
- Security post
- Staff quarters
- Study
- Garden
- Pantry
- Fireplace