6 Bedroom House in Crestholme
6-Bed Country Estate with Exceptional Dual-Living & Investment Potential
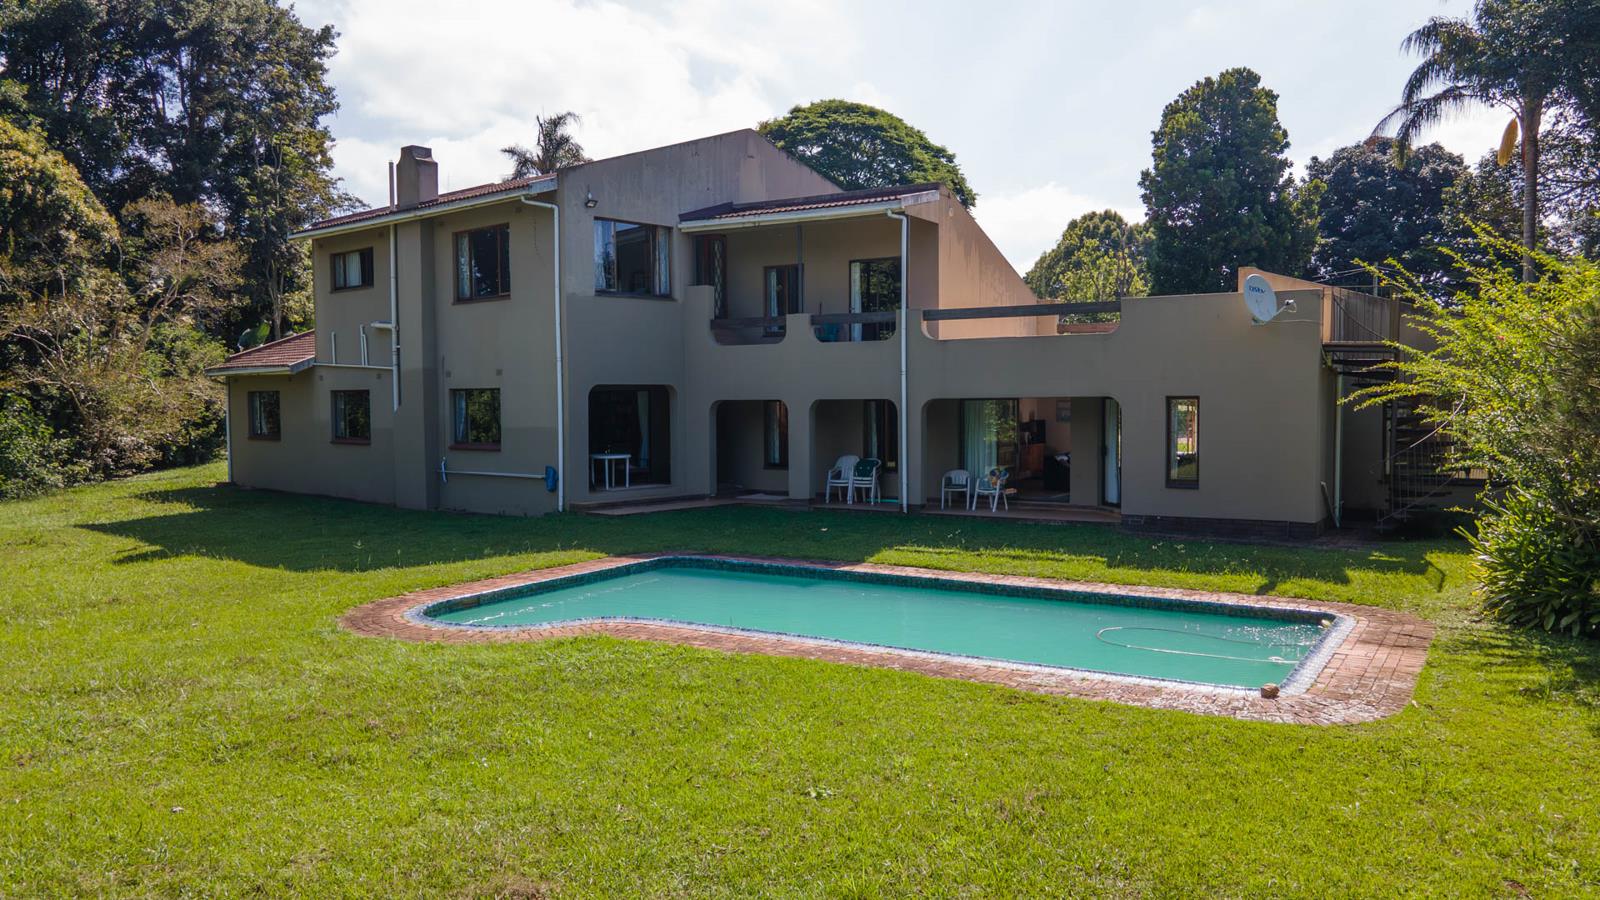
Positioned on an expansive footprint between Waterfall 2 and Waterfall 3, this substantial double-storey country residence offers rare scale, versatility, and long-term potential in one of the Upper Highways most desirable country lifestyle pockets.
Perfectly suited for multi-generational families, dual-living arrangements, home-schooling environments, or work-from-home enterprises, this property provides substance and space that cannot be recreated in modern developments.
Bedrooms: 6 Bedrooms 3 Upstairs | 3 Downstairs
Bathrooms: 3.5 Bathrooms 2 Full Bathrooms Upstairs | 1.5 Bathrooms Downstairs
Living Areas: 2 Spacious Lounges Formal Lounge Entertainment Lounge with Wet Bar
Garages & Workshop: 3-Car Lock-up Garages Separate Workshop with Mechanic''s Service Pit
Outdoor Lifestyle: In-ground Pool, Covered Patio, Upper Viewing Deck, Sweeping Lawns
Additional Spaces: Executive Home Office, Lower-Ground Basement, Double Volume Foyer
INTERIOR LAYOUT & LIVING SPACES
Ground Level Living:
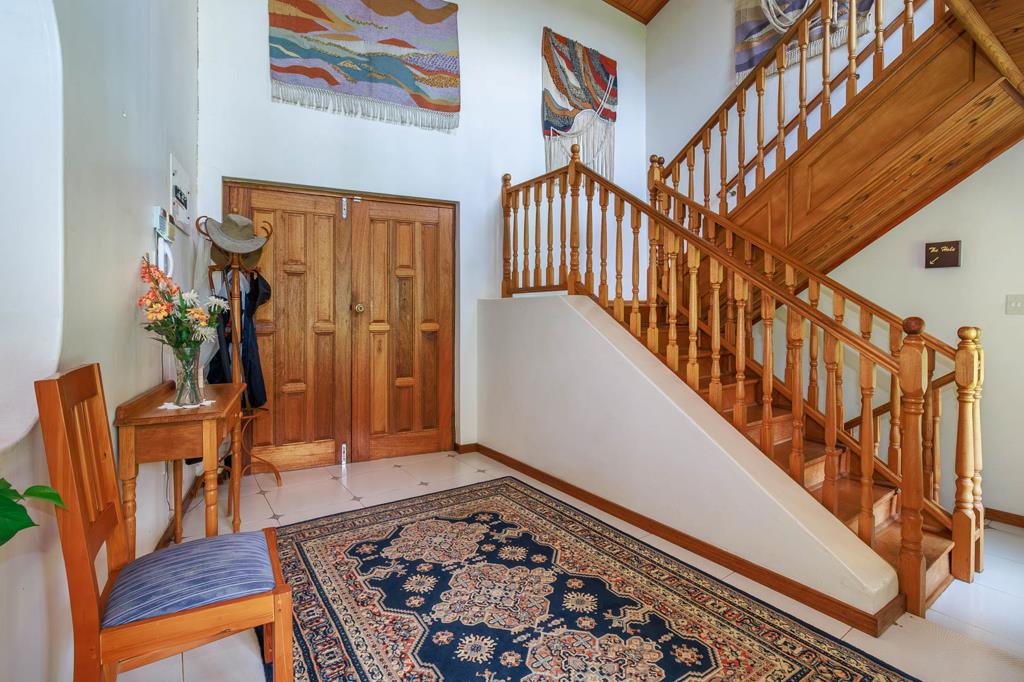
Double-Volume Entrance Foyer: Grand entrance featuring crisp floor tiles, and a wooden staircase with traditional balustrades leading to the upper gallery.
Formal Living Room & Fireplace: Generous lounge, exposed timber pine ceilings, a face-brick wood-burning fireplace, and large window openings framing leafy garden views.
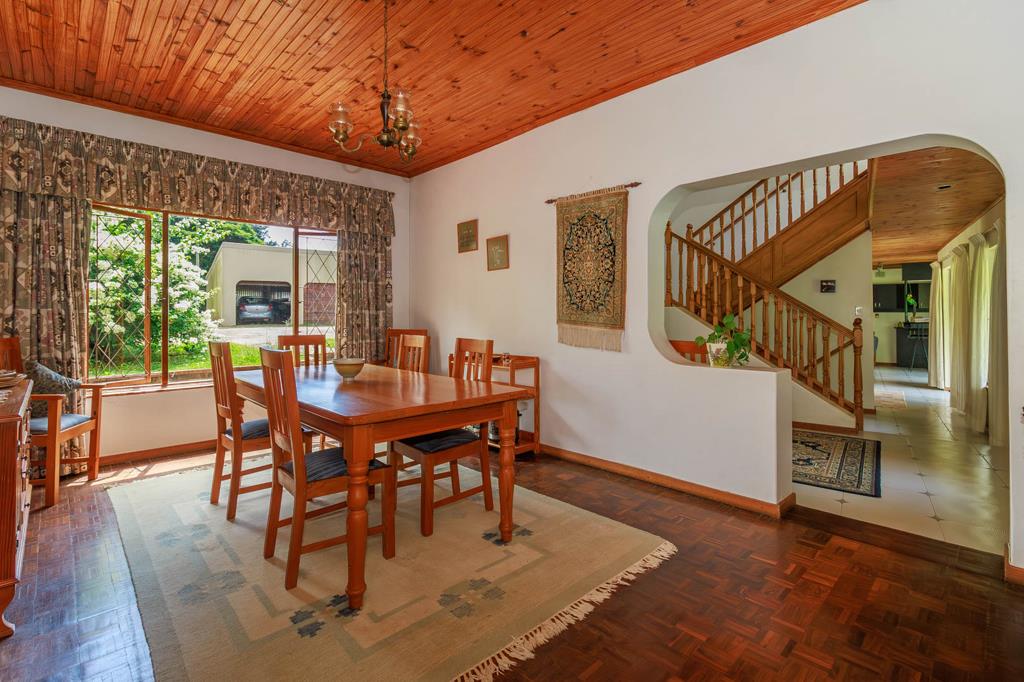
Formal Dining Room: Situated off the main entry, wood-paneled ceilings, and double-arched walkthrough access into the staircase gallery and kitchen area.
Farmhouse Kitchen & Breakfast Zone: Fitted with solid wood cabinetry, ample cupboard storage, a central island with integrated glass cooktop, built-in double eye-level ovens, double stainless steel sink under garden windows, and a dedicated informal breakfast nook with wood-look flooring.
Second Living Room Entertainment Lounge: Tiled lounge featuring exposed wood-beam ceilings, sliding glass doors opening directly out to the pool area, and a custom built-in wooden pubbar counter.
Dedicated Executive Home Office: Built-in wrap-around desks, upper wall-mounted shelving and cabinetry, and dual-aspect garden windows perfect for remote work or client consultations.
ACCOMMODATION 6 BEDROOMS | 3.5 BATHROOMS
Dual-Living Capability:
The layout naturally divides into two functional levels:
Upstairs Level: 3 Bedrooms | 2 Bathrooms.
Downstairs Level: 3 Bedrooms | 1.5 Bathrooms.
Key Bedroom & Bathroom Features:
Master En-Suite Suite Upstairs: Sprawling master bedroom featuring high sloped timber ceilings leading into a dedicated walk-in closet corridor lined with wall-to-wall wardrobes. The en-suite bathroom boasts retro royal-blue sanitaryware, a double vanity, a large corner soaking tub, a separate glass shower enclosure, toilet, and bidet.
Additional Bedrooms: Generous room dimensions throughout with built-in wardrobes and sloped timber pine ceilings on the upper level. Family Bathrooms: First family bathroom features full wall tiling, glass shower enclosure, separate bathtub, basin, and toilet.
The second bathroom features neutral beige tiling with a separate toilet room and glass shower.
OUTBUILDINGS, GARAGING & GROUNDS
3-Car Lock-Up Garage: Freestanding triple garage with individual roll-up doors and a large paved driveway apron offering parking for numerous vehicles.
Separate Workshop Building: Additional freestanding outbuilding featuring a high-clearance carport, lock-up single bay garage, and an integrated mechanic''s service pit.
Outdoor Lifestyle & Gardens: Large in-ground swimming pool set in sweeping level lawns, a covered ground-floor patio overlooking the gardens, and a spiral staircase leading to an upper open-air viewing deck.
Basement Level: Lower-ground basement space suitable for conversion into a flatlet, studio, gym, or cellared storage. Note: The seller will be professionally tanking the basement against damp and replacing the ceiling prior to registration at their own cost.
BOOK YOUR PRIVATE VIEWING TODAY!
Dont miss this rare Crestholme opportunity to secure a property that truly grows with your family or investment portfolio! Opportunities with this level of land size, position, and versatility are becoming increasingly scarce in the Upper Highway.
Call or message now to secure your viewing appointment!
Property details
- Listing number T5686585
- Property type House
- Listing date 10 Nov 2026
Property features
- Bedrooms 6
- Bathrooms 3
- Garage parking 3
- Pet friendly