3 Bedroom House in Hillcrest Central
Elevated Living with Breathtaking Views in Greenvale Village
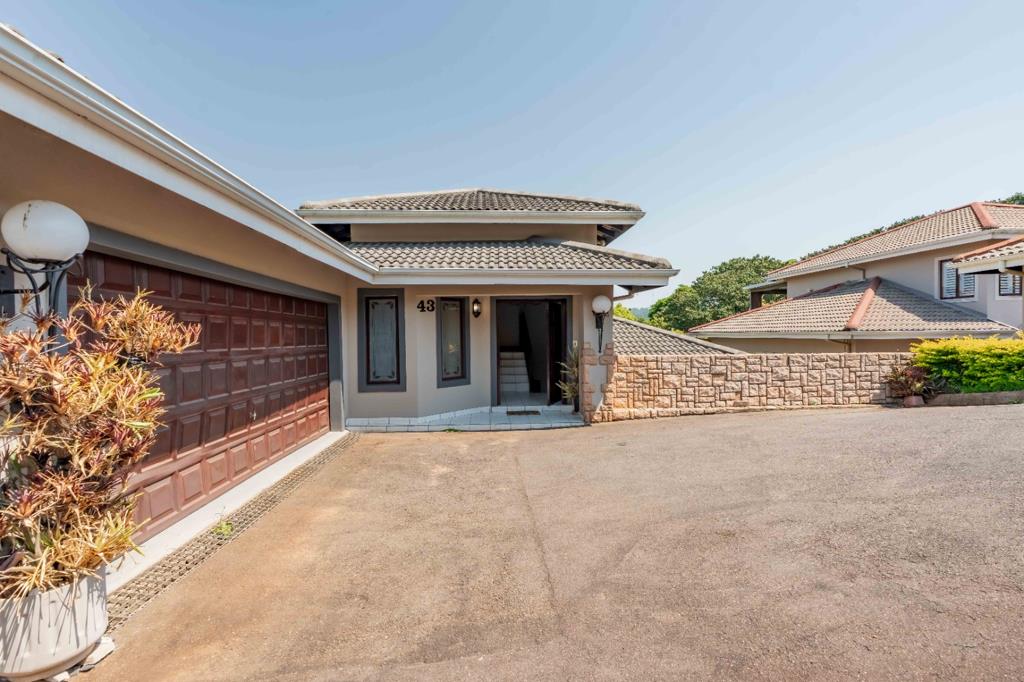
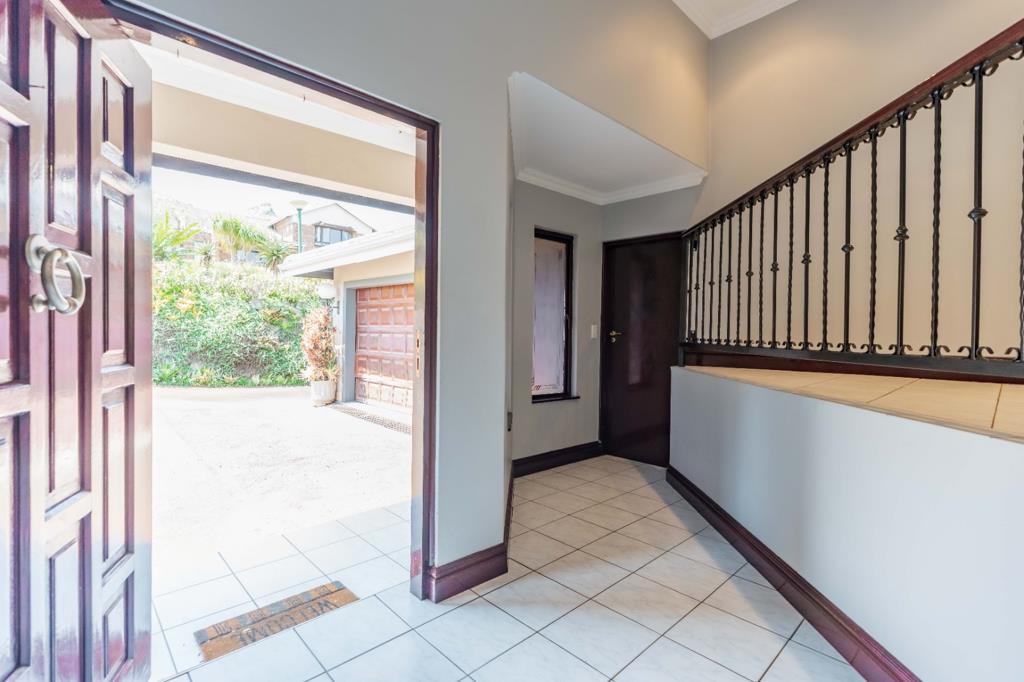
Welcome to this beautifully positioned 3-bedroom multilevel home in Greenvale Village, offering a wonderful combination of comfortable family living, elevated views and a secure estate lifestyle.
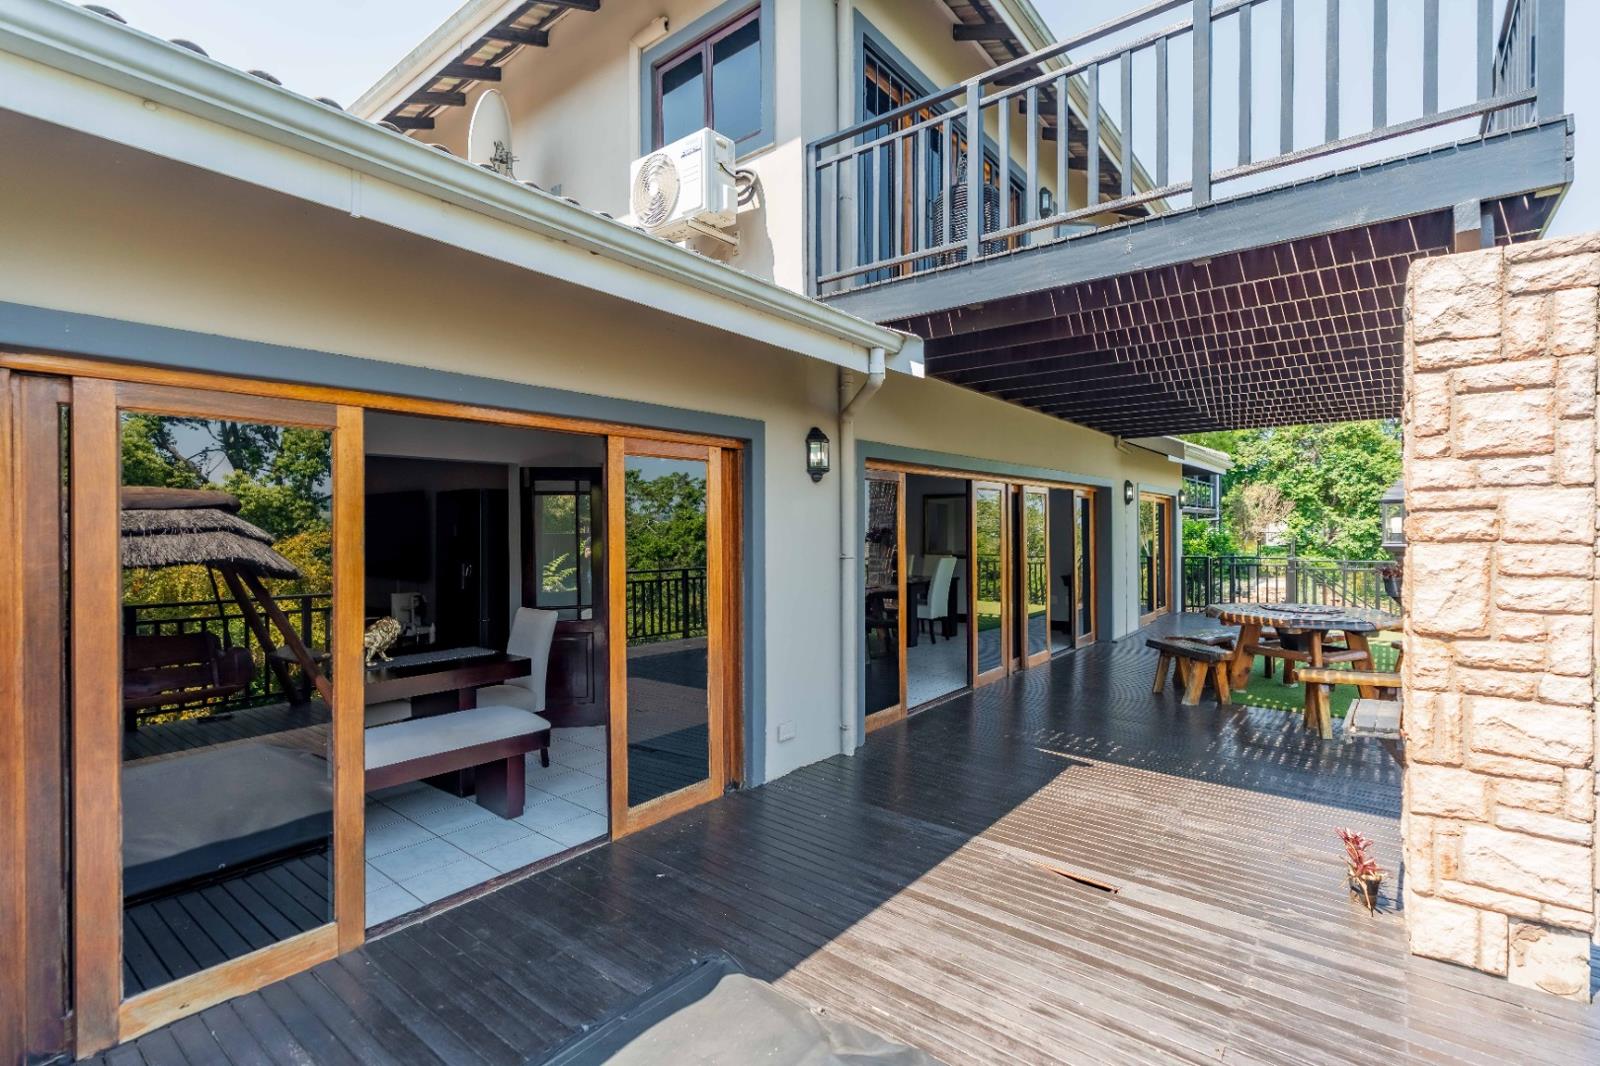
Designed to make the most of its position, the home features open-plan living spaces that flow effortlessly onto an expansive deck with a private Jacuzzi, where you can relax, entertain or simply take in the spectacular views.
The open-plan kitchen, lounge and dining area creates a welcoming central space for family and friends, with large openings leading out onto the deck and bringing the beautiful surroundings into the home.
Downstairs, the home offers two well-sized bedrooms and a family bathroom, providing a comfortable private space for children or guests.
Upstairs, the main bedroom with Full Ensuite bathroom, enjoys its own private balcony, creating a peaceful retreat where you can start your morning with a coffee while enjoying the views.
Greenvale Village offers a relaxed estate lifestyle, with two dams adding to the natural beauty and tranquillity of the surroundings. The estate is also ideally positioned with the surrounding area offers easy access to shopping centres, restaurants and everyday amenities as well as easy access to the M13, making commuting throughout the Upper Highway and greater Durban area convenient.
A home that offers space, views, convenience and a lifestyle that is easy to enjoy - all within the secure and scenic setting of Greenvale Village.
CHRIS AND LISA PEARSON PROPERTIES PTY LTD trading as REMAX Address Upper Highway operates in terms of a franchise agreement with REMAX of Southern Africa.
On Show
- Sun 18 Oct 14:00 - 16:00
Property details
- Listing number T5646201
- Property type House
- Listing date 7 Oct 2026
- Land size 1 164 m²
- Floor size 240 m²
- Rates and taxes R 3 274
- Levies R 3 087
Property features
- Bedrooms 3
- Bathrooms 2
- En-suite 1
- Lounges 2
- Dining areas 1
- Garage parking 2
- Open parking 3
- Pet friendly
- Access gate
- Balcony
- Deck
- Scenic view
- Storage
- Kitchen
- Garden
- Pantry
- Family TV room
- Paving