4 Bedroom House in Hillcrest Central
Central freestanding home - on show by appointment
A single-level four-bedroom home with a separate study.
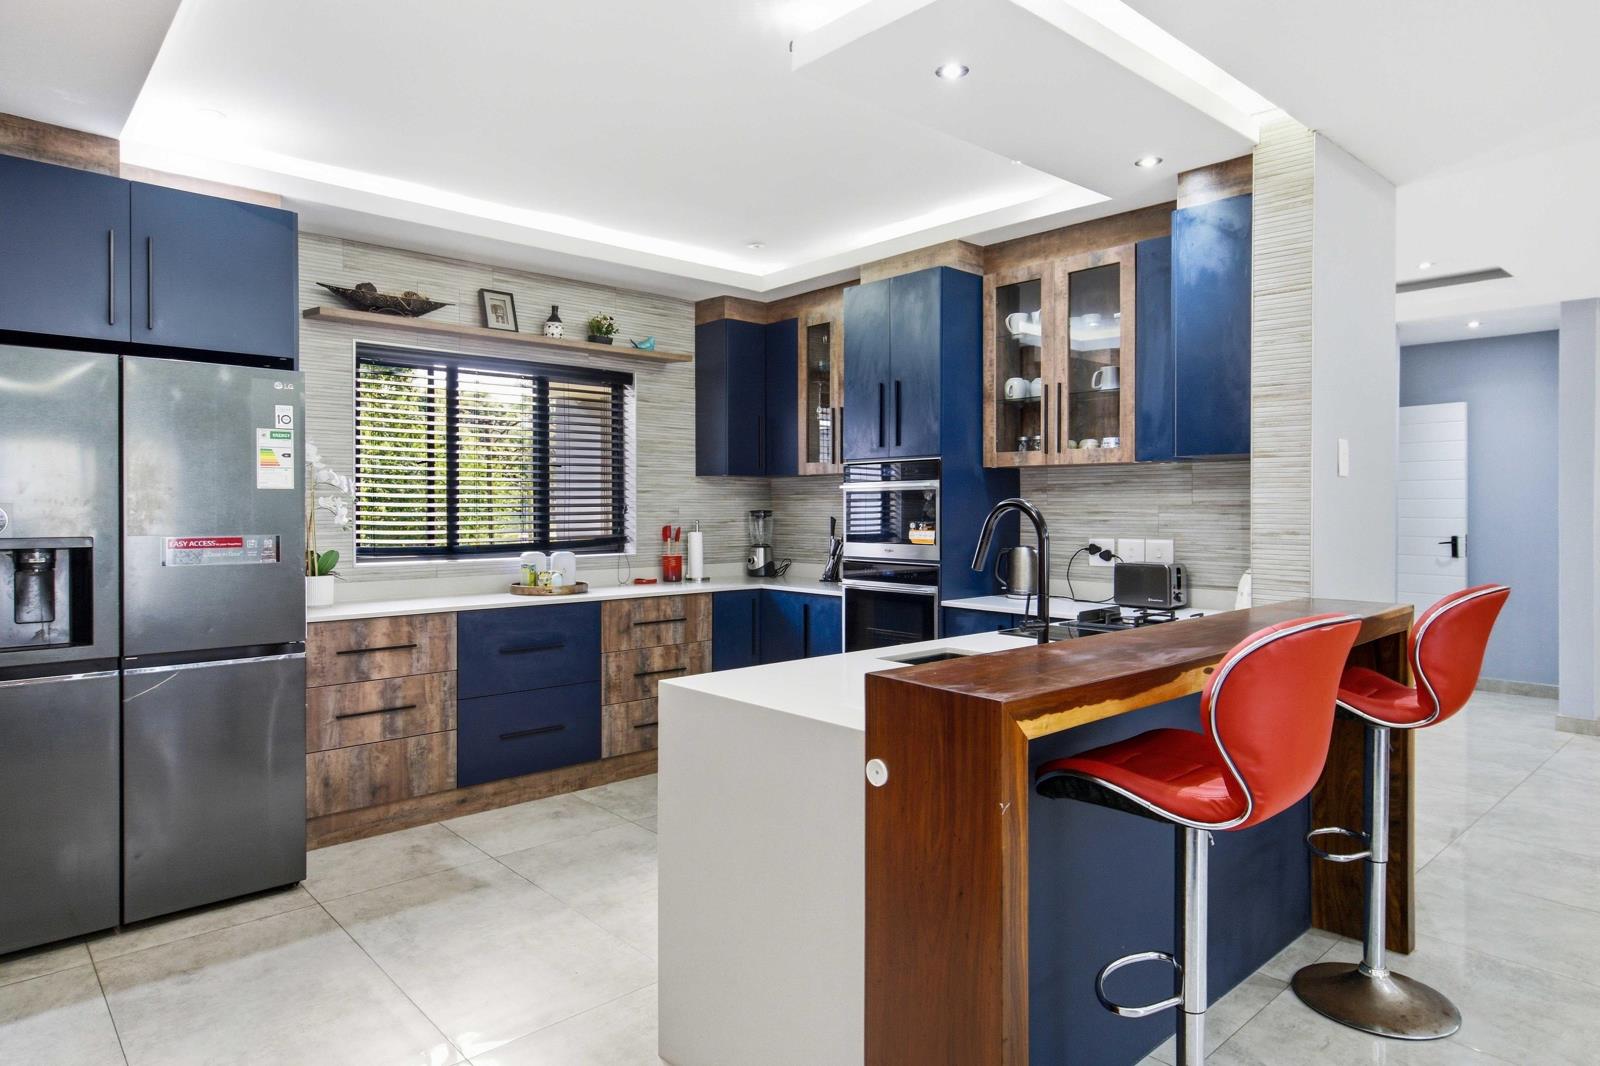
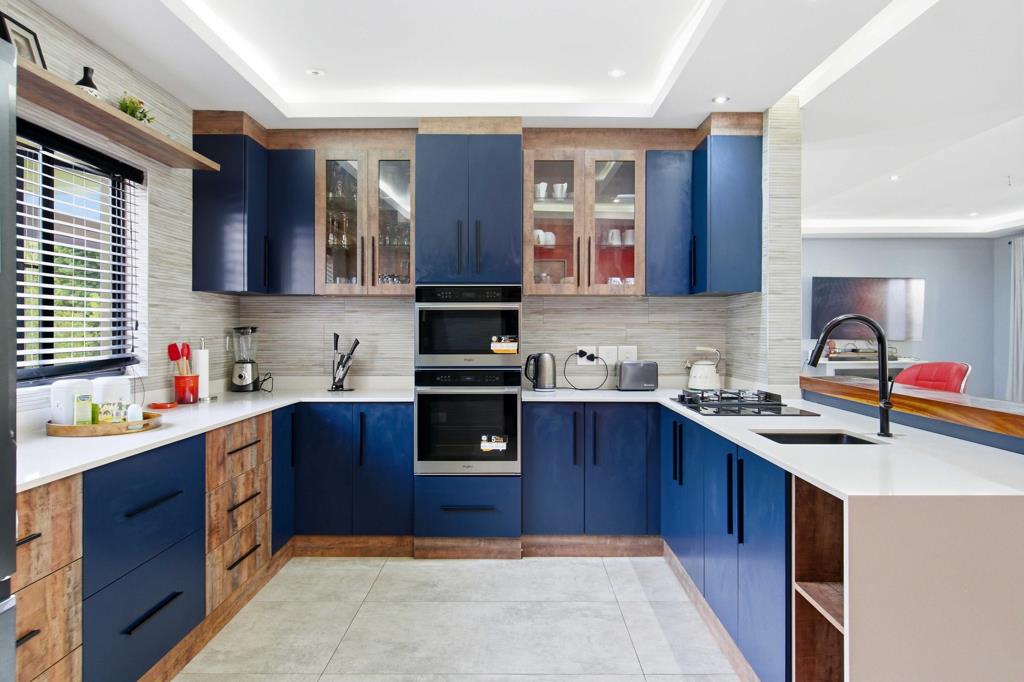
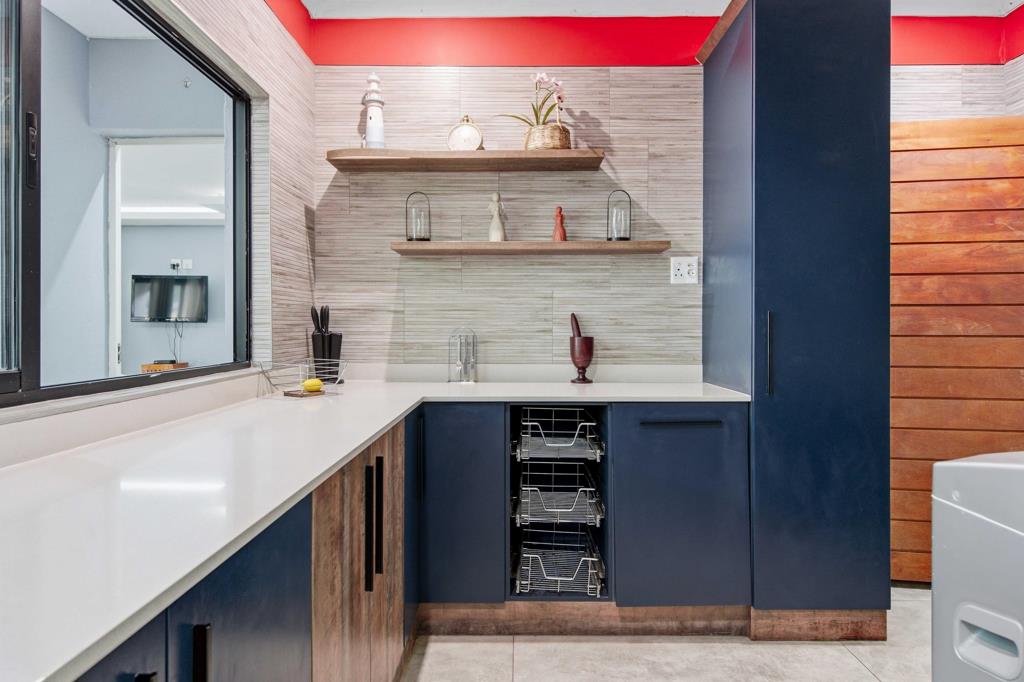
Caesar stone tops, a breakfast bar and a separate scullery with laundry make up the kitchen, and the open-plan lounge and dining area has a gas fireplace.
The main bedroom has a walk-in closet, an en-suite with a freestanding bath and double shower, and doors out to a private patio facing the pool.
The other three bedrooms share a family bathroom with a bath and shower.
The study sits apart from the bedrooms with its own shower bathroom alongside, on the route from the double garage through to the scullery and laundry, so you can come in from the car and get to work without crossing the family side of the house.
There''s also a guest toilet.
Outside is a covered patio with a built-in braai, an outdoor shower, the pool, a prayer room and a fairly level garden.
Central to Hillcrest, with quick access to the M13, the shopping district and good schools.
Property details
- Listing number T5640400
- Property type House
- Listing date 2 Oct 2026
- Floor size 329 m²
- Rates and taxes R 3 152
Property features
- Bedrooms 4
- Bathrooms 3.5
- Lounges 1
- Dining areas 1
- Garage parking 2
- Open parking 5
- Pet friendly
- Laundry
- Patio
- Pool
- Study
- Garden