4 Bedroom House in Hillcrest Park
VERSATILE FAMILY HOME WITH FLATLET POTENTIAL IN HILLCREST PARK
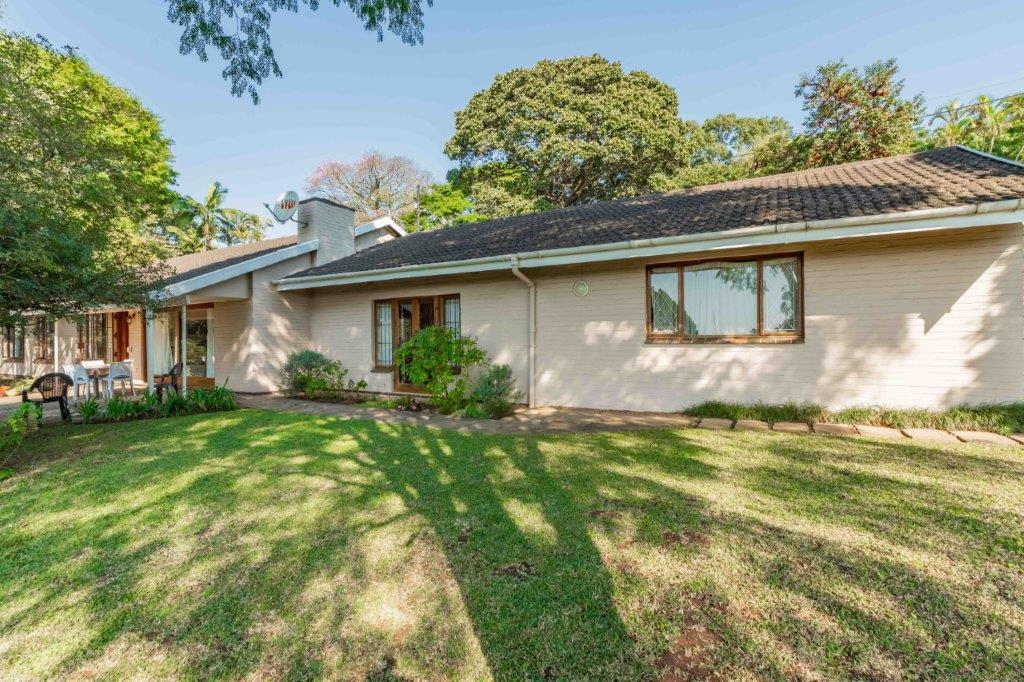
Situated in sought-after Hillcrest Park, with convenient access to excellent schools, the M13 freeway and Hillcrest''s shopping and business hub, this versatile family home offers comfortable living, beautiful valley views and exceptional flexibility for extended family, guests or work-from-home requirements.
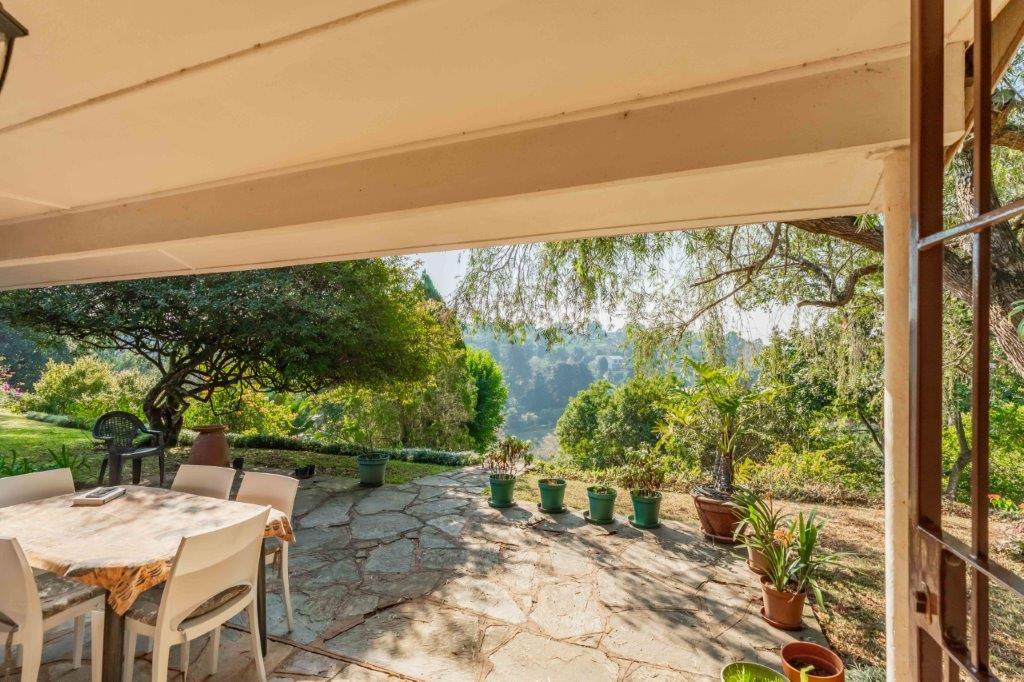
Overlooking the picturesque Springside Valley, this home enjoys a peaceful outlook and a sense of privacy while remaining close to all amenities.
A covered front patio welcomes you into the home, where the lounge and open-plan dining room take full advantage of the valley views. The lounge features a fireplace and flows naturally into the dining area, creating a comfortable living and entertaining space.
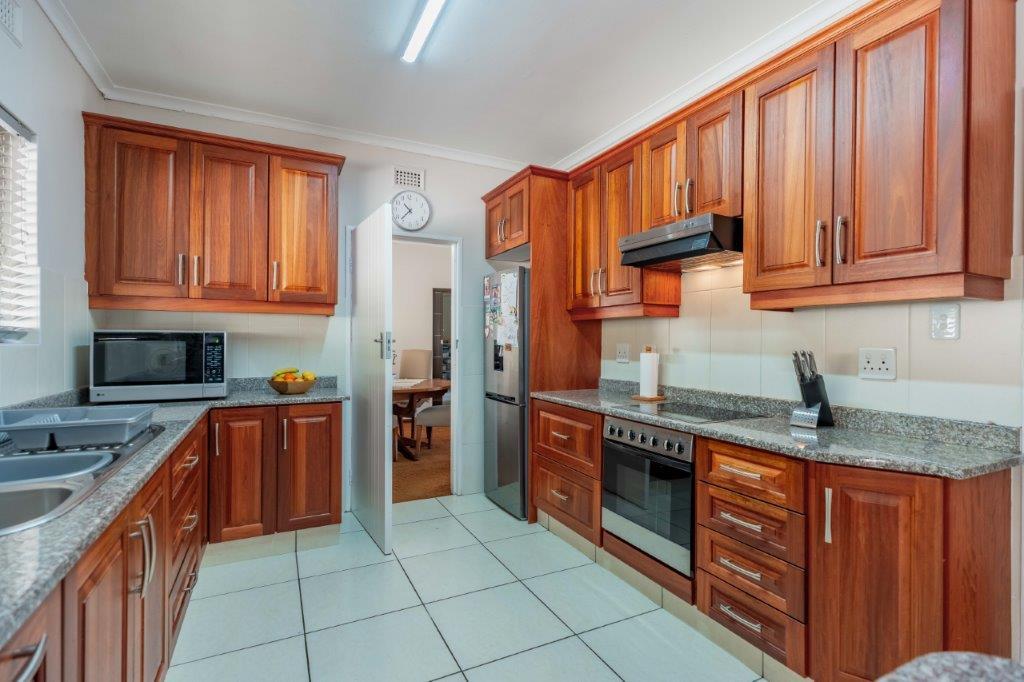
The kitchen is conveniently positioned adjacent to both the dining room and bedroom wing and offers quality wooden cabinetry, granite countertops, an undercounter oven and ample storage. A rear kitchen door opens onto a practical paved courtyard with washing line access.
Accommodation consists of three well-proportioned bedrooms, all fitted with built-in cupboards and carpeting. The main bedroom enjoys an en-suite bathroom, while a neat family bathroom serves the remaining bedrooms. Both bathrooms are tastefully finished with attractive tiled walls and modern sanitary ware.
A standout feature of the property is the converted former double garage, now transformed into a spacious self-contained suite comprising a large bedroom with en-suite bathroom and an extended living area. With its own external entrance as well as internal access to the main home, this space offers numerous possibilities:
Guest suite
Fourth bedroom with private lounge or study
Work-from-home office suite
Independent flatlet subject to simply closing off the internal access
Excellent location close to schools, shops and major transport routes
A versatile and well-maintained family home offering flexible accommodation options, scenic views and outstanding convenience.
Property details
- Listing number T5531836
- Property type House
- Listing date 25 Jun 2026
- Land size 4 158 m²
- Floor size 173 m²
- Rates and taxes R 2 563
Property features
- Bedrooms 4
- Bathrooms 2.5
- Lounges 1
- Dining areas 1
- Garage parking 2
- Open parking 2
- Flatlets
- Pet friendly
- Patio
- Security post
- Study