4 Bedroom Simplex in Hillcrest Park
SPACIOUS SIMPLEX PLUS PRIVATE GUEST SUITE
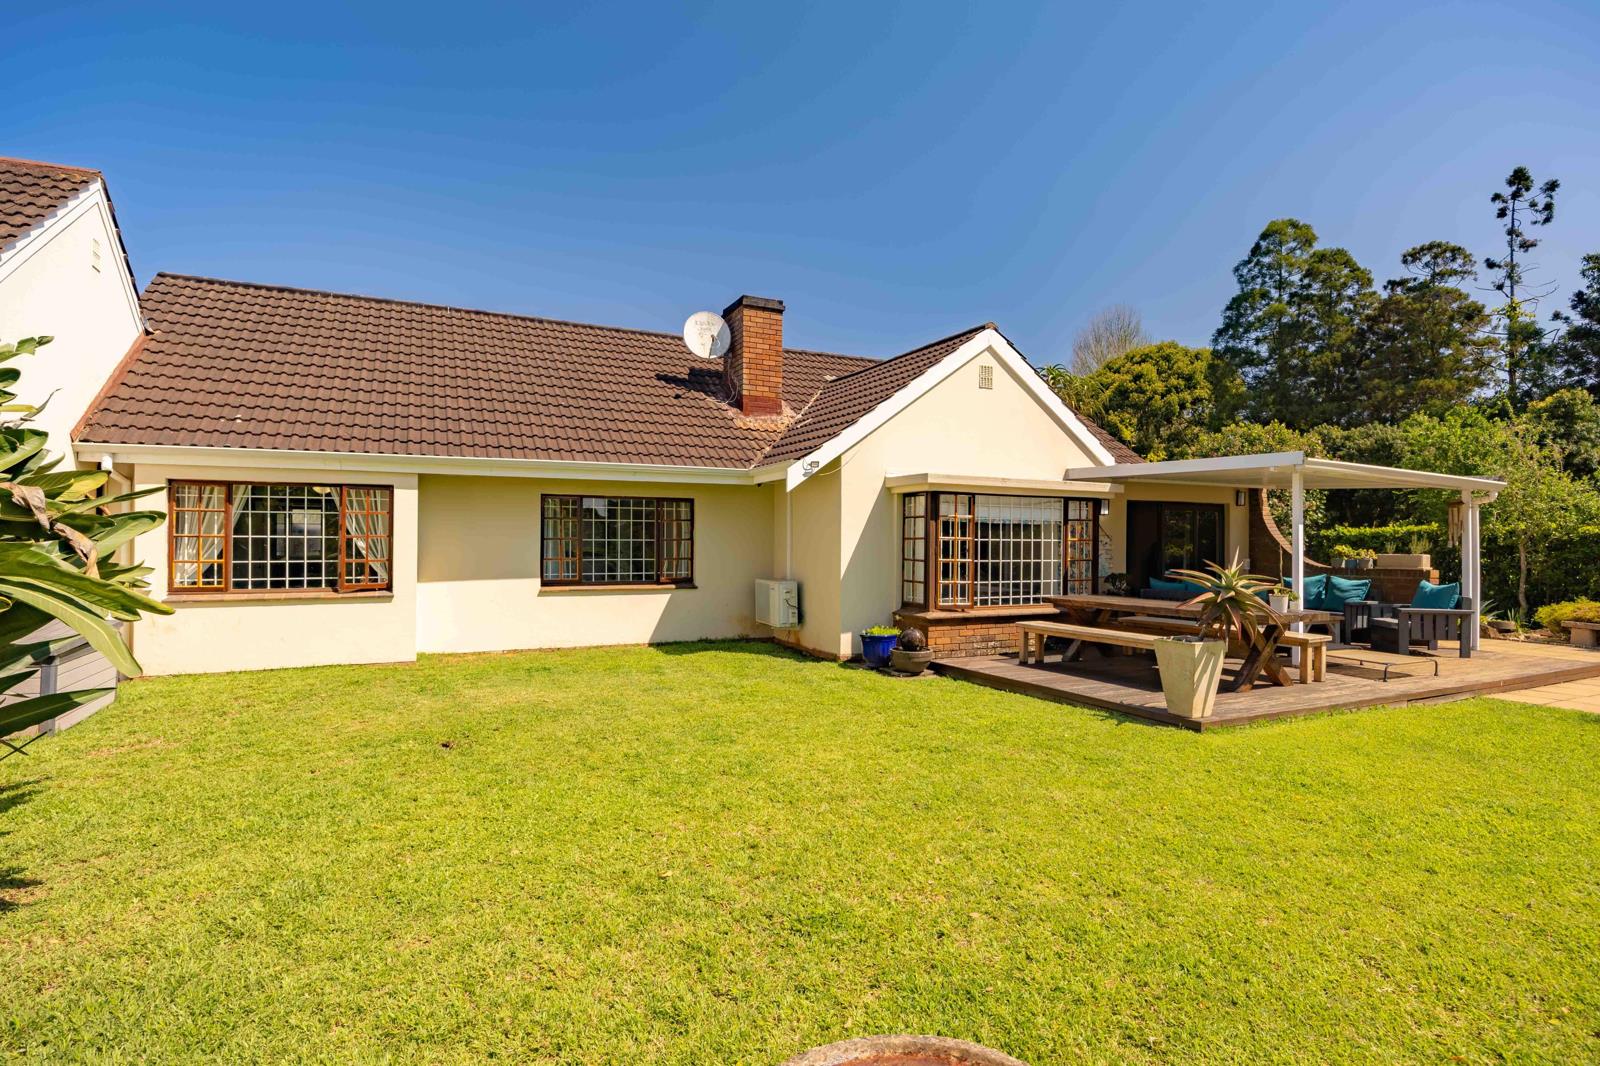
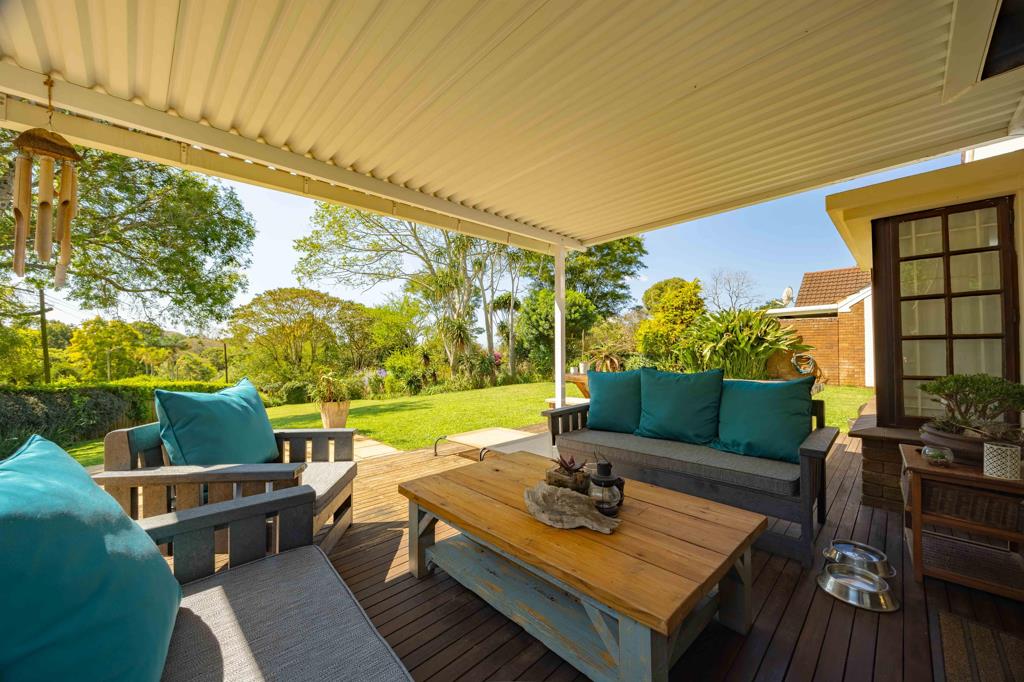
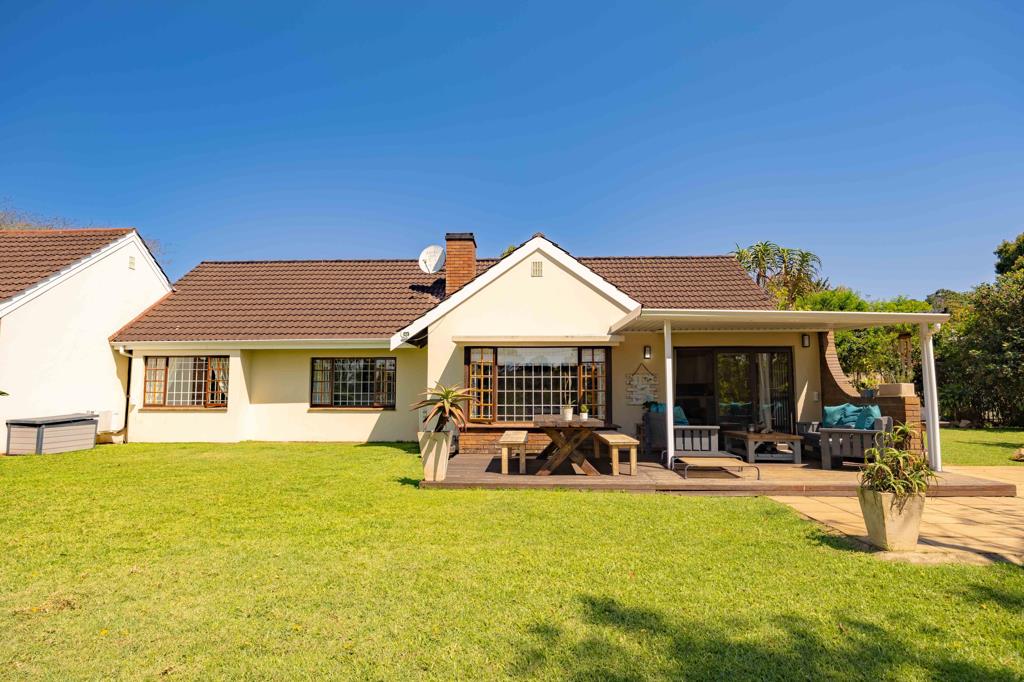
SOLE MANDATE This sun-filled, north-facing simplex features three bedrooms plus a separate guest suite and offers convenient access to Hillcrest CBD, excellent schools and local amenities. The spacious open-plan kitchen is both functional and stylish, boasting ample built-in cabinetry, granite countertops and a six-burner ELBA gas stove with a gas oven. It flows seamlessly into the generous dining area and, through aluminium stacking doors, onto a covered entertainment patio. A separate, generously sized lounge with air conditioning connects beautifully with the living spaces, making entertaining effortless. The three bedrooms in the sleeping wing are well proportioned and feature built-in cupboards and ceiling fans. The air-conditioned main bedroom enjoys an en-suite bathroom with a shower, basin and toilet, while the remaining two bedrooms share a full family bathroom. Positioned adjacent to the double garage, the separate fourth bedroom offers its own shower, basin and toilet.
The home is entered through an enclosed courtyard, providing a charming and private setting for a table and chairs. Practical extras include fibre connectivity and a 2,050-litre JoJo water storage tank connected to the municipal supply. The spacious, extra-length automated double garage provides plumbing and space for both a washing machine and tumble dryer, while the kitchen offers convenient access to a second courtyard. Ample parking at the unit, together with additional communal visitor parking, makes this an excellent choice for first-time buyers or those looking to downscale. The home is set within a fully fenced, spacious and private garden in a well-managed, dog-friendly complex, where two dogs are permitted with prior approval cats are not allowed. Contact Charlotte to arrange your private viewing.
Property details
- Listing number T5621519
- Property type Simplex
- Listing date 14 Sep 2026
- Floor size 230.6 m²
- Rates and taxes R 2 138
- Levies R 1 800
Property features
- Bedrooms 4
- Bathrooms 3
- Lounges 1
- Dining areas 1
- Garage parking 2
- Pet friendly
- Access gate
- Alarm
- Laundry
- Patio
- Security post
- Entrance hall
- Garden
- Intercom
- Aircon