2 Bedroom Apartment in Emberton Estate
MODERN LIVING IN THE SOUGHT-AFTER EMBERTON ESTATE
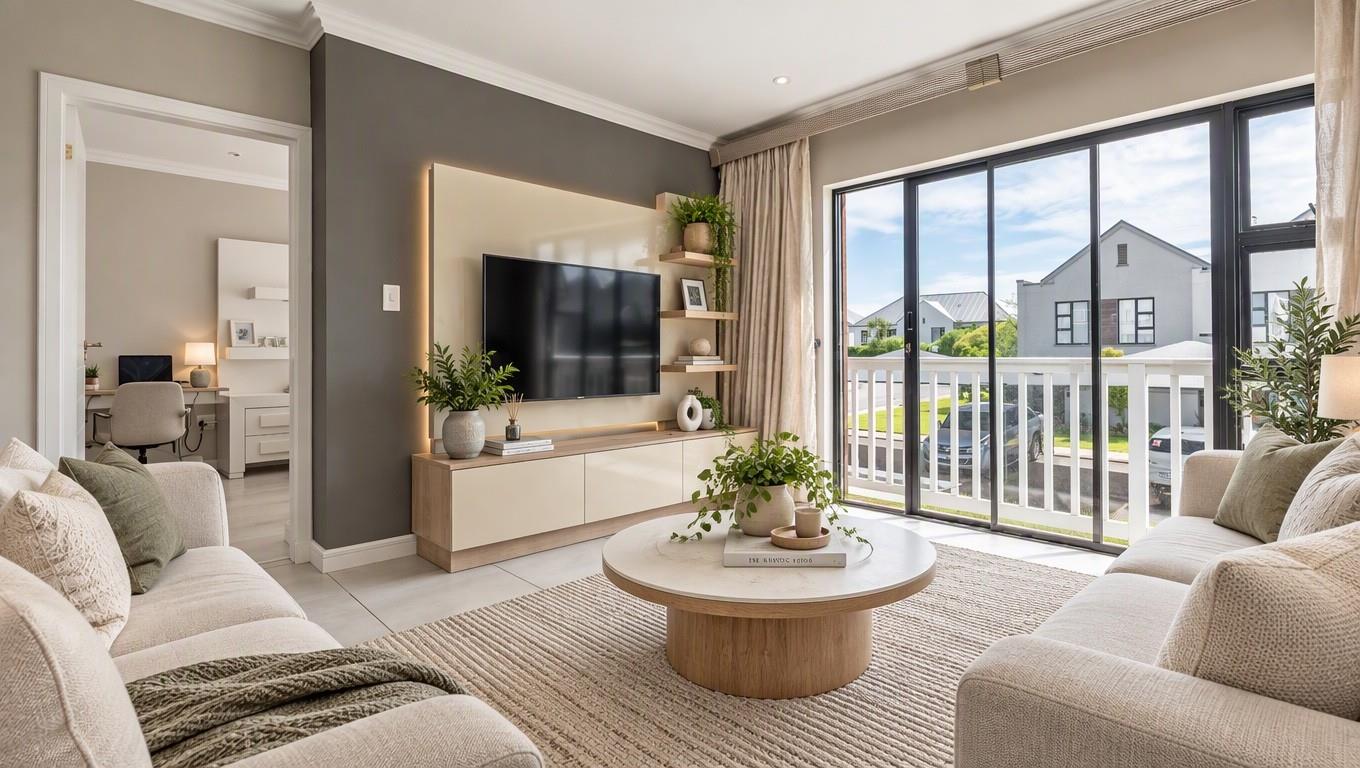
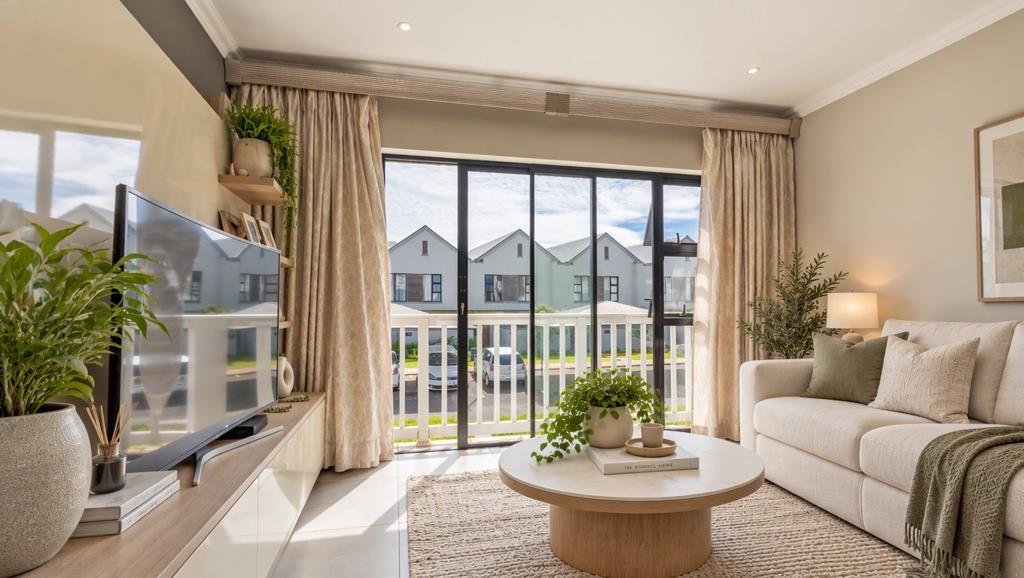
Discover the perfect blend of comfort, convenience and estate living in this spacious first-floor apartment, ideally situated in the sought-after Emberton Estate.
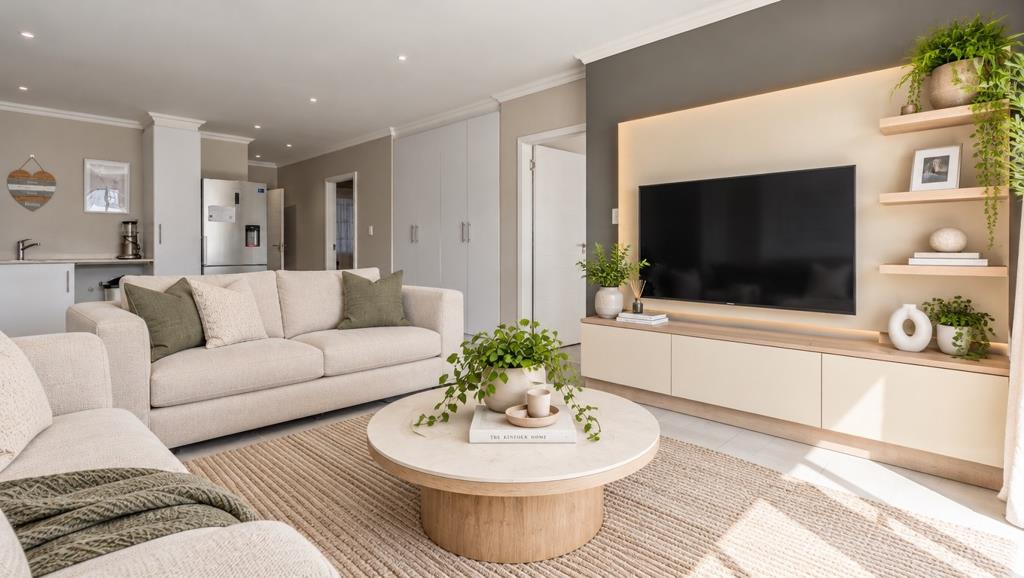
Designed for easy, contemporary living, this inviting home features a light-filled open-plan living and dining area that flows effortlessly into a well-appointed kitchen, creating a welcoming space to relax, entertain and enjoy everyday living.
PROPERTY FEATURES
Two spacious bedrooms, both fitted with built-in cupboards.
Two bathrooms, including a main en-suite with a bath, basin and toilet.
Family bathroom fitted with a shower, basin and toilet.
Well-appointed kitchen with an electric stove, under-counter oven and plumbing for a washing machine or dishwasher.
Two secure, shaded parking bays.
Prepaid electricity for convenient usage management.
Water and refuse charged separately.
EXPERIENCE THE EMBERTON LIFESTYLE!
Enjoy an exceptional lifestyle within this popular, family-friendly estate, offering an impressive range of amenities, including:
Beautifully landscaped gardens and open spaces.
A heated swimming pool.
Cricket nets and a BMX track.
A stylish clubhouse featuring the popular Rays Kitchen restaurant.
An on-site preschool within the estate.
24-hour security for added peace of mind.
Whether you are a first-time buyer, a young professional, a small family or an investor seeking a property in a sought-after estate, this apartment presents an excellent opportunity to enjoy the convenience and lifestyle Emberton Estate has to offer.
Your opportunity to secure a home in one of the Upper Highways most popular lifestyle estates awaits!
PLEASE NOTE: No pets permitted.
Registered with the PPRA.
Property details
- Listing number T5665053
- Property type Apartment
- Listing date 22 Oct 2026
- Floor size 78 m²
- Rates and taxes R 1 490
- Levies R 2 197
Property features
- Bedrooms 2
- Bathrooms 2
- Lounges 1
- Dining areas 1
- Open parking 2
- Storeys 1
- Access gate
- Pool
- Security post
- Kitchen