7 Bedroom House in Everton
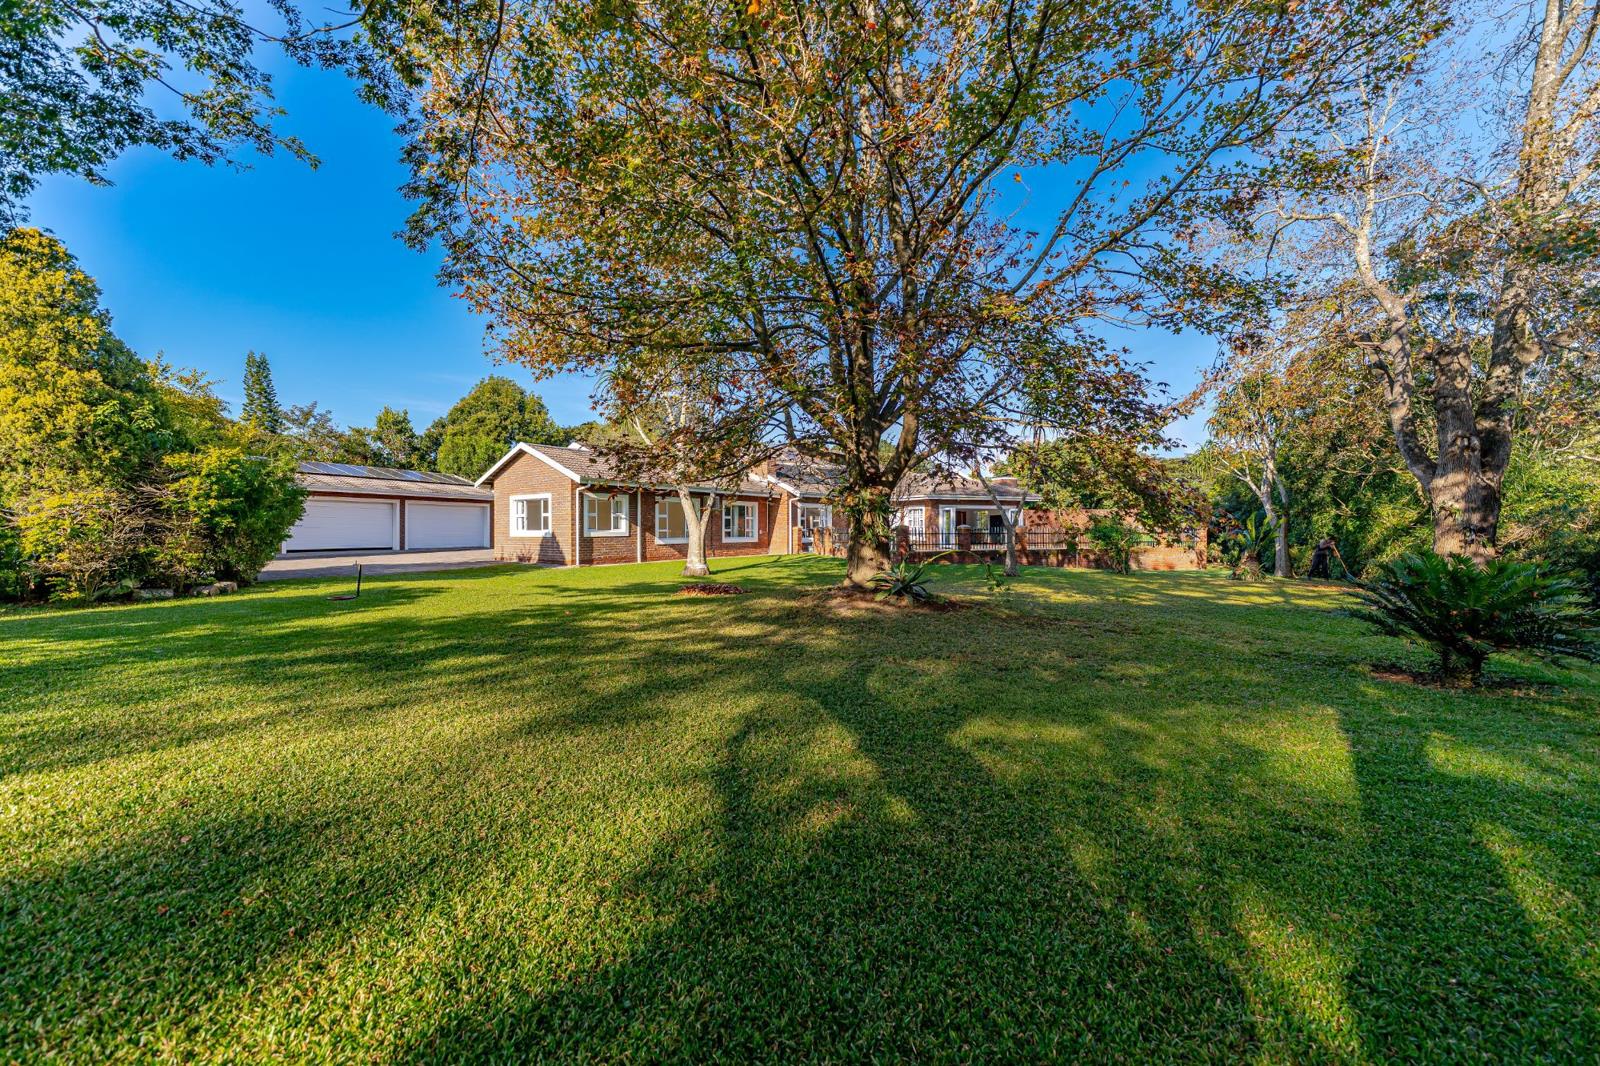
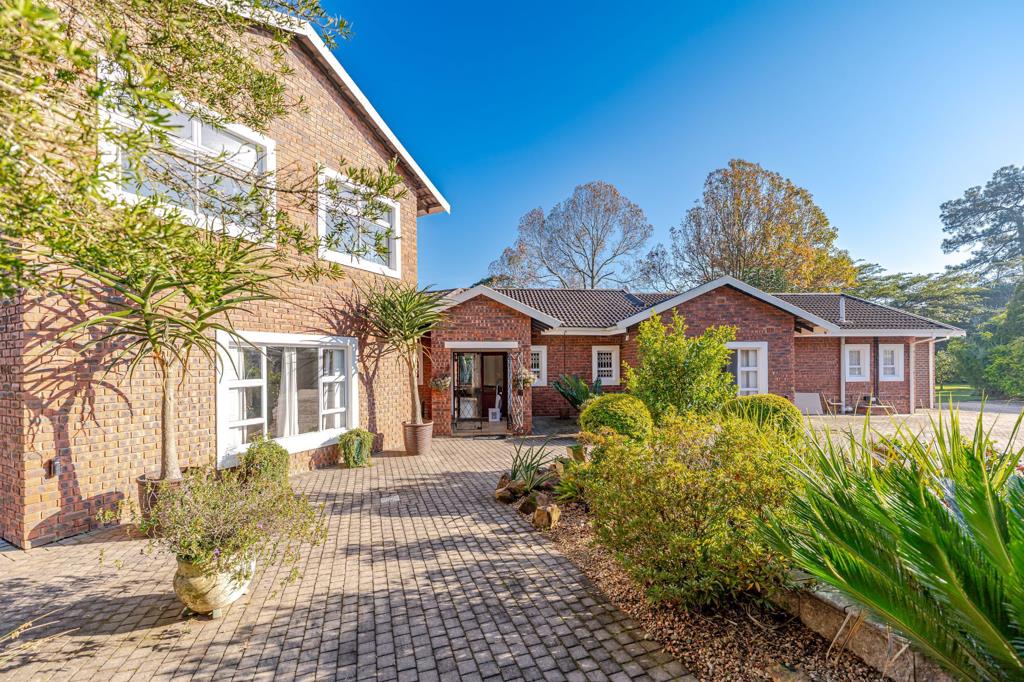
Luxury Living Redefined on a Self Sufficient Estate. Set on 4,800sqm of pancake-level land, with approximately 850sqm under roof, this exceptional GillittsEverton estate offers luxury living, versatility, and self-sufficient convenience in a sought-after location.
Designed for both grand entertaining and refined family living, the property is perfectly suited to hosting elegant weddings, private functions, and special events, with expansive level lawns ideal for marquee setups.
The main home features spacious open-plan living areas including a dining room, lounge with fireplace, bar and games room, wine cellar, and TV lounge flowing seamlessly to an enclosed braai room, entertainment patio, sparkling pool, and beautifully landscaped gardens. The modern kitchen is fitted with granite tops, a walk-in pantry, breakfast bar, scullery, and laundry.
Accommodation includes 4 generous bedrooms, highlighted by a luxurious upstairs master suite with private balcony and full en-suite bathroom, as well as a private downstairs suite complete with its own lounge and dressing room.
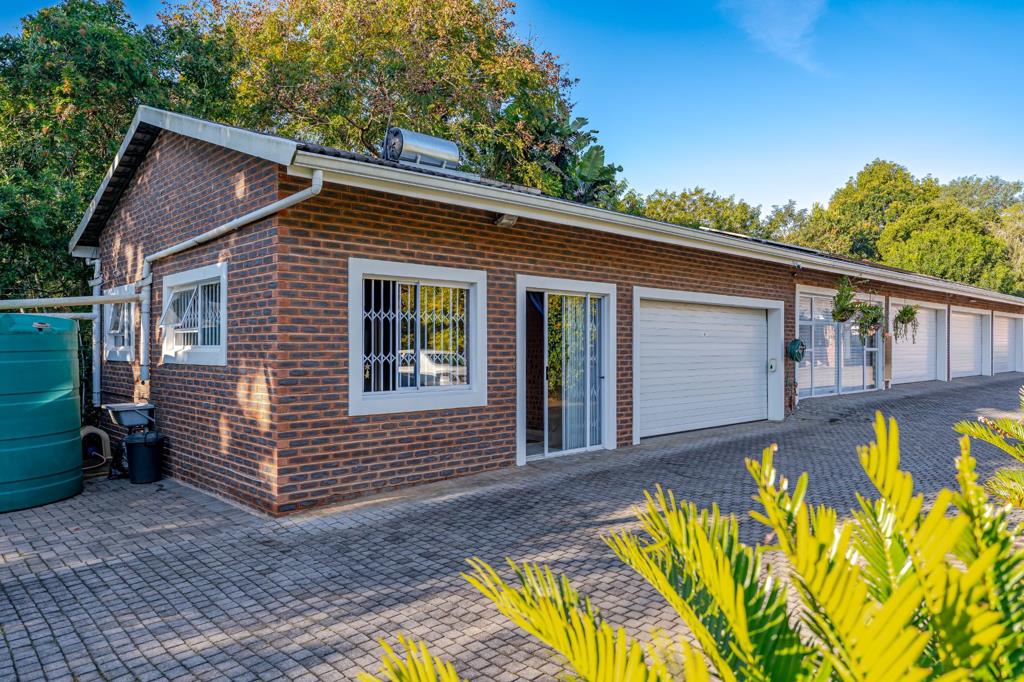
Additional features include a 2-bedroom cottage, studio flatlet, gymoffice space, staff accommodation, 4 double garages, and extensive parking.
Sustainable living is ensured with solar power, solar geysers, UV filtration, 12 water tanks, and a solar-heated training pool, while top-tier security includes electric fencing, alarm system, beams, Trellidors, and automated access.
A rare multi-dwelling estate offering exceptional lifestyle appeal, income potential, and unforgettable entertaining opportunities.
Property details
- Listing number T5500221
- Property type House
- Listing date 26 May 2026
- Land size 4 800 m²
- Floor size 850 m²
- Rates and taxes R 3 900
Property features
- Bedrooms 7
- Bathrooms 9.5
- Lounges 4
- Garage parking 8
- Flatlets
- Access gate
- Built in cupboards
- Fenced
- Laundry
- Pool
- Staff quarters
- Entrance hall
- Kitchen
- Garden
- Scullery
- Family TV room
- Aircon