4 Bedroom House in Everton
Ultra-Modern Family Home in Sought-After Everton
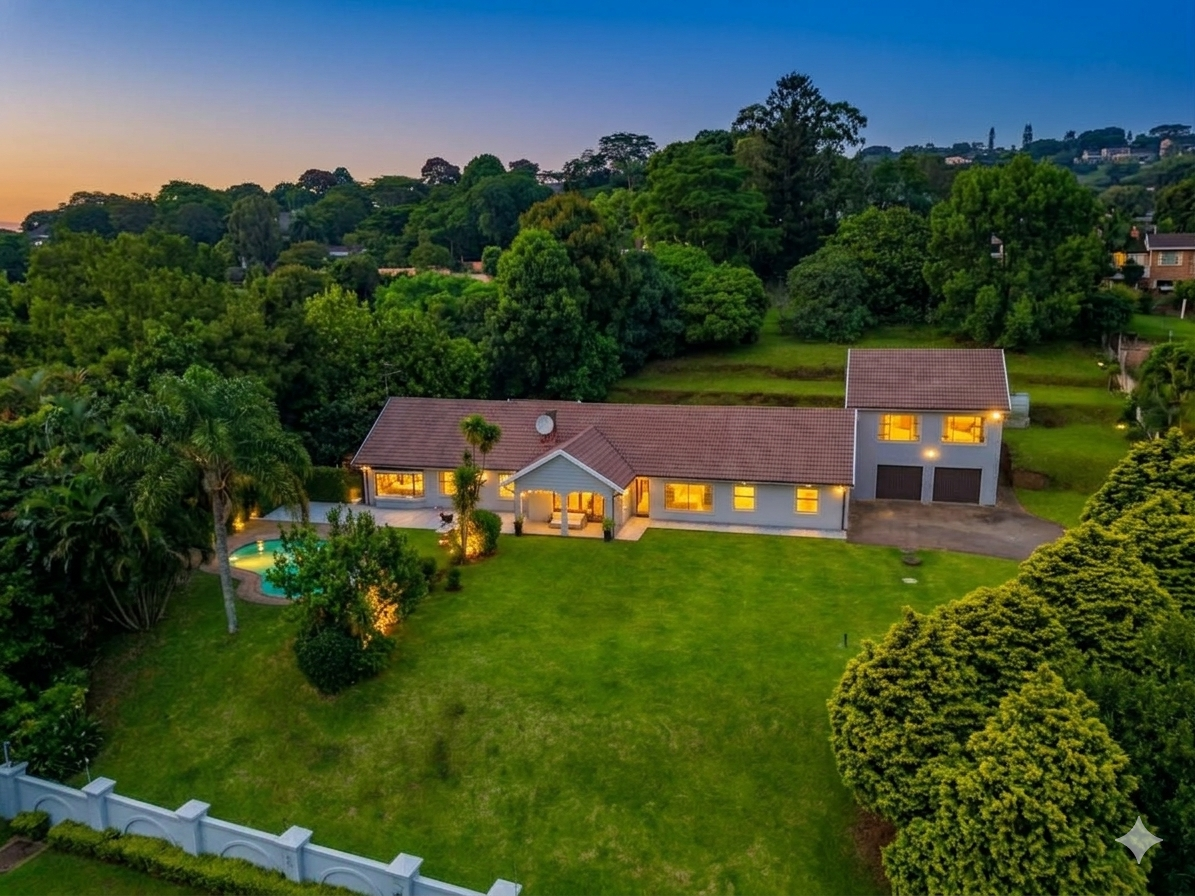
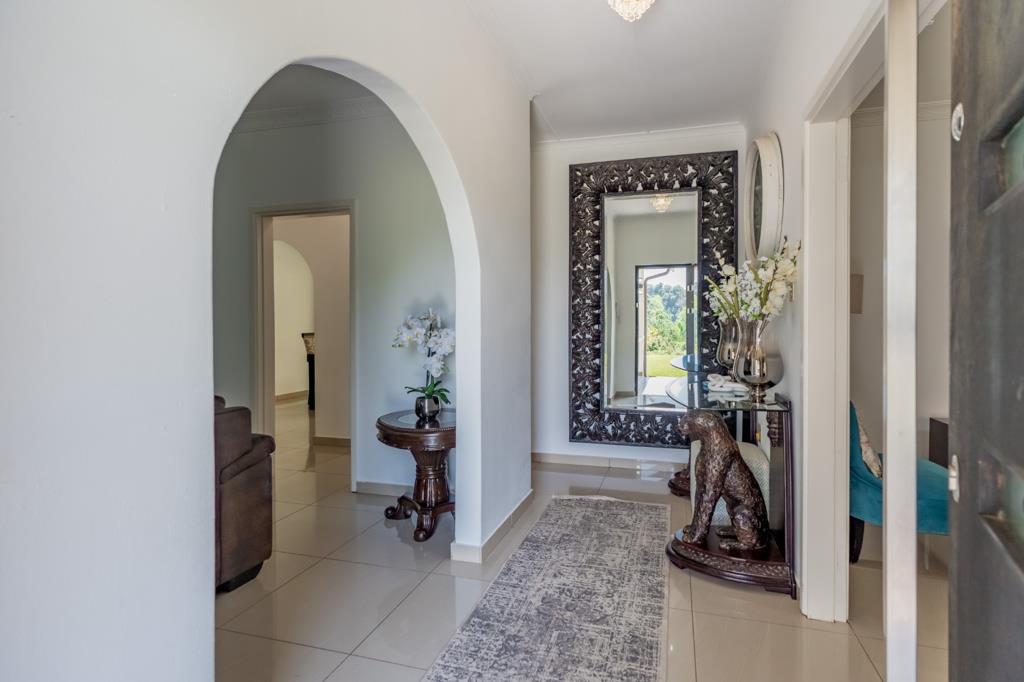
As you step into this stunning ultra-modern home, you are welcomed by two spacious lounges, one of which features a cosy fireplace, creating the perfect setting for relaxed family living.
The chef''s kitchen is both stylish and functional, offering a gas stove, eye-level oven, and modern finishes throughout. A separate scullery and laundry room add to the convenience, while an office or playroom just off the kitchen provides flexible living options.
The dining room flows seamlessly onto a separate patio area, ideal for entertaining. The home boasts four spacious bedrooms, with the main bedroom featuring its own private en-suite bathroom, as well as a modern full guest bathroom.
Upstairs, you''ll find a dream entertainment area complete with a built-in bar, kitchen, and open-plan lounge. This versatile space can easily be converted into a self-contained cottage, offering excellent income or extended-family potential.
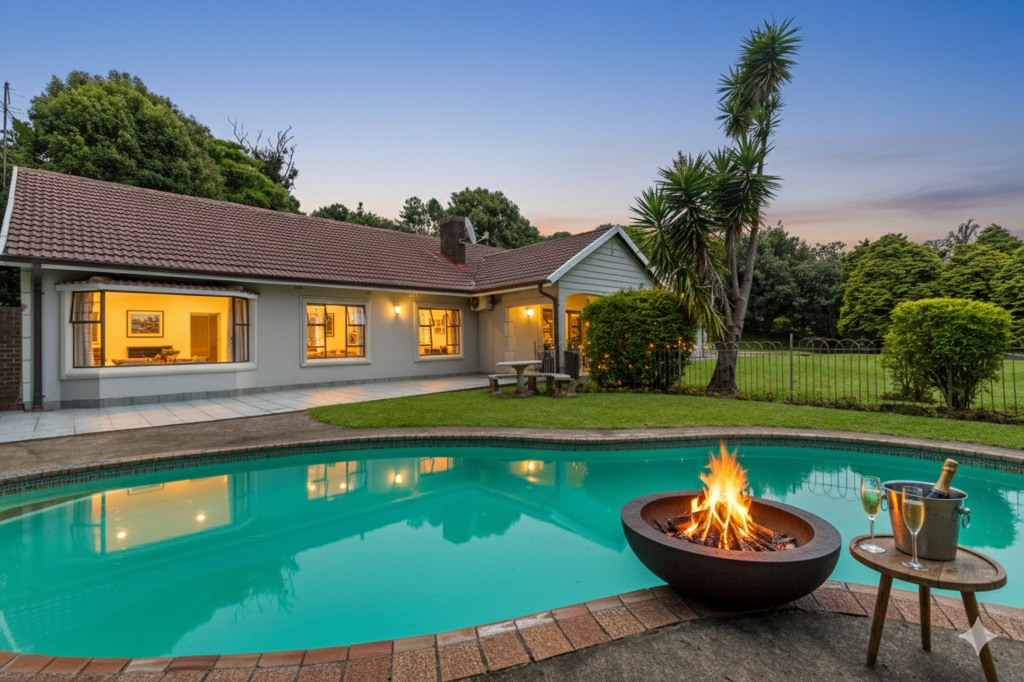
Additional features include separate domestic quarters with a room and toilet, an inviting swimming pool, and a beautifully maintained garden. The home is positioned above road level and offers three garages along with ample parking space.
Situated in a highly sought-after area of Everton, this exceptional home offers luxury, space, and versatility.
Contact us to view
CHRIS AND LISA PEARSON PROPERTIES PTY LTD trading as REMAX Address Upper Highway operates in terms of a franchise agreement with REMAX of Southern Africa.
Property details
- Listing number T5365547
- Property type House
- Listing date 27 Jan 2026
- Land size 4 047 m²
- Rates and taxes R 2 790
Property features
- Bedrooms 4
- Bathrooms 3
- En-suite 2
- Lounges 2
- Dining areas 1
- Garage parking 3
- Open parking 4
- Pet friendly
- Alarm
- Laundry
- Patio
- Pool
- Scenic view
- Storage
- Entrance hall
- Kitchen
- Garden
- Intercom
- Paving
- Aircon